O'Neil Property Group
Save
Ask
Tour
Hide
Share
$999,000
21 Days On Site

3730 N Lake Shore Drive 11A
Chicago, IL 60613

For Sale|Condominium|Active
3
Beds
3
Total Baths
2
Full Baths
1
Partial Bath
2,500
SqFt
$400
/SqFt
1923
Built
County:
Cook
Listing Courtesy of MRED as distributed by MLS Grid of Coldwell Banker Realty
3730 N Lake Shore Drive 11A3730 N Lake Shore Drive 11A3730 N Lake Shore Drive 11A3730 N Lake Shore Drive 11A
Save
Ask
Tour
Hide
Share

Mortgage Calculator

Monthly Payment (Est.)

$4,558
Calculator powered by Showcase IDX, a Constellation1 Company. Copyright ©2026 Information is deemed reliable but not guaranteed.

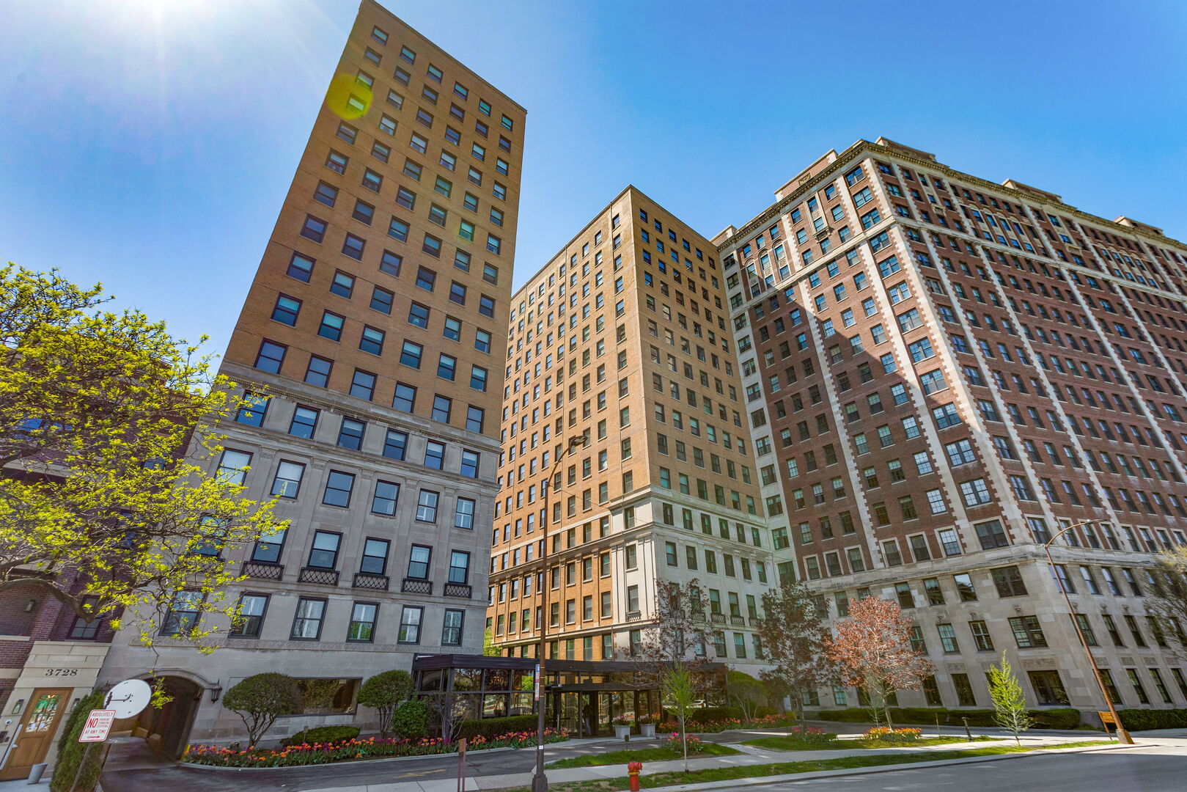
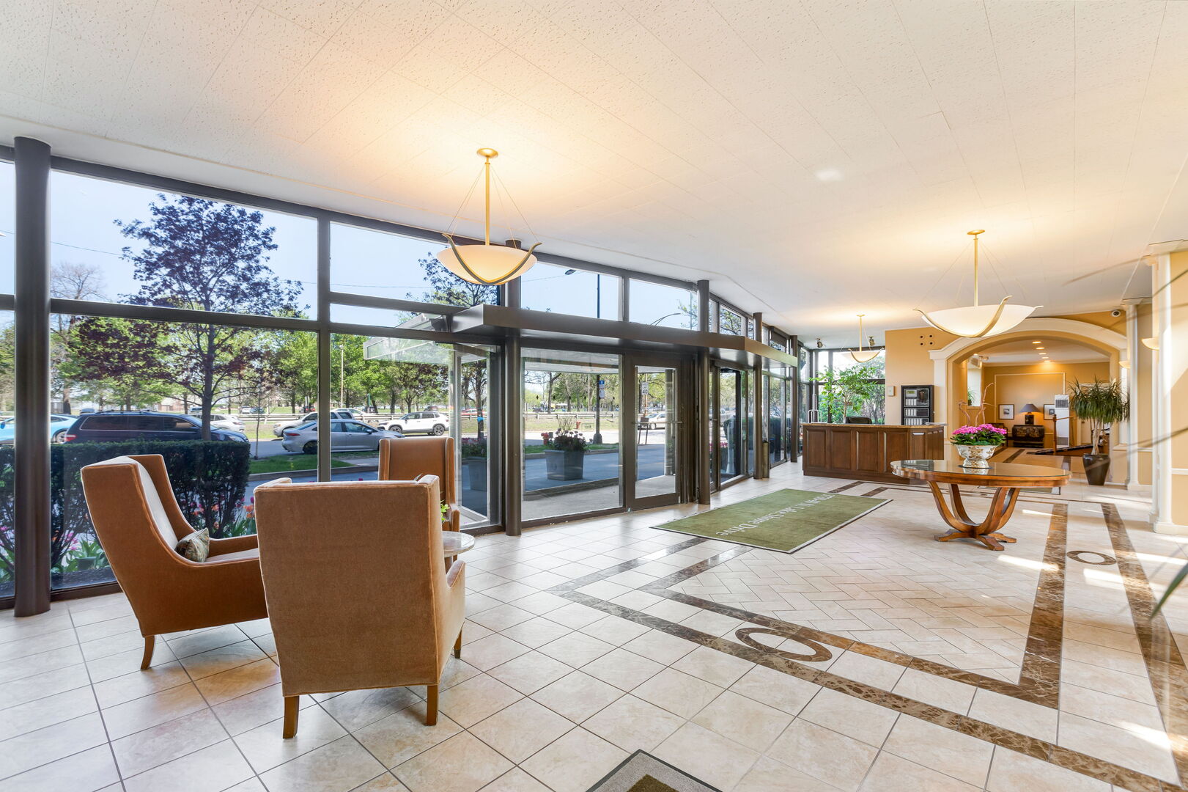
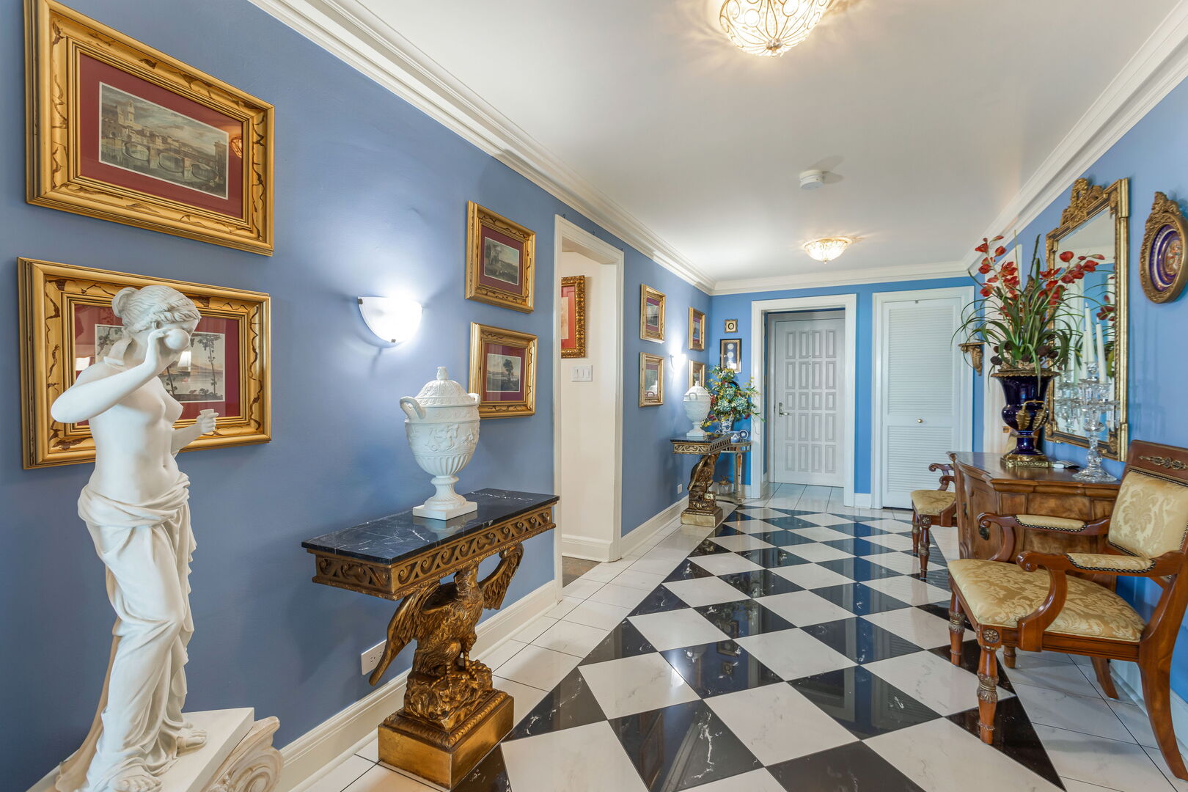
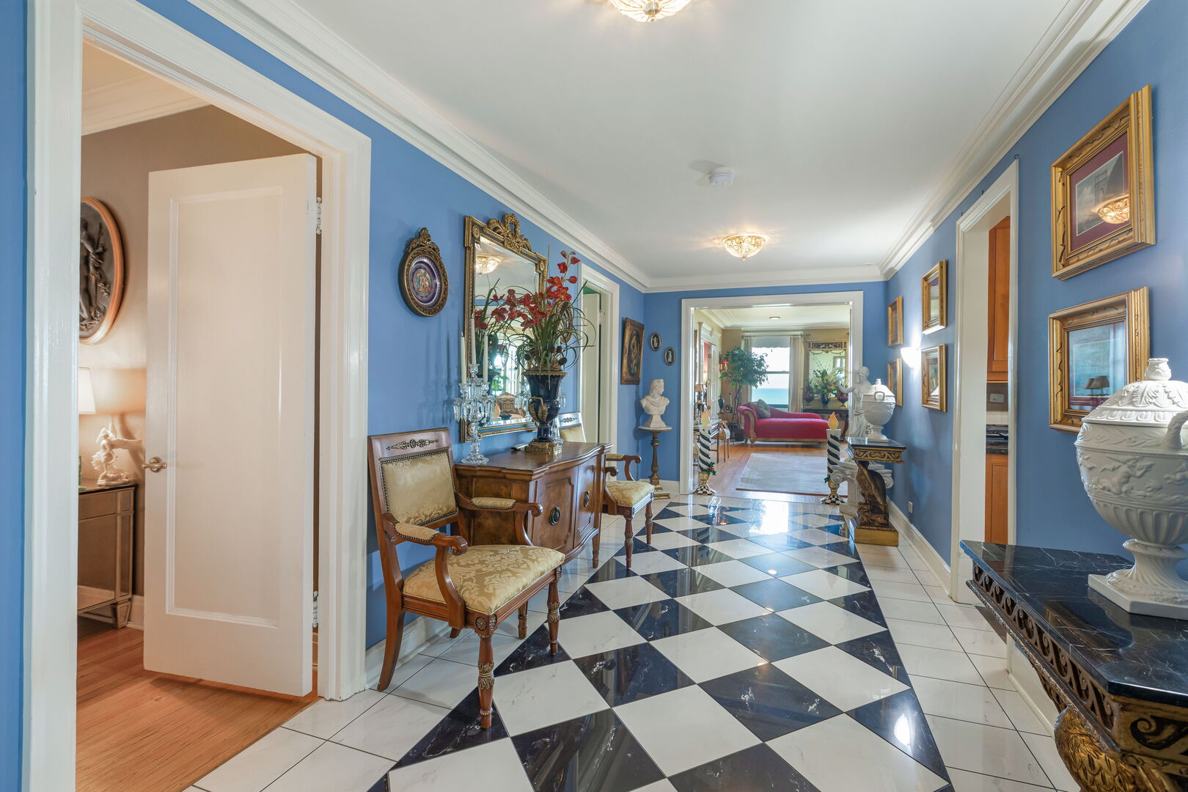
Don't Miss This Opportunity to Live in This Bright, Unique and Rarely Available Vintage Building with Only 2 Condos Per Floor. See Magnificent Views of Lake Michigan and The Skyline from This Upper Corner Residence. From the Moment You Enter This 2500 Sq. Ft. Home, You Will See the Exquisite Marble Foyer, High Ceilings with Distinctive Architectural Details Throughout. Enjoy Entertaining in the Exceedingly Spacious Living and Dining Rooms. Relax in the Oversized Family Room. Superior Quality Kitchen Cabinets with Granite Countertops and High-End Bosh Appliances, all replaced in 2023. (Garage Space Of $40,000. Included in the Price) Seller has Maintained the home and it is in Pristine Condition. Come Experience All That the Lakefront has to Offer: Parks, Golf Course, Tennis Courts, Walking Trails, Cycling and Jogging Paths, etc. Access to Montrose Beach and Belmont Harbor. Close to Wrigley Field and all the Shops and Restaurants in Lakeview and Wrigleyville. Don't Miss Out, Live Your Best Life!

Save
Ask
Tour
Hide
Share
Listing Snapshot
Price 
$999,000
Days On Site 
21 Days
Bedrooms 
3
Inside Area (SqFt) 
2,500 sqft
Total Baths 
3
Full Baths 
2
Partial Baths 
1
Lot Size 
N/A
Year Built 
1923
MLS® Number 
12611725
Status 
Active
Property Tax 
$13,003.73
HOA/Condo/Coop Fees 
$2,244 monthly
Sq Ft Source 
Estimated
Friends & Family
Recent Activity
4 days agoListing updated with changes from the MLS®
2 weeks agoStatus changed to Active
3 weeks agoListing first seen on site
General Features
Attached Garage 
Yes
Foundation 
Concrete Perimeter
Garage 
Yes
Garage Spaces 
1
Number Of Stories 
16
Parking 
Heated GarageAttachedGarage
Parking Spaces 
1
Pets 
Cats OKDogs OK
Property Sub Type 
Condominium
Sewer 
Public Sewer
Interior Features
Appliances 
RangeDishwasherWasherDryerDisposalStainless Steel Appliance(s)Gas Oven
Basement 
None
Cooling 
Central Air
Electric 
Circuit Breakers
Flooring 
Hardwood
Heating 
Steam
Interior 
Entrance FoyerSolar Tube(s)StorageWalk-In Closet(s)
Laundry Features 
In Unit
Bedroom 2 
Dimensions - 16X13Level - Main
Bedroom 3 
Dimensions - 14X7Level - Main
Bedroom 4 
Dining Room 
Dimensions - 18X17Level - Main
Family Room 
Dimensions - 17X16Level - Main
Foyer 
Dimensions - 3X4Level - Main
Gallery 
Dimensions - 20X8Level - Main
Kitchen 
Dimensions - 15X12Level - MainDescription - Eating Area-Table Space
Laundry 
Dimensions - 11X7Level - Main
Living Room 
Dimensions - 24X16Level - Main
Master Bedroom 
Dimensions - 17X14Level - Main
Save
Ask
Tour
Hide
Share
Exterior Features
Construction Details 
Brick
Exterior 
BarbecueOutdoor Grill
View 
Water
Waterview 
Water
Community Features
Association Amenities 
LaundryCoin LaundryParkService Elevator(s)Picnic Area
Association Dues 
2244
HOA Fee Frequency 
Monthly
MLS Area 
CHI - Lake View
School District 
Lake View High School
Township 
Lake View
Schools
School District
Lake View High School
Elementary School
Greeley Elementary School
Middle School
Unknown
High School
Lake View High School
Listing Courtesy of MRED as distributed by MLS Grid of Coldwell Banker Realty


Based on information submitted to the MLS GRID as of 2026-05-27 01:19 AM UTC. All data is obtained from various sources and may not have been verified by broker or MLS GRID. Supplied Open House Information is subject to change without notice. All information should be independently reviewed and verified for accuracy. Properties may or may not be listed by the office/agent presenting the information.
Last checked: 2026-05-27 01:19 AM UTC
MRED DMCA Copyright Information Copyright © 2026 Midwest Real Estate Data LLC. All rights reserved.

Neighborhood & Commute
Source: Walkscore
Disclosure: Community information and market data powered by Constellation Data Labs. Information is deemed reliable but not guaranteed.
Save
Ask
Tour
Hide
Share