O'Neil Property Group
Save
Ask
Tour
Hide
Share
$599,000
46 Days On Site

21261 Somerset Street
Shorewood, IL 60404

For Sale|Single Family Residence|Active
4
Beds
4
Total Baths
3
Full Baths
1
Partial Bath
3,365
SqFt
$178
/SqFt
2007
Built
Subdivision:
Westminster Gardens
County:
Will
Listing Courtesy of MRED as distributed by MLS Grid of Jason Mitchell Real Estate IL
21261 Somerset Street21261 Somerset Street21261 Somerset Street21261 Somerset Street
Save
Ask
Tour
Hide
Share

Mortgage Calculator

Monthly Payment (Est.)

$2,733
Calculator powered by Showcase IDX, a Constellation1 Company. Copyright ©2026 Information is deemed reliable but not guaranteed.

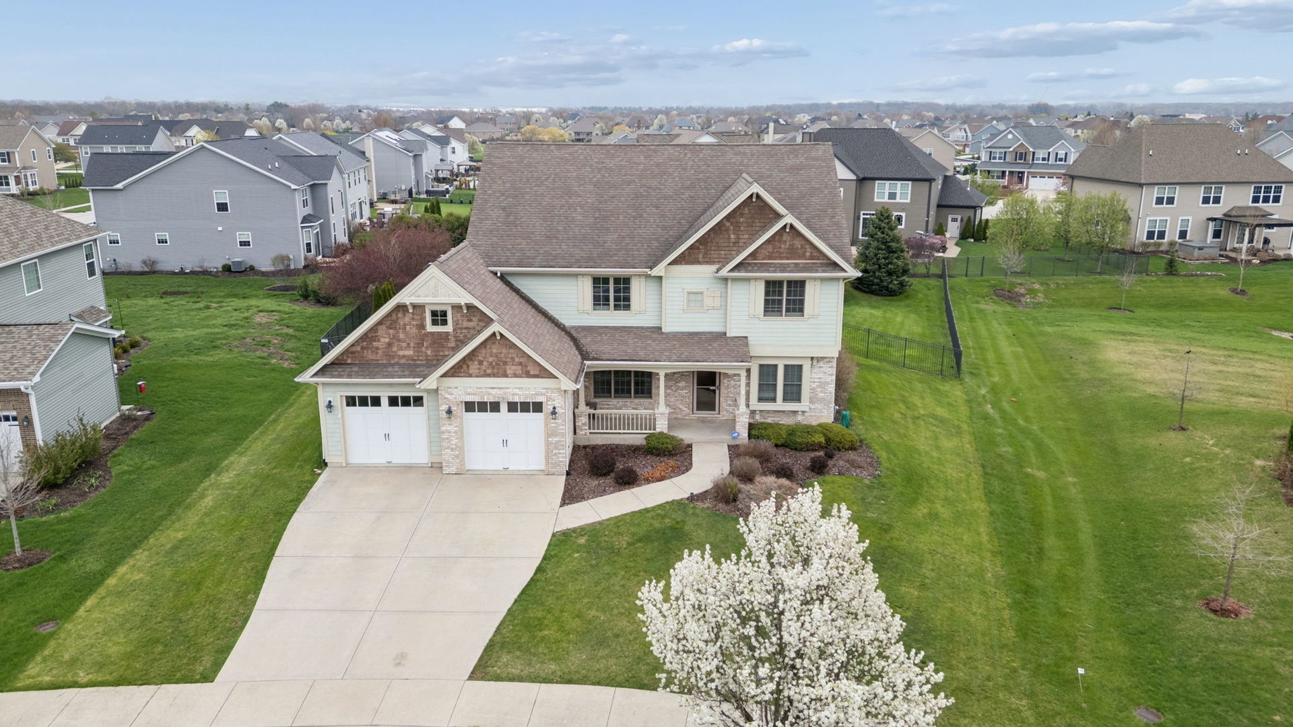
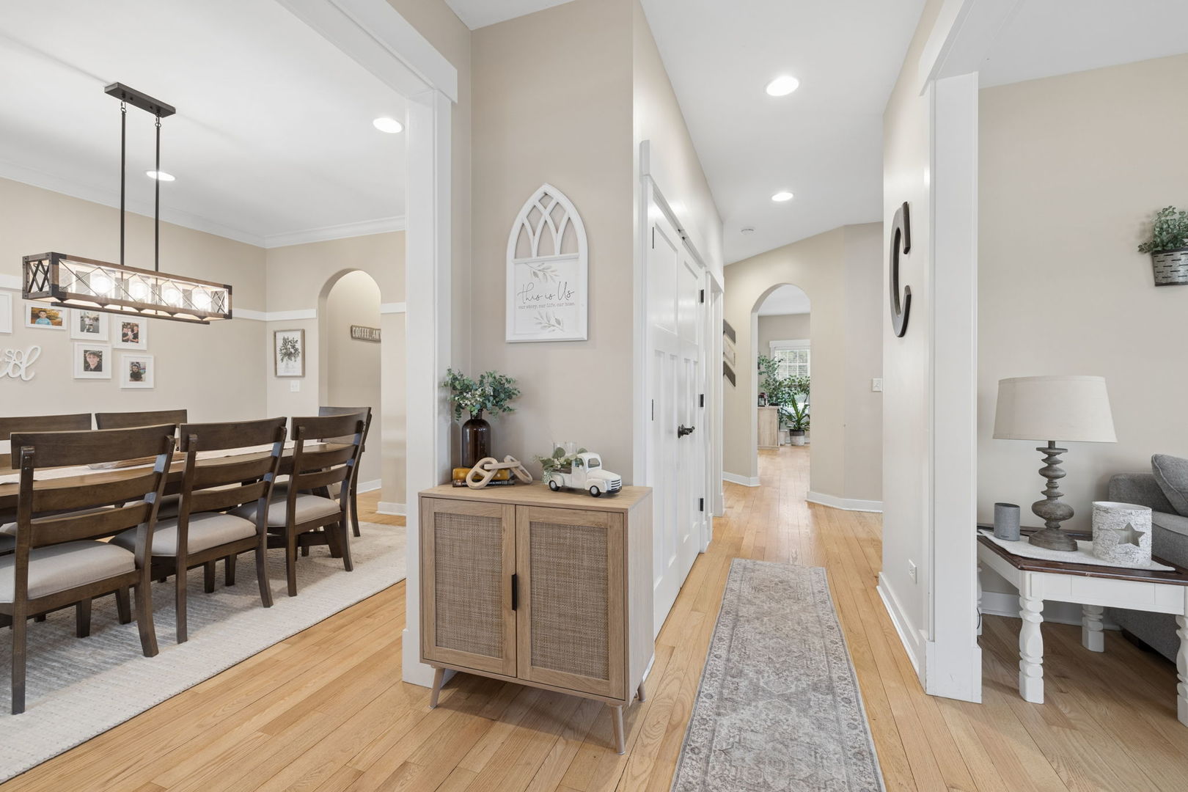
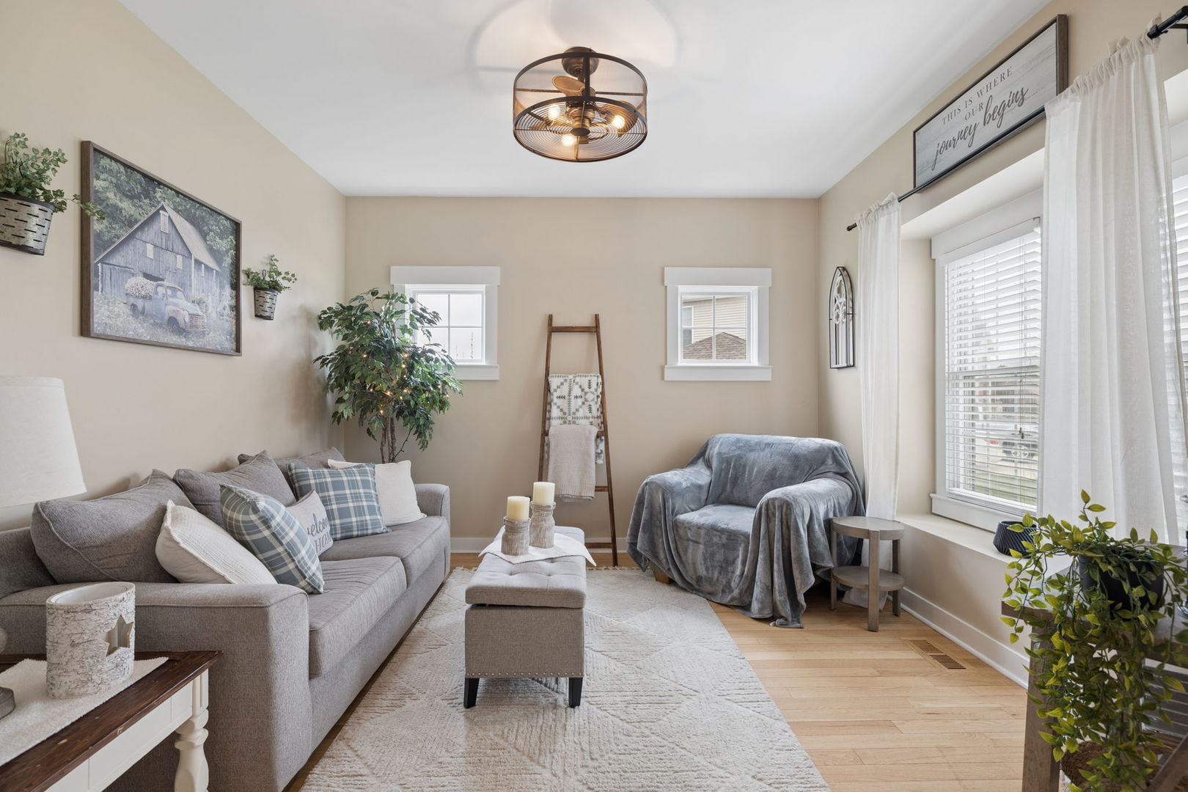
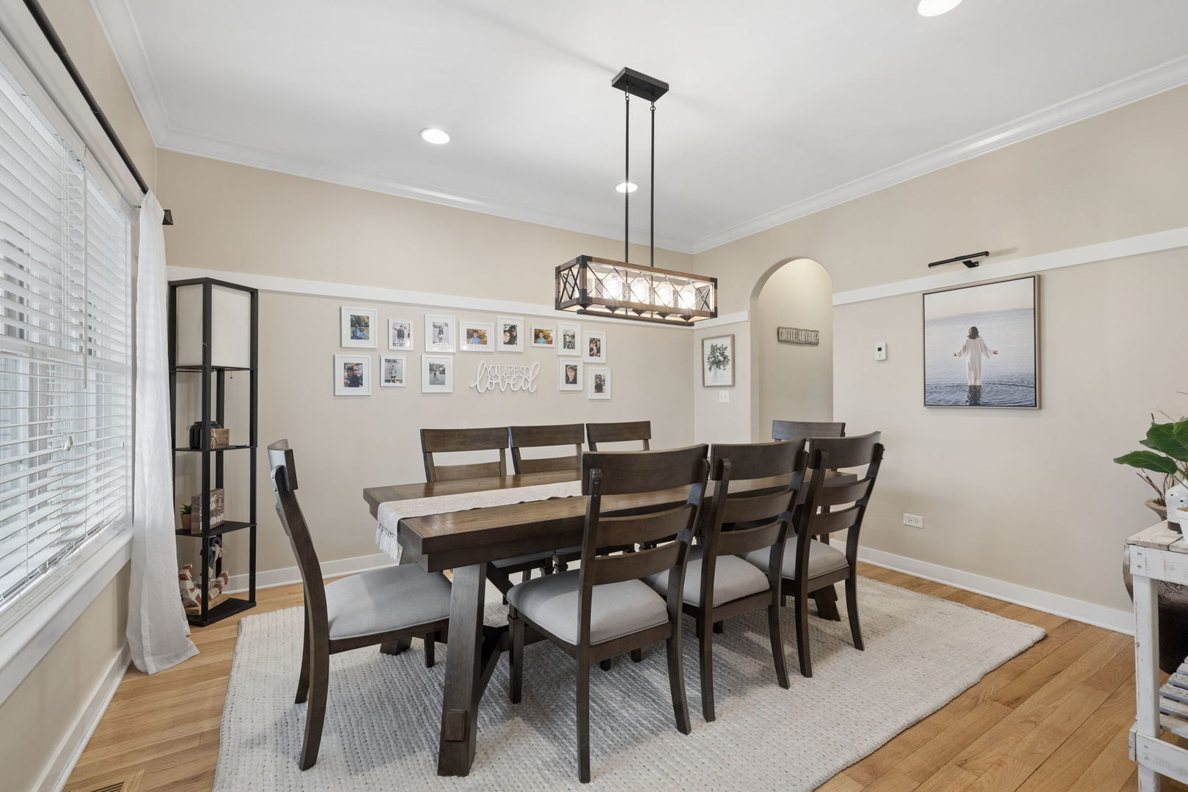
Welcome to 21261 Somerset Street in Shorewood, an exceptional custom-built home. Nestled in the highly desirable Westminster Gardens subdivision, this 2007 residence showcases timeless design, upscale finishes, thoughtfully designed living spaces, and serene natural surroundings, offering a truly distinctive place to call home. As you enter, you're welcomed by a striking Prairie-style staircase, formal living and dining rooms, rich hardwood floors, custom arched entryways, and abundant natural light throughout. Just off the dining room, a beautifully designed butler's pantry features custom cabinetry, a bar sink, and wine storage, perfect for effortless entertaining or creating a convenient morning coffee bar. At the center of the home is the impressive two-story family room, highlighted by a stunning fireplace and expansive windows that flood the space with natural light while showcasing panoramic views of the backyard and pond. This inviting area flows seamlessly into the eat-in chef's kitchen, featuring 42" custom Prairie-style cabinetry, granite countertops, a commercial-grade 36" range/oven, a walk-in pantry, and generous prep and storage space. Just off the kitchen is a versatile craft room, playroom, or home office, ideal for keeping an eye on outdoor activities in the private, tree-lined backyard. This space could also serve as a fifth bedroom if needed. Upstairs, you'll find a luxurious primary suite with two walk-in closets and a spacious en-suite bath featuring a separate walk-in shower, jetted soaking tub, and double vanity. Three additional generously sized bedrooms complete the upper level --one with a private bath-along with a guest bathroom. The laundry room is also conveniently located upstairs. A full unfinished basement offers a blank canvas ready for your vision, whether you're dreaming of additional living space, a home gym, theater, or workshop. This expansive area provides ample storage and endless potential for future finishing. The home also features a 3-car tandem heated garage (23.6 feet wide; one bay is 30.6 feet deep, the other 24.6 feet), a paver patio, playset, hot tub, and mature trees that provide both privacy and a peaceful setting, while still offering beautiful views of the pond's lighted fountain from the hot tub. Additional highlights include two furnaces, two air conditioning units, and a fenced yard. You're going to love this home.

Save
Ask
Tour
Hide
Share
Listing Snapshot
Price 
$599,000
Days On Site 
46 Days
Bedrooms 
4
Inside Area (SqFt) 
3,365 sqft
Total Baths 
4
Full Baths 
3
Partial Baths 
1
Lot Size 
0.28 Acres
Year Built 
2007
MLS® Number 
12611858
Status 
Active
Property Tax 
N/A
HOA/Condo/Coop Fees 
$29.17 monthly
Sq Ft Source 
Builder
Friends & Family
Recent Activity
3 weeks agoListing updated with changes from the MLS®
3 weeks agoStatus changed to Active
2 months agoListing first seen on site
General Features
Acres 
0.28
Attached Garage 
Yes
Foundation 
Concrete Perimeter
Garage 
Yes
Garage Spaces 
3
Parking 
ConcreteGarage Door OpenerTandemAttachedGarage
Parking Spaces 
3
Property Sub Type 
Single Family Residence
Security 
Security System
Sewer 
Public Sewer
Style 
Traditional
Water Source 
Public
Interior Features
Appliances 
RangeMicrowaveDishwasherRefrigeratorWasherDryerStainless Steel Appliance(s)Humidifier
Basement 
Sump PumpUnfinishedBath/StubbedStorage SpaceFull
Cooling 
Ceiling Fan(s)Central Air
Electric 
Circuit Breakers200+ Amp Service
Fireplace 
Yes
Fireplace Features 
Family RoomGas Starter
Fireplaces 
1
Flooring 
HardwoodLaminateCarpetWood
Heating 
Natural GasForced AirZoned
Interior 
Walk-In Closet(s)PantryBuilt-in FeaturesOpen FloorplanGranite Counters
Laundry Features 
Laundry Closet
Spa 
Yes
Window Features 
ScreensWindow TreatmentsDrapes
Bedroom 2 
Dimensions - 12X14Level - Second
Bedroom 3 
Dimensions - 13X14Level - Second
Bedroom 4 
Dimensions - 12X16Level - Second
Dining Room 
Dimensions - 14X12Level - Main
Eating Area 
Dimensions - 16X14Level - Main
Family Room 
Dimensions - 20X15Level - Main
Kitchen 
Dimensions - 16X12Level - MainDescription - Eating Area-Breakfast Bar,Eating Area-Table Space,Island,Pantry-Butler,Pantry-Walk-in
Laundry 
Living Room 
Dimensions - 12X12Level - Main
Master Bedroom 
Dimensions - 14X16Level - Second
Office 
Dimensions - 14X13Level - Main
Pantry 
Dimensions - 5X5Level - Main
Utility Room-2nd Floor 
Dimensions - 5X5Level - Second
Walk In Closet 
Dimensions - 10X8Level - Second
Save
Ask
Tour
Hide
Share
Exterior Features
Construction Details 
BrickCedarShake SidingStone
Fencing 
Fenced
Lot Features 
Irregular LotLandscaped
Patio And Porch 
Patio
Roof 
Asphalt
Spa 
Yes
View 
Water
Waterfront 
Yes
Waterfront Features 
PondWaterfront
Waterview 
Water
Windows/Doors 
ScreensWindow TreatmentsDrapes
Community Features
Accessibility Features 
Therapeutic Whirlpool
Association Dues 
350
Community Features 
CurbsSidewalksStreet Lights
HOA Fee Frequency 
Annually
MLS Area 
Shorewood
School District 
111
Township 
Troy
Schools
School District
111
Elementary School
Unknown
Middle School
Unknown
High School
Unknown
Listing Courtesy of MRED as distributed by MLS Grid of Jason Mitchell Real Estate IL


Based on information submitted to the MLS GRID as of 2026-05-24 11:51 PM UTC. All data is obtained from various sources and may not have been verified by broker or MLS GRID. Supplied Open House Information is subject to change without notice. All information should be independently reviewed and verified for accuracy. Properties may or may not be listed by the office/agent presenting the information.
Last checked: 2026-05-24 11:51 PM UTC
MRED DMCA Copyright Information Copyright © 2026 Midwest Real Estate Data LLC. All rights reserved.

Neighborhood & Commute
Source: Walkscore
Disclosure: Community information and market data powered by Constellation Data Labs. Information is deemed reliable but not guaranteed.
Save
Ask
Tour
Hide
Share