
3215 53rd StreetMoline, IL 61265
Mortgage Calculator
Monthly Payment (Est.)
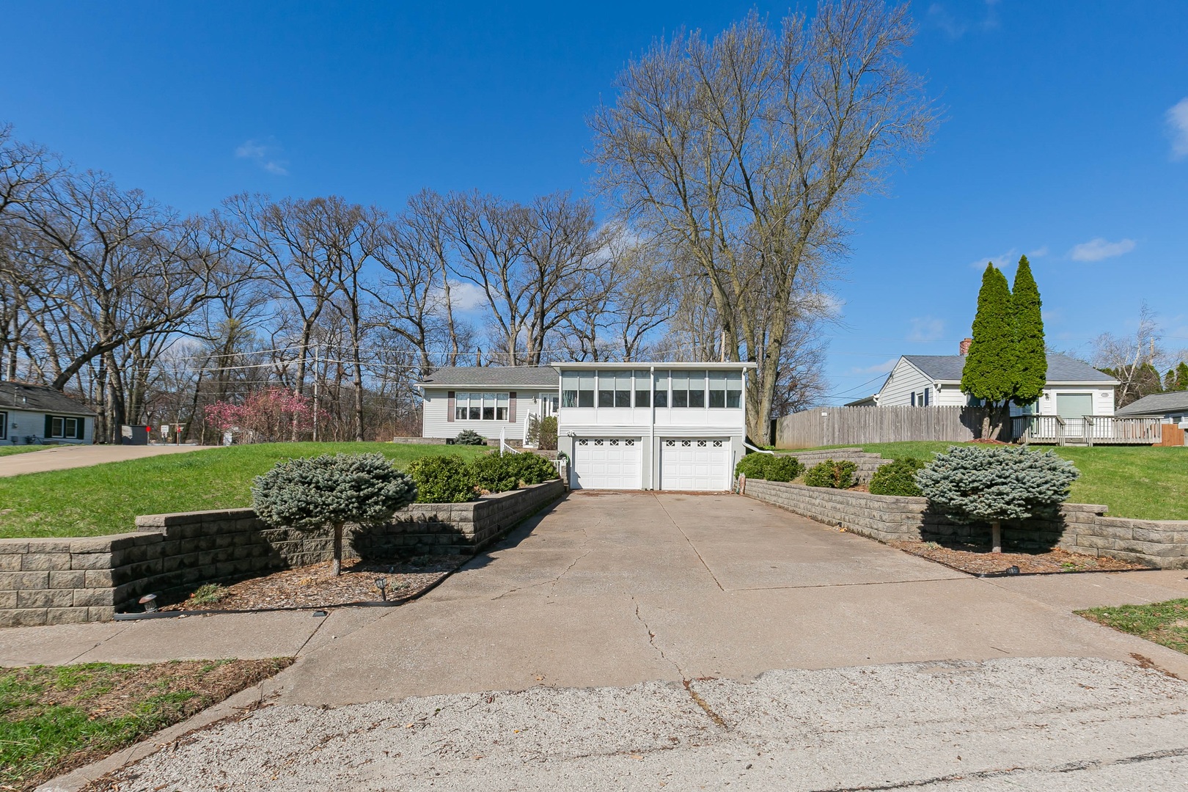
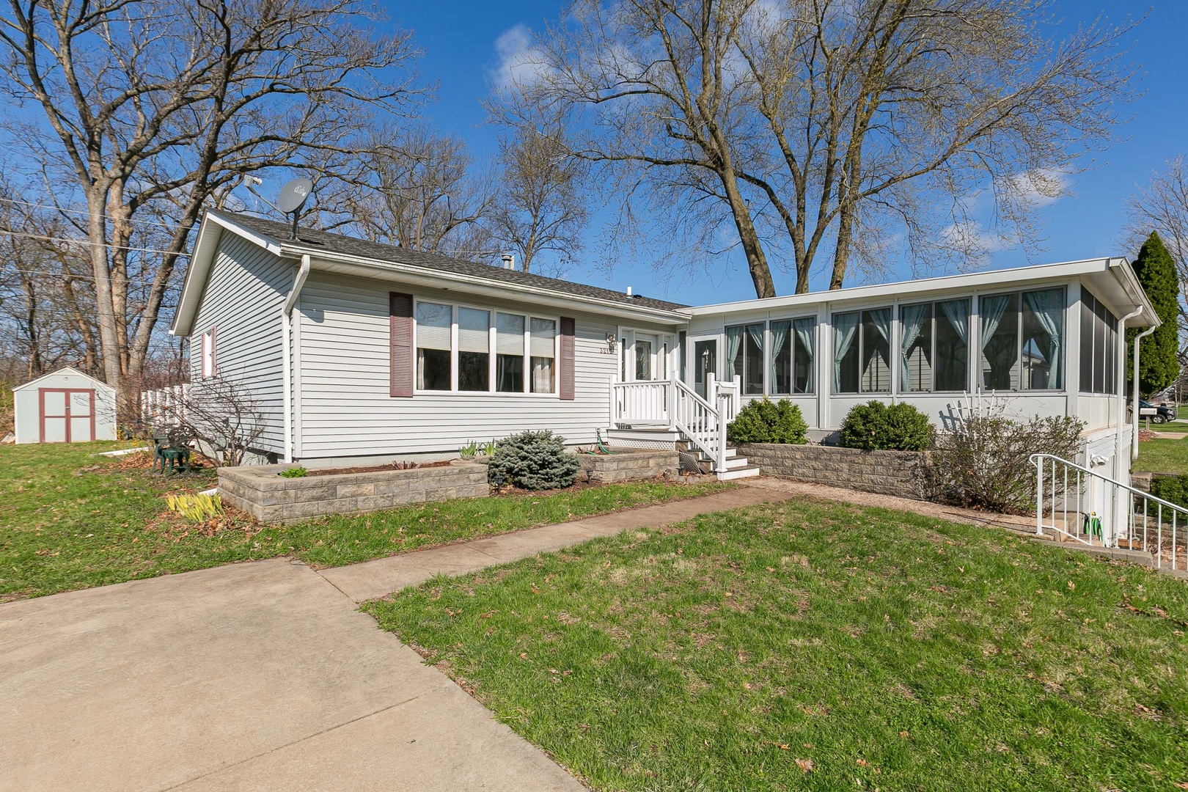
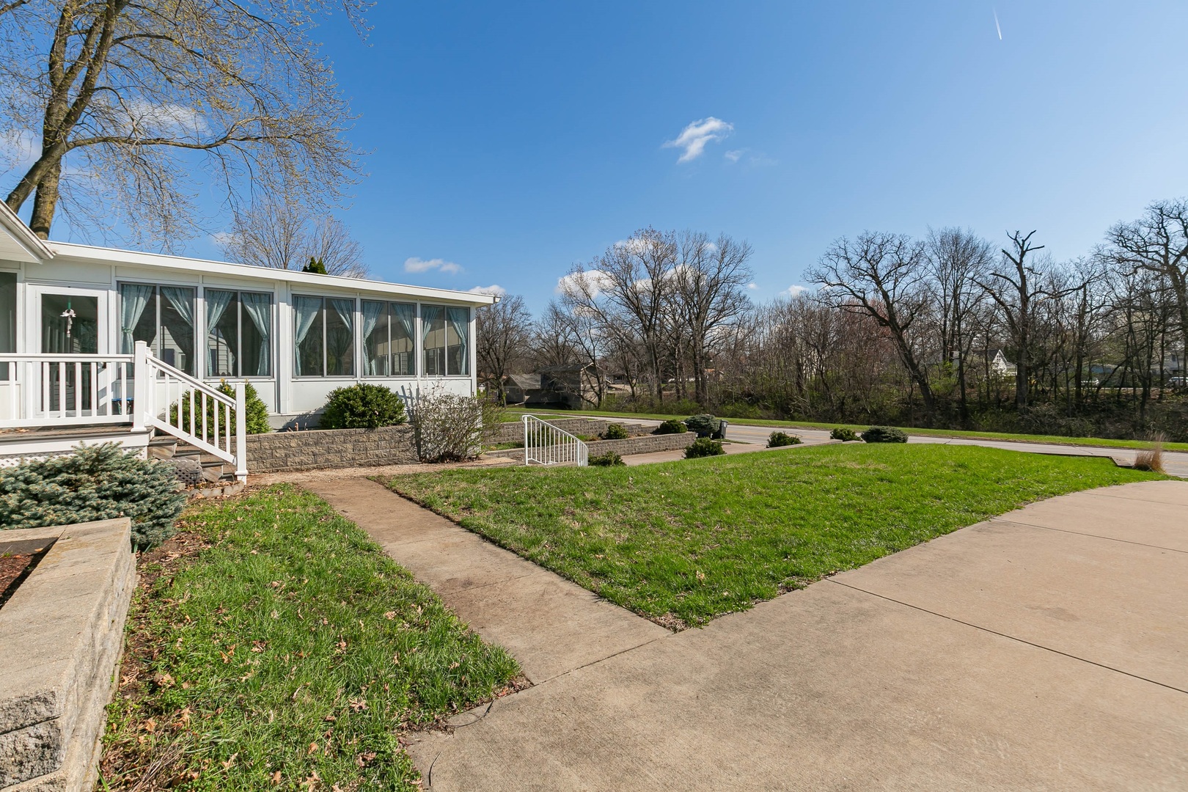
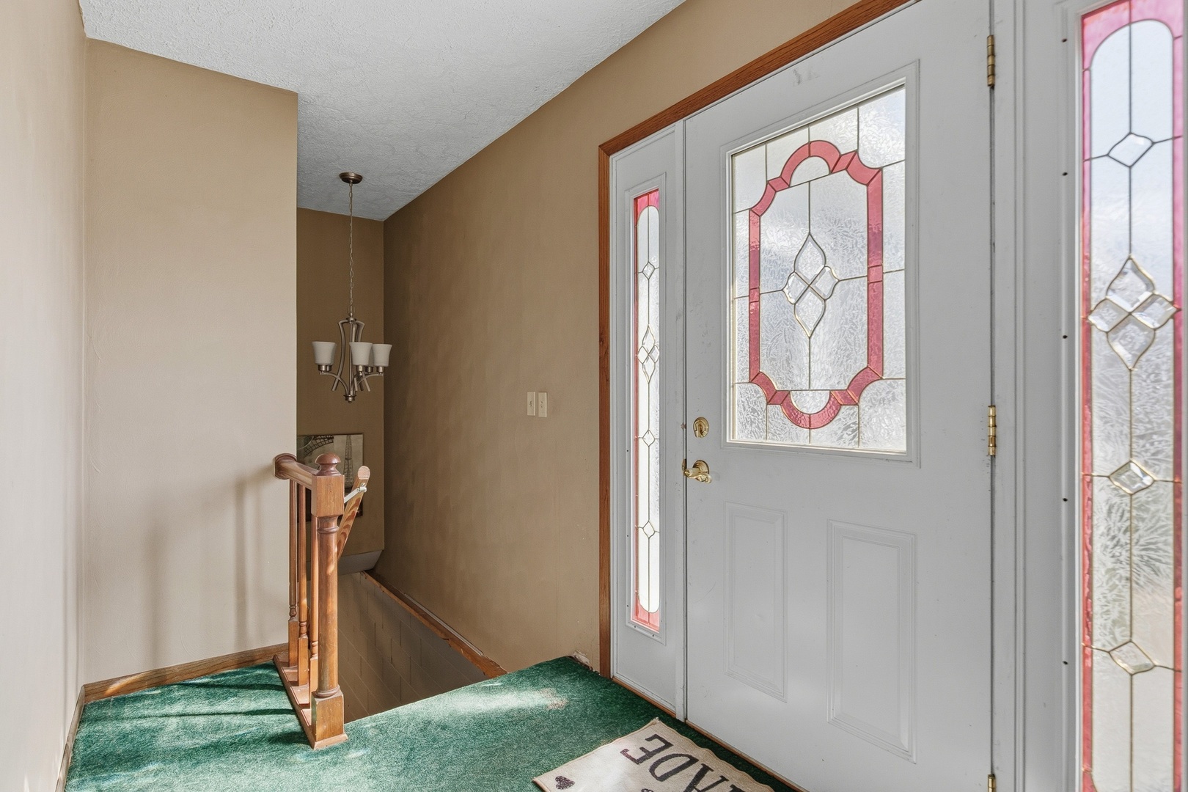
$1,095Welcome home to this ONE OWNER spacious 3-bedroom, 2-bath raised ranch offering room to grow and plenty of potential! The main level features a large kitchen with ample cabinet and counter space, perfect for cooking and gathering, along with a formal dining room ideal for hosting meals and entertaining. The generous primary suite includes a private bath with plenty of space to create your own relaxing retreat. One of the standout features of this home is the huge 4-season room, with lots of windows that bring in an abundance of natural light?perfect for enjoying your morning coffee, relaxing, or taking in the views year-round. The full walk-out basement offers endless possibilities and is ready to be finished to suit your needs?whether you envision additional living space, a rec room, or home office. Step outside to a deck overlooking the privacy-fenced backyard, providing a great space for outdoor entertaining or quiet evenings. A shed offers additional storage for tools and equipment. This property also includes an extra lot (separate parcel #17-11-132-005) taxes of $825.20, adding even more opportunity. An additional driveway provides convenient extra parking for guests or easy access to the property. Complete with a 2-car garage and a new water heater (2026), this home is a fantastic opportunity with space, flexibility, and great features throughout!
| 3 weeks ago | Listing updated with changes from the MLS® | |
| 4 weeks ago | Status changed to Pending | |
| a month ago | Price changed to $239,900 | |
| 2 months ago | Listing first seen on site |

Based on information submitted to the MLS GRID as of 2026-05-27 01:44 AM UTC. All data is obtained from various sources and may not have been verified by broker or MLS GRID. Supplied Open House Information is subject to change without notice. All information should be independently reviewed and verified for accuracy. Properties may or may not be listed by the office/agent presenting the information.
Last checked: 2026-05-27 01:44 AM UTC
MRED DMCA Copyright Information Copyright © 2026 Midwest Real Estate Data LLC. All rights reserved.
Did you know? You can invite friends and family to your search. They can join your search, rate and discuss listings with you.