O'Neil Property Group
Save
Ask
Tour
Hide
Share
$2,585
47 Days On Site

1437 CRIMSON Lane
Yorkville, IL 60560

For Rent|Townhouse|Active
3
Beds
3
Total Baths
2
Full Baths
1
Partial Bath
1,559
SqFt
$2
/SqFt
2019
Built
Subdivision:
Autumn Creek Townes
County:
Kendall
Listing Courtesy of MRED as distributed by MLS Grid of Fulton Grace Realty
1437 CRIMSON Lane1437 CRIMSON Lane1437 CRIMSON Lane1437 CRIMSON Lane
Save
Ask
Tour
Hide
Share

Mortgage Calculator

Monthly Payment (Est.)

$12
Calculator powered by Showcase IDX, a Constellation1 Company. Copyright ©2026 Information is deemed reliable but not guaranteed.

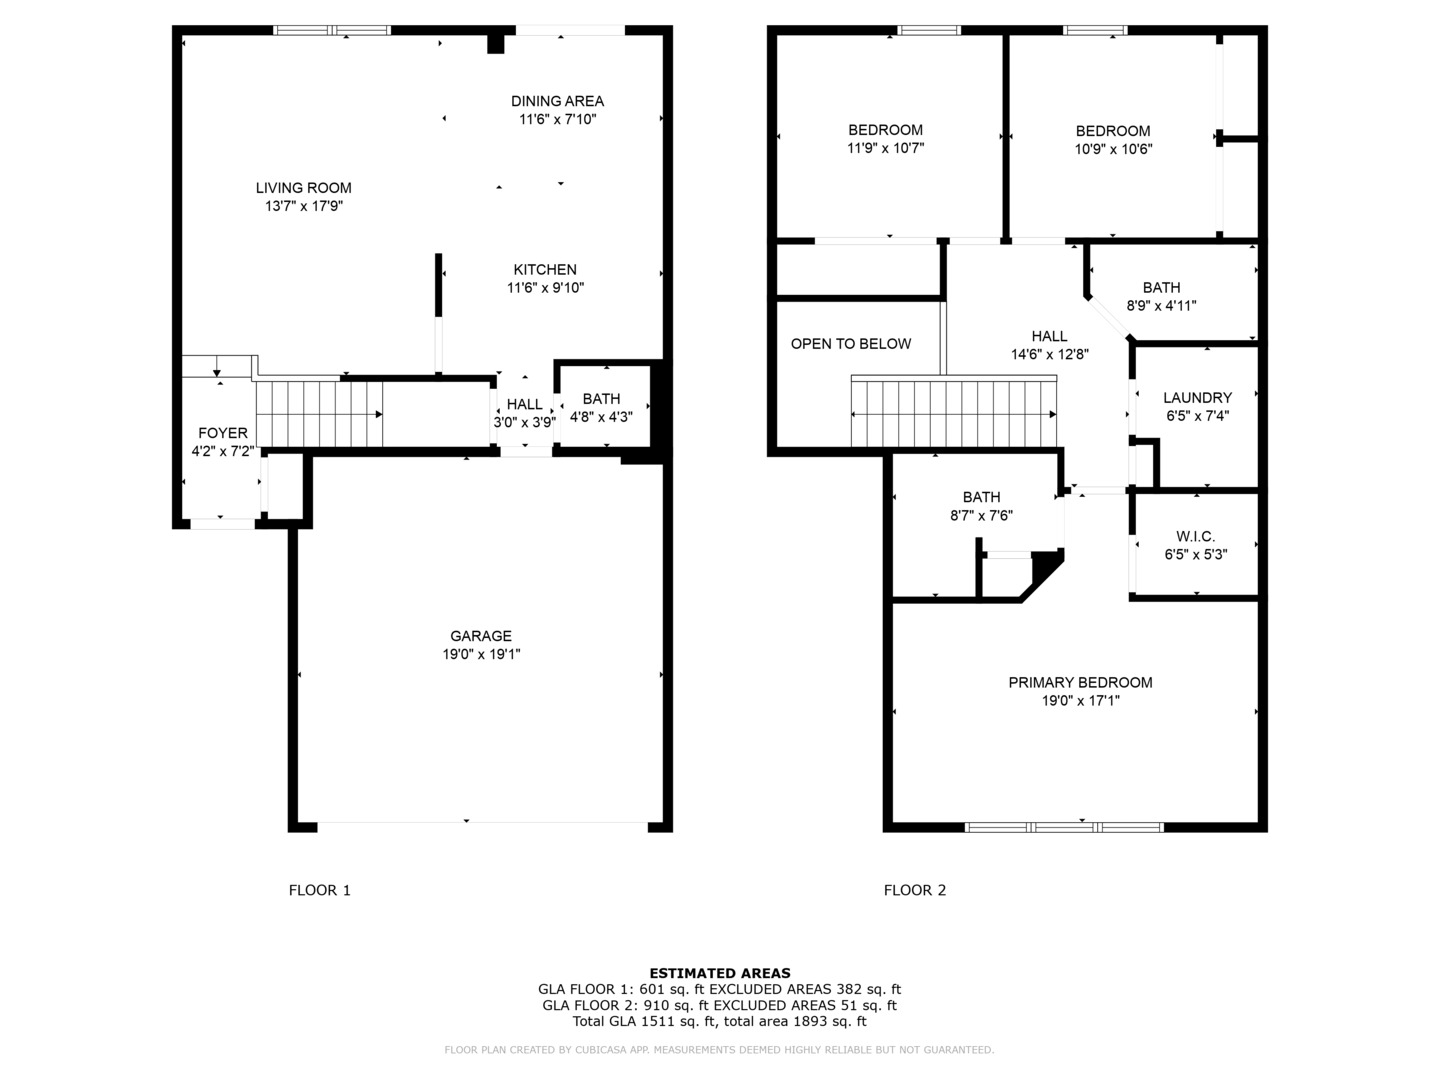
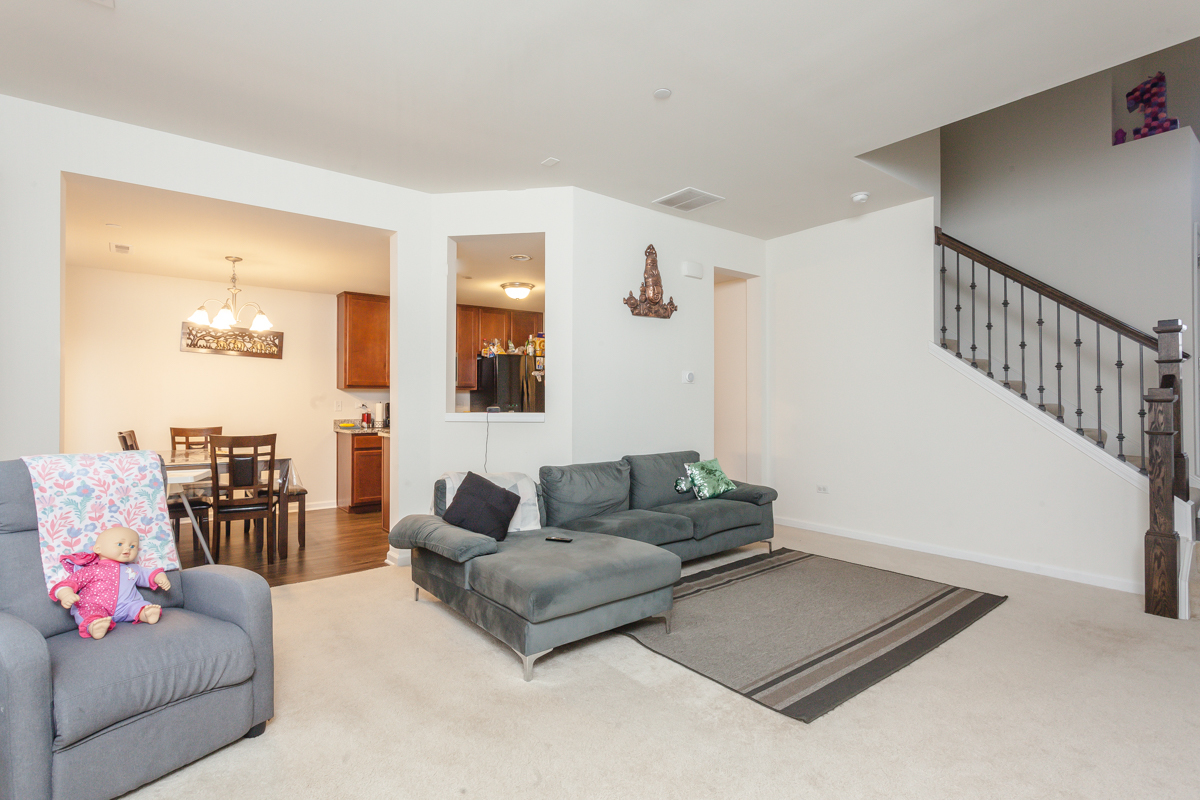
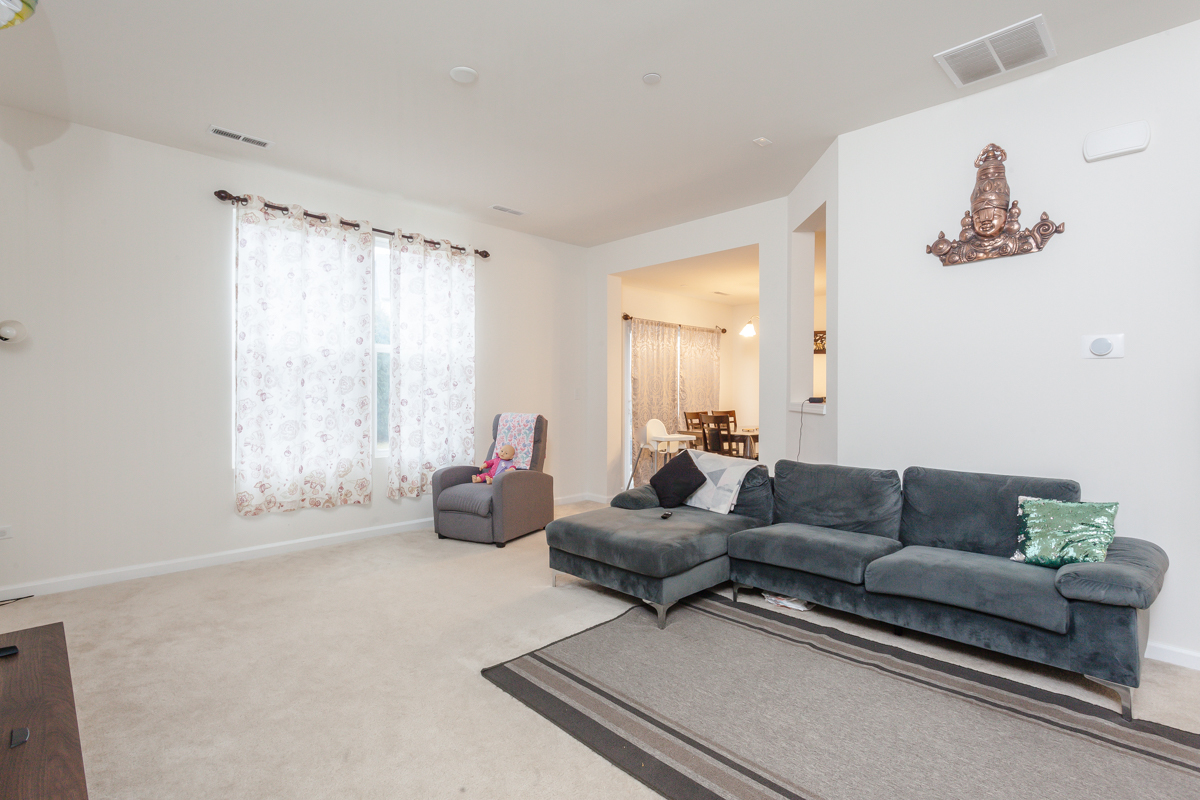
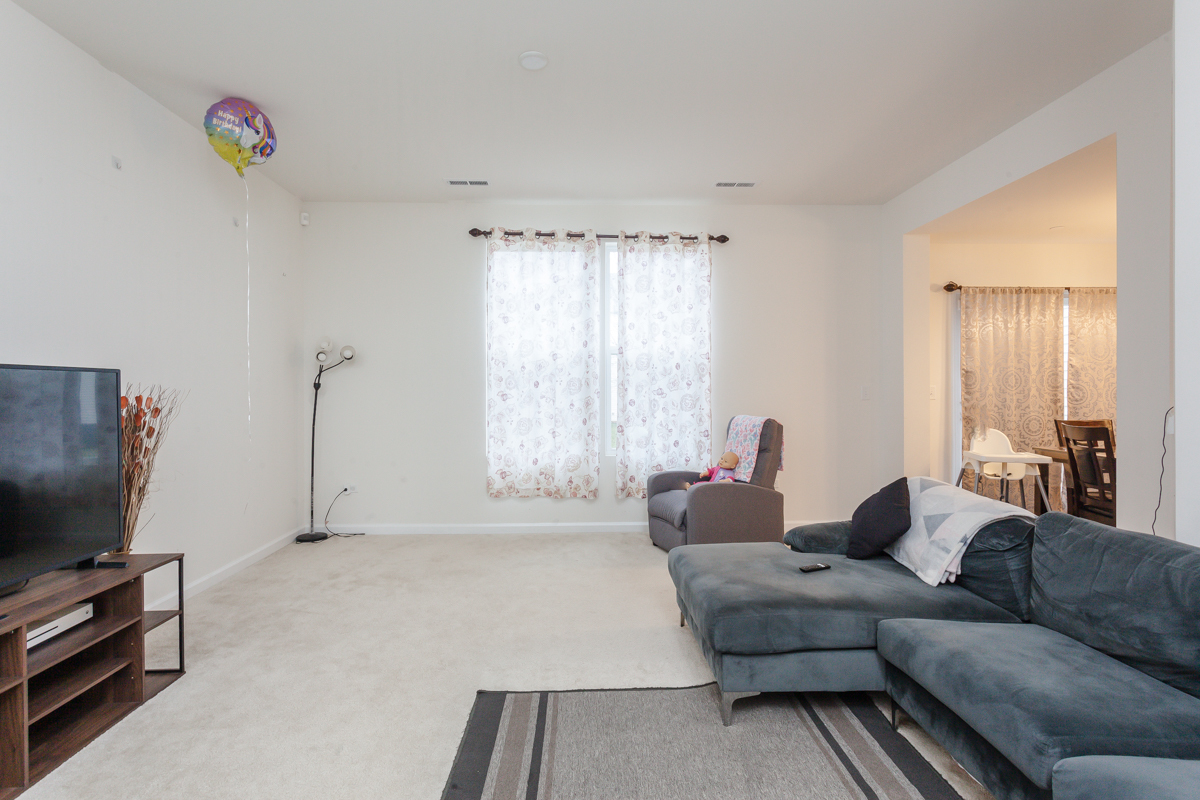
DOG FRIENDLY!!!** | This Beautiful Well-Maintained THREE BEDROOM / TWO & HALF BATHROOM Townhome in the desirable Autumn Creek Townes in the Yorkville Community seeks a Well-Qualified Residence to reside & care for it as the owners do! | 32 Photos including Floor Plans & a Video available for your review of this Roomy 1500+sqft Townhome! | A Dramatic 2-Story Foyer Greets you & your guests! Lounge or Entertain in Open Concept Space on the Main Floor. | End the day & recharge in one of the 2 Queen-Sized Bedrooms on the 2nd Floor. | The 2nd Floor Master Bedroom can accommodate your King-Sized Bed and MORE! | The Stainless Steel Appliance Kitchen opens into the Separate 11ft x 7ft Dining Room! | Attached 2 Car Garage with Driveway Space for another 2 Cars. | Enjoy Green's Filling Station Park just right across from the Property. | Conveniently located over the pond to Autumn Creek Elementary School. | Just a 2.5 Mile Drive to Yorkville High School. | I-88 is a 23 minute drive away. | Landscaping & snow removal maintenance available at an extra monthly charge. | All utilities are separate | **80 lbs maximum weight, 500.00 one-time non-refundable charge, 100.00/mo Dog Rent and a dog interview would be required.

Save
Ask
Tour
Hide
Share
Listing Snapshot
Price 
$2,585
Days On Site 
47 Days
Bedrooms 
3
Inside Area (SqFt) 
1,559 sqft
Total Baths 
3
Full Baths 
2
Partial Baths 
1
Lot Size 
N/A
Year Built 
2019
MLS® Number 
12612120
Status 
Active
Property Tax 
N/A
HOA/Condo/Coop Fees 
N/A
Sq Ft Source 
Builder
Friends & Family
Recent Activity
4 weeks agoListing updated with changes from the MLS®
4 weeks agoStatus changed to Active
2 months agoListing first seen on site
General Features
Attached Garage 
Yes
Available on 
2026-04-07
Direction Faces 
South
Garage 
Yes
Garage Spaces 
2
Lease Term 
12 Months
Number Of Stories 
2
Parking 
AsphaltGarage Door OpenerAttachedGarage
Parking Spaces 
2
Property Sub Type 
Townhouse
Sewer 
Public Sewer
SqFt Total 
1559
Water Source 
Public
Interior Features
Appliances 
RangeMicrowaveDishwasherDisposal
Basement 
None
Cooling 
Central Air
Furnished 
Unfurnished
Heating 
Natural Gas
Interior 
Entrance Foyer
Laundry Features 
Upper LevelWasher HookupGas Dryer HookupElectric Dryer HookupIn Unit
Bedroom 2 
Dimensions - 12X10Level - Second
Bedroom 3 
Dimensions - 11X11Level - Second
Bedroom 4 
Dining Room 
Dimensions - 11X7Level - Main
Family Room 
Foyer 
Dimensions - 7X6Level - Main
Kitchen 
Dimensions - 11X10Level - MainDescription - Updated Kitchen
Laundry 
Dimensions - 7X6Level - Second
Living Room 
Dimensions - 18X14Level - Main
Loft 
Dimensions - 10X7Level - Second
Master Bedroom 
Dimensions - 19X17Level - Second
Save
Ask
Tour
Hide
Share
Exterior Features
Construction Details 
StoneOther
Community Features
Association Amenities 
Park
MLS Area 
Yorkville / Bristol
School District 
Yorkville High School
Township 
Bristol
Schools
School District
Yorkville High School
Elementary School
Autumn Creek Elementary School
Middle School
Yorkville Middle School
High School
Yorkville High School
Listing Courtesy of MRED as distributed by MLS Grid of Fulton Grace Realty


Based on information submitted to the MLS GRID as of 2026-05-25 07:35 AM UTC. All data is obtained from various sources and may not have been verified by broker or MLS GRID. Supplied Open House Information is subject to change without notice. All information should be independently reviewed and verified for accuracy. Properties may or may not be listed by the office/agent presenting the information.
Last checked: 2026-05-25 07:35 AM UTC
MRED DMCA Copyright Information Copyright © 2026 Midwest Real Estate Data LLC. All rights reserved.

Neighborhood & Commute
Source: Walkscore
Disclosure: Community information and market data powered by Constellation Data Labs. Information is deemed reliable but not guaranteed.
Save
Ask
Tour
Hide
Share