O'Neil Property Group
Save
Ask
Tour
Hide
Share
$244,900
48 Days On Site

1324 13TH Avenue N
Clinton, IA 52732

Single Family Residence|Pending
3
Beds
3
Total Baths
2
Full Baths
1
Partial Bath
1,887
SqFt
$130
/SqFt
1906
Built
County:
Clinton
Listing Courtesy of MRED as distributed by MLS Grid of BUY SELL BUILD QC - Real Broker, LLC
1324 13TH Avenue N1324 13TH Avenue N1324 13TH Avenue N1324 13TH Avenue N
Save
Ask
Tour
Hide
Share

Mortgage Calculator

Monthly Payment (Est.)

$1,117
Calculator powered by Showcase IDX, a Constellation1 Company. Copyright ©2026 Information is deemed reliable but not guaranteed.

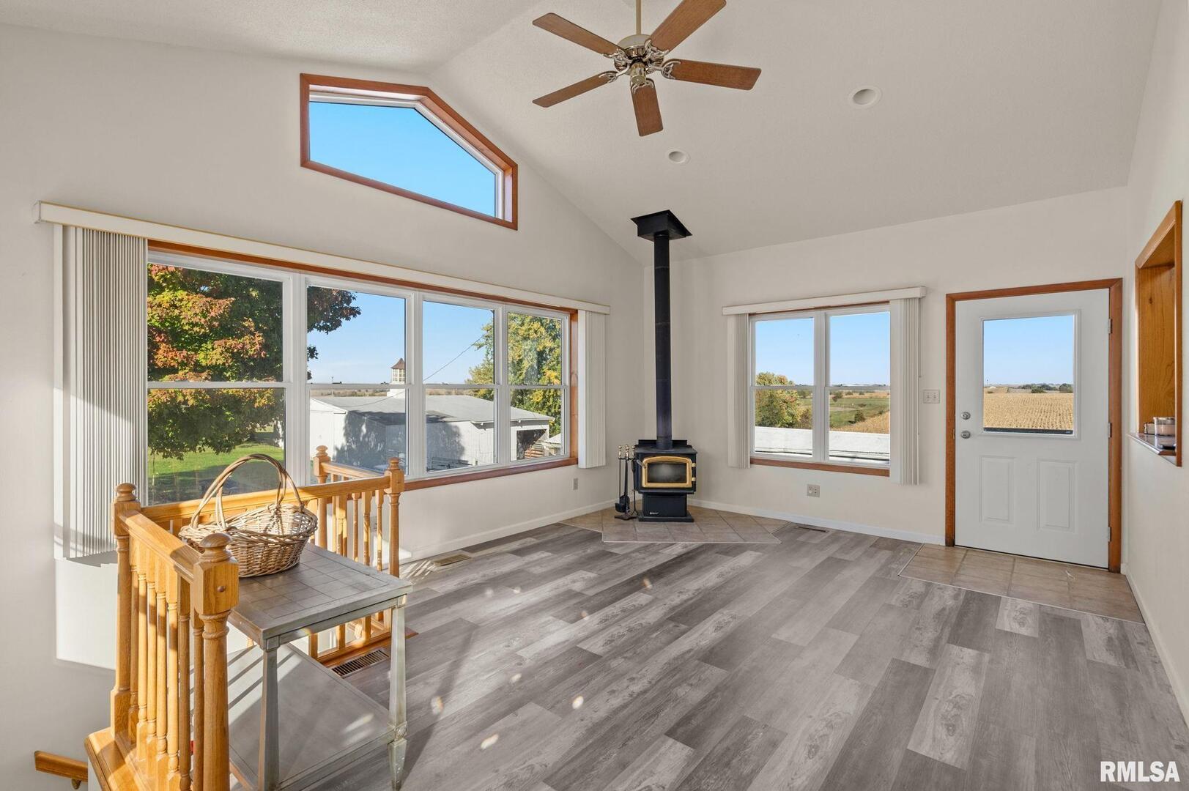
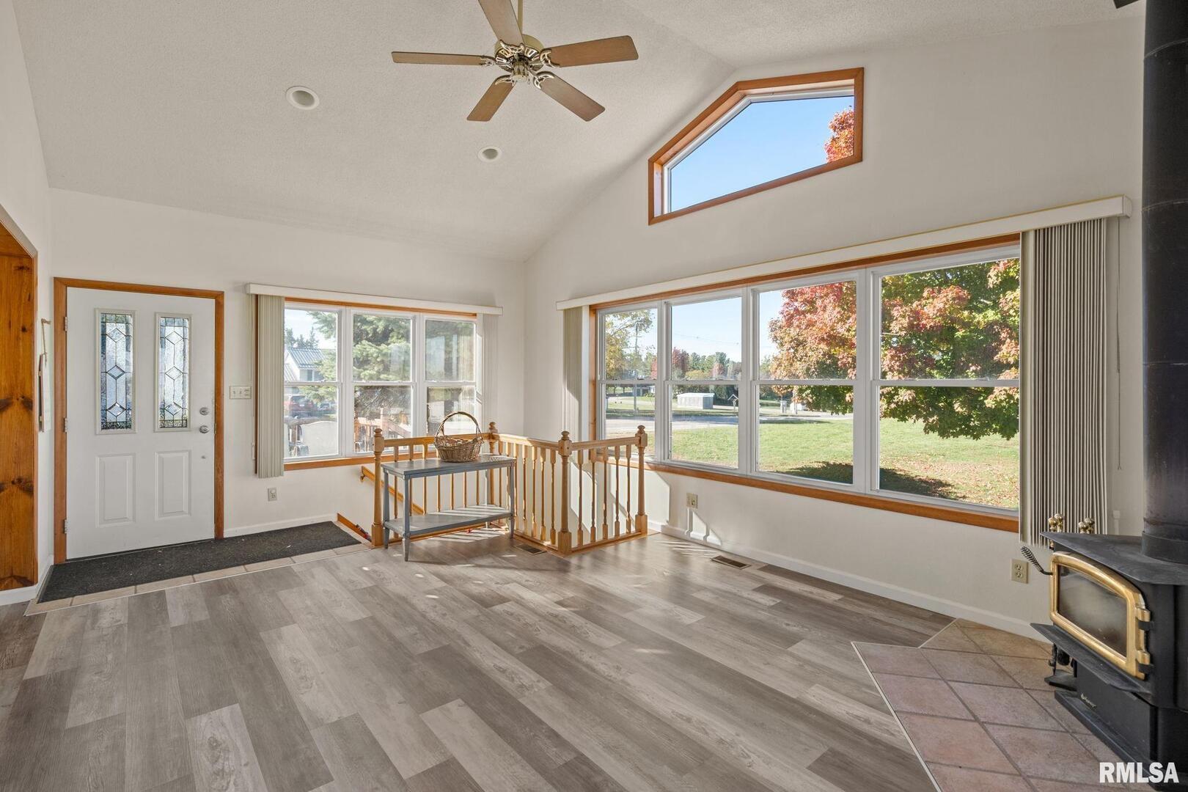
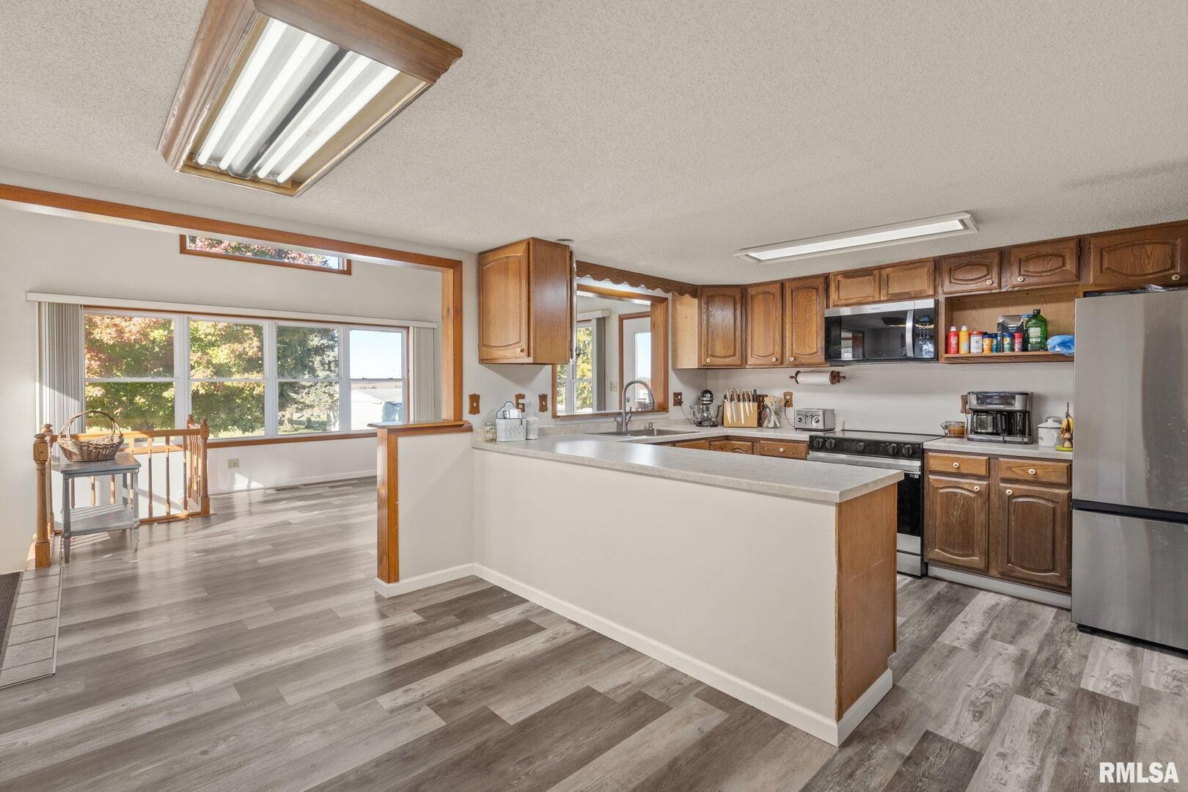
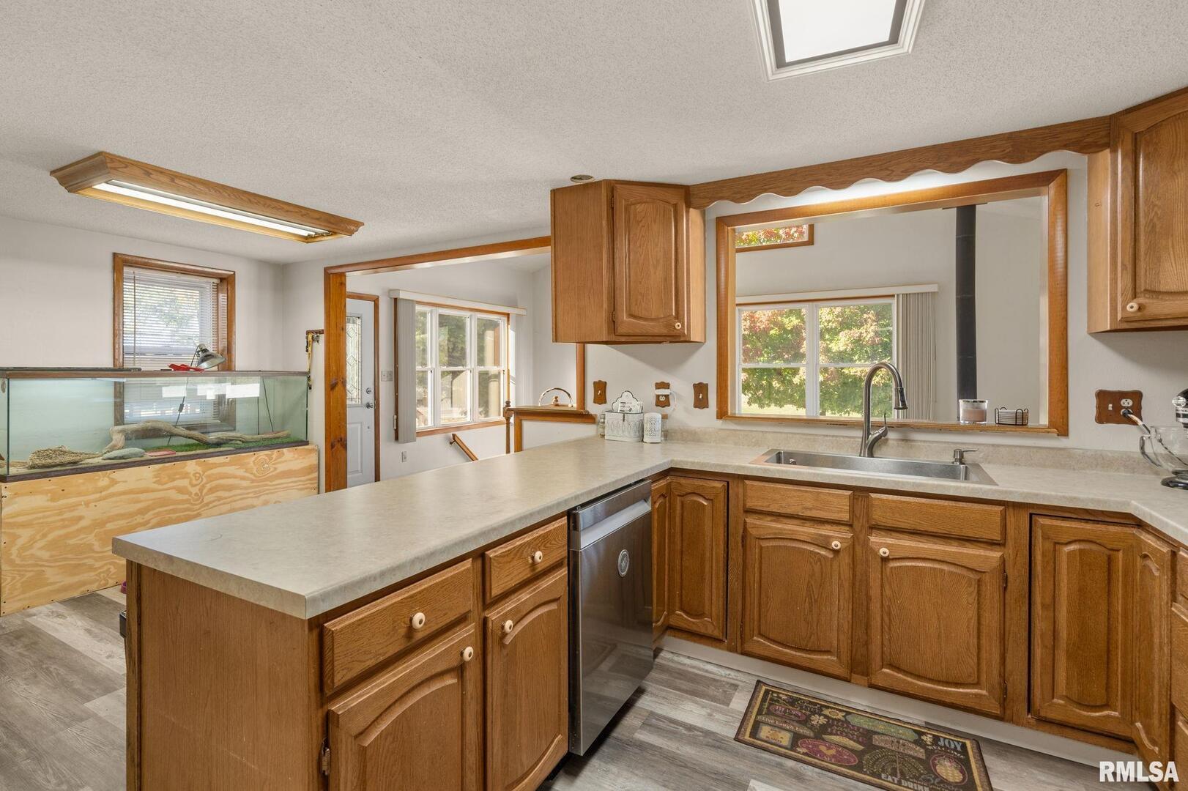
Welcome to this unique 1.5 story home offering 3 bedrooms and room to grow, perfectly situated on a 2-acre lot in Clinton, Iowa. Enjoy the charm of country living with the convenience of being close to town. This property offers exceptional space, functionality, and versatility. A large hoop building provides incredible storage or workshop potential, while the garage workshop is perfect for tools, equipment, or extra toys. Recent updates include 2024 appliances, a 2025 hoop building cover, and new flooring and paint throughout the home. Whether you're looking for a home with acreage, a property with outbuildings, or simply more room to breathe, this one has it all. Don't miss your chance to own a rare find with land, modern updates, and endless possibilities in the Quad Cities, Clinton area! Schedule your private showing today to explore everything this property has to offer.

Save
Ask
Tour
Hide
Share
Listing Snapshot
Price 
$244,900
Days On Site 
48 Days
Bedrooms 
3
Inside Area (SqFt) 
1,887 sqft
Total Baths 
3
Full Baths 
2
Partial Baths 
1
Lot Size 
2 Acres
Year Built 
1906
MLS® Number 
12612190
Status 
Pending
Property Tax 
$3,768
HOA/Condo/Coop Fees 
N/A
Sq Ft Source 
Estimated
Friends & Family
Recent Activity
4 weeks agoListing updated with changes from the MLS®
4 weeks agoStatus changed to Pending
2 months agoListing first seen on site
General Features
Acres 
2
Foundation 
Other
Garage 
Yes
Garage Spaces 
3
Parking 
AsphaltConcreteGravelGarage Door OpenerDetachedGarage
Parking Spaces 
3
Property Sub Type 
Single Family Residence
Sewer 
Septic Tank
SqFt Below 
192
SqFt Total 
1887
Water Source 
PublicWell
Interior Features
Basement 
FinishedCrawl SpaceExterior EntryFullWalk-Out Access
Cooling 
Central Air
Electric 
100 Amp Service
Fireplace 
Yes
Fireplace Features 
Wood Burning
Fireplaces 
1
Heating 
Forced Air
Interior 
Cathedral Ceiling(s)Pantry
Bedroom 2 
Dimensions - 14X14Level - Second
Bedroom 3 
Dimensions - 8X13Level - Second
Bedroom 4 
Dining Room 
Dimensions - 10X15Level - Main
Family Room 
Dimensions - 19X13Level - Main
Kitchen 
Dimensions - 9X15Level - MainDescription - Eating Area-Breakfast Bar,Eating Area-Table Space
Laundry 
Living Room 
Dimensions - 15X19Level - Main
Master Bedroom 
Dimensions - 15X16Level - Main
Office 
Dimensions - 16X12Level - Basement
Save
Ask
Tour
Hide
Share
Exterior Features
Construction Details 
Aluminum Siding
Lot Features 
Sloped
Other Structures 
Barn(s)Outbuilding
Community Features
MLS Area 
Iowa - Clinton
School District 
1278
Township 
N/A
Schools
School District
1278
Elementary School
Unknown
Middle School
Unknown
High School
Unknown
Listing Courtesy of MRED as distributed by MLS Grid of BUY SELL BUILD QC - Real Broker, LLC


Based on information submitted to the MLS GRID as of 2026-05-27 01:14 AM UTC. All data is obtained from various sources and may not have been verified by broker or MLS GRID. Supplied Open House Information is subject to change without notice. All information should be independently reviewed and verified for accuracy. Properties may or may not be listed by the office/agent presenting the information.
Last checked: 2026-05-27 01:14 AM UTC
MRED DMCA Copyright Information Copyright © 2026 Midwest Real Estate Data LLC. All rights reserved.

Neighborhood & Commute
Source: Walkscore
Disclosure: Community information and market data powered by Constellation Data Labs. Information is deemed reliable but not guaranteed.
Save
Ask
Tour
Hide
Share