O'Neil Property Group
Save
Ask
Tour
Hide
Share
$625,000
47 Days On Site

4937 Lakeside Drive
Bettendorf, IA 52722

For Sale|Single Family Residence|Active
3
Beds
3
Total Baths
3
Full Baths
2,935
SqFt
$213
/SqFt
2020
Built
Subdivision:
The Woodlands
County:
Scott
Listing Courtesy of MRED as distributed by MLS Grid of Mel Foster Co. Davenport
4937 Lakeside Drive4937 Lakeside Drive4937 Lakeside Drive4937 Lakeside Drive
Save
Ask
Tour
Hide
Share

Mortgage Calculator

Monthly Payment (Est.)

$2,852
Calculator powered by Showcase IDX, a Constellation1 Company. Copyright ©2026 Information is deemed reliable but not guaranteed.

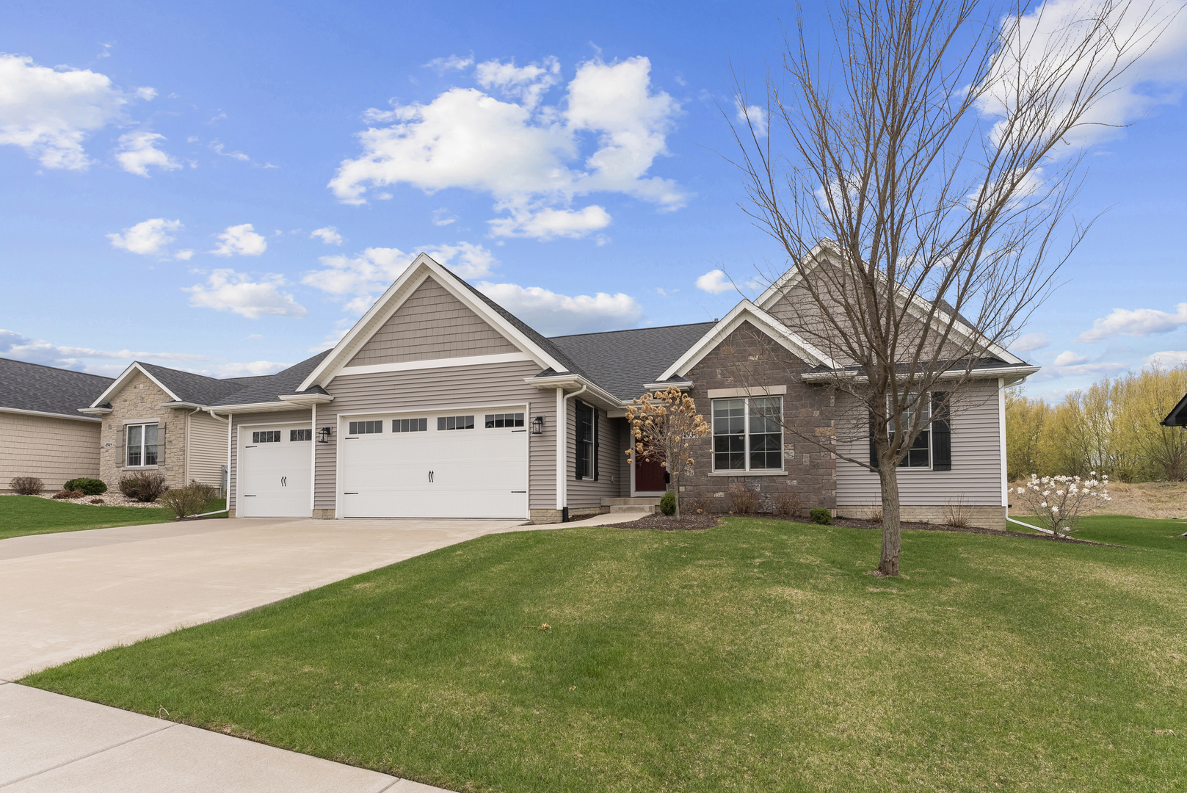
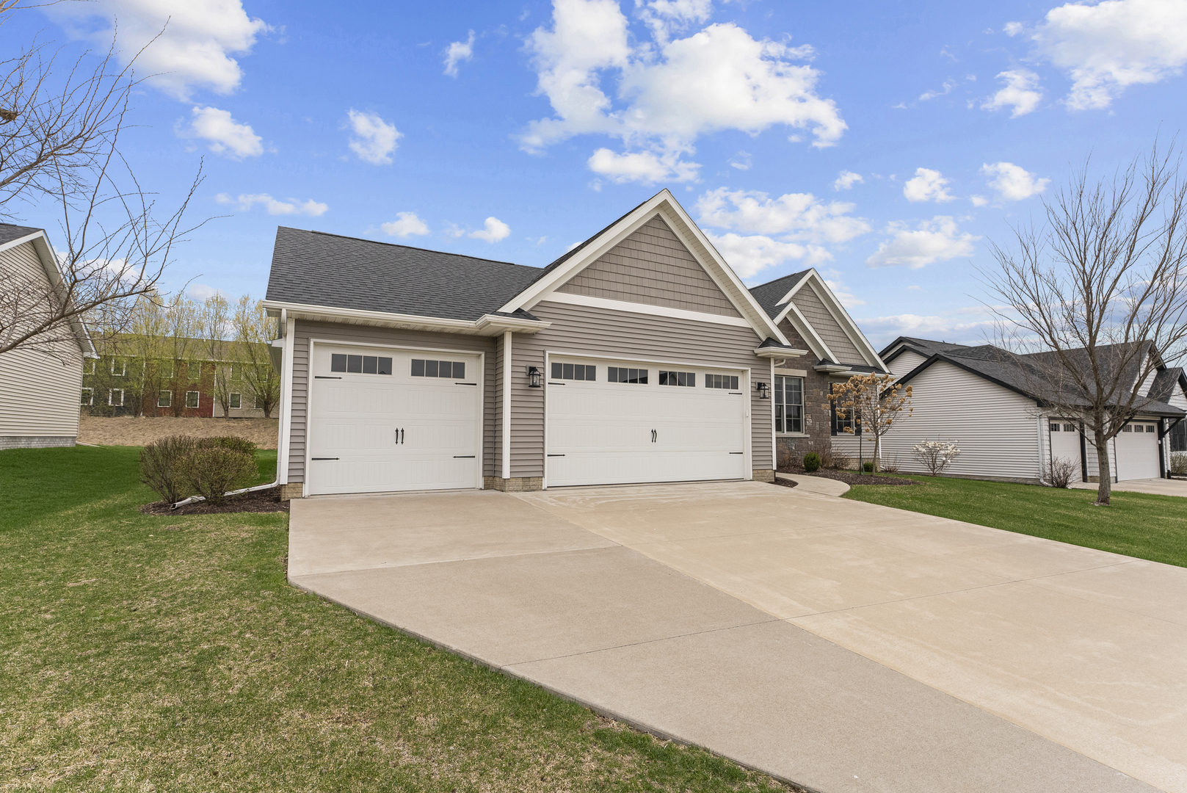
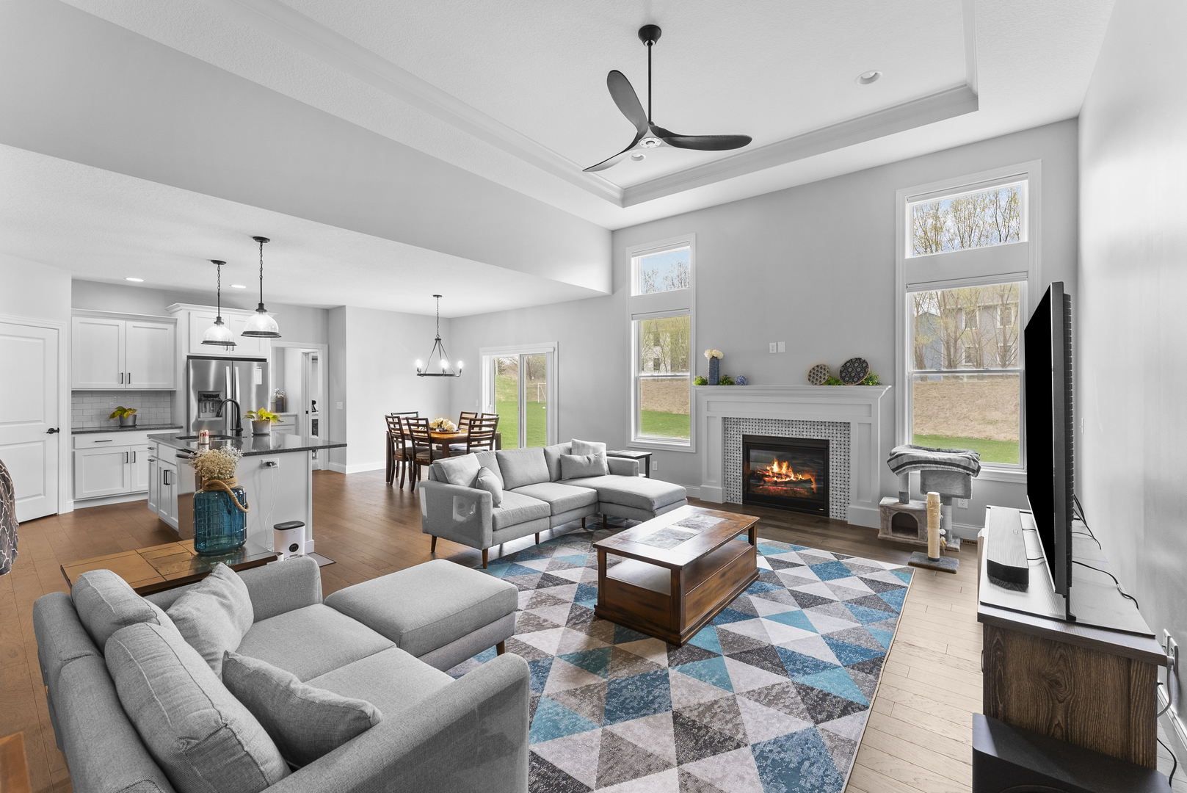
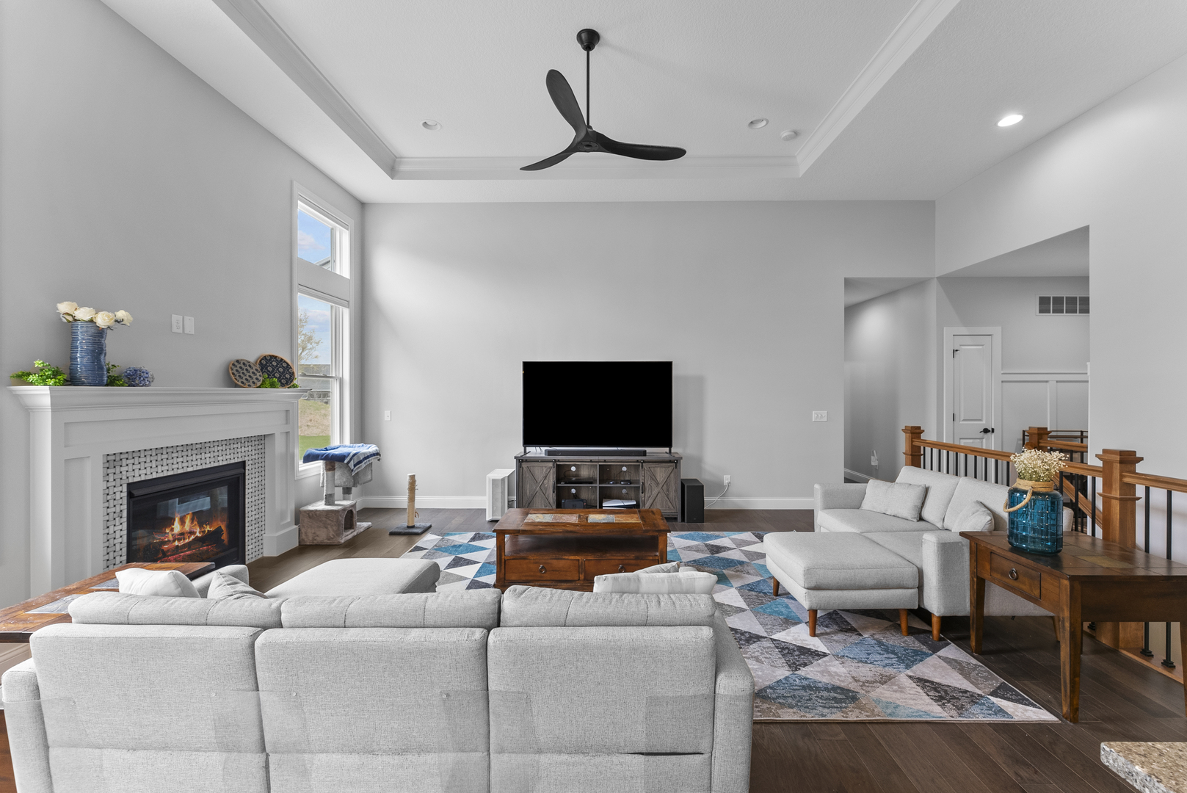
Welcome Home to The Woodlands Where lifestyle meets luxury and yes, you'll actually use those walking trails. Step into this stunning 4-bedroom, 3-bath ranch that delivers the kind of space, style, and function buyers pretend they don't need until they see it. With over 2,900 finished square feet, this home was designed to impress and live well. The main level offers 1,820+ sq ft of beautifully curated space, featuring a light-filled open great room anchored by a striking coffered ceiling because flat ceilings are boring and we don't do boring here. The kitchen? It shows up. Think oversized island, walk-in pantry, and the kind of layout that makes hosting effortless (or at least look effortless). A welcoming foyer with drop zone, bench lockers, and closet keeps real life organized because backpacks, shoes, and chaos are very real. The laundry room even pulls its weight with a tiled floor and folding counter - small detail, big quality-of-life upgrade. Downstairs, the fully finished lower level adds 1,100+ sq ft of versatile space, including: Expansive rec room (game night, movie night, wine night? your call) Additional bedroom + full bath (hello guests or teenagers who want privacy). Set on a spacious lot in The Woodlands, enjoy community perks like: Neighborhood pool, Stocked lakes, Scenic walking trail.

Save
Ask
Tour
Hide
Share
Listing Snapshot
Price 
$625,000
Days On Site 
47 Days
Bedrooms 
3
Inside Area (SqFt) 
2,935 sqft
Total Baths 
3
Full Baths 
3
Partial Baths 
N/A
Lot Size 
0.44 Acres
Year Built 
2020
MLS® Number 
12612425
Status 
Active
Property Tax 
$7,680
HOA/Condo/Coop Fees 
$100 monthly
Sq Ft Source 
Assessor
Friends & Family
Recent Activity
3 weeks agoListing updated with changes from the MLS®
3 weeks agoStatus changed to Active
4 weeks agoPrice changed to $625,000
2 months agoListing first seen on site
General Features
Acres 
0.44
Attached Garage 
Yes
Foundation 
Concrete Perimeter
Garage 
Yes
Garage Spaces 
3
Parking 
Garage Door OpenerAttachedGarage
Parking Spaces 
5
Property Sub Type 
Single Family Residence
Sewer 
Public Sewer
SqFt Below 
1100
SqFt Total 
1835
Style 
Ranch
Water Source 
Public
Interior Features
Appliances 
RangeMicrowaveDishwasherRefrigeratorWasherDryer
Basement 
Sump PumpPartially FinishedFull
Cooling 
Central Air
Fireplace 
Yes
Fireplace Features 
Gas Log
Fireplaces 
1
Flooring 
Carpet
Heating 
Natural GasForced Air
Interior 
Vaulted Ceiling(s)Coffered Ceiling(s)
Laundry Features 
Main LevelIn Unit
Bedroom 2 
Dimensions - 11X12Level - Main
Bedroom 3 
Dimensions - 11X12Level - Main
Bedroom 4 
Dimensions - 13X12Level - Basement
Dining Room 
Family Room 
Great Room 
Dimensions - 18X16Level - Main
Kitchen 
Dimensions - 12X15Level - MainDescription - Eating Area-Breakfast Bar
Laundry 
Dimensions - 8X8Level - Main
Living Room 
Master Bedroom 
Dimensions - 13X15Level - Main
Save
Ask
Tour
Hide
Share
Exterior Features
Construction Details 
Vinyl Siding
Lot Features 
Level
Patio And Porch 
Patio
Roof 
Asphalt
Community Features
Association Dues 
1200
HOA Fee Frequency 
Annually
MLS Area 
Bettendorf
School District 
5250
Township 
N/A
Schools
School District
5250
Elementary School
Unknown
Middle School
Unknown
High School
Unknown
Listing Courtesy of MRED as distributed by MLS Grid of Mel Foster Co. Davenport


Based on information submitted to the MLS GRID as of 2026-05-25 10:08 AM UTC. All data is obtained from various sources and may not have been verified by broker or MLS GRID. Supplied Open House Information is subject to change without notice. All information should be independently reviewed and verified for accuracy. Properties may or may not be listed by the office/agent presenting the information.
Last checked: 2026-05-25 10:08 AM UTC
MRED DMCA Copyright Information Copyright © 2026 Midwest Real Estate Data LLC. All rights reserved.

Neighborhood & Commute
Source: Walkscore
Disclosure: Community information and market data powered by Constellation Data Labs. Information is deemed reliable but not guaranteed.
Save
Ask
Tour
Hide
Share