O'Neil Property Group
Save
Ask
Tour
Hide
Share
$865,000
49 Days On Site

1925 N Maud Avenue 1
Chicago, IL 60614

For Sale|Condominium|Active Under Contract
3
Beds
3
Total Baths
2
Full Baths
1
Partial Bath
1989
Built
County:
Cook
Listing Courtesy of MRED as distributed by MLS Grid of Redfin Corporation
1925 N Maud Avenue 11925 N Maud Avenue 11925 N Maud Avenue 11925 N Maud Avenue 1
Save
Ask
Tour
Hide
Share

Mortgage Calculator

Monthly Payment (Est.)

$3,946
Calculator powered by Showcase IDX, a Constellation1 Company. Copyright ©2026 Information is deemed reliable but not guaranteed.

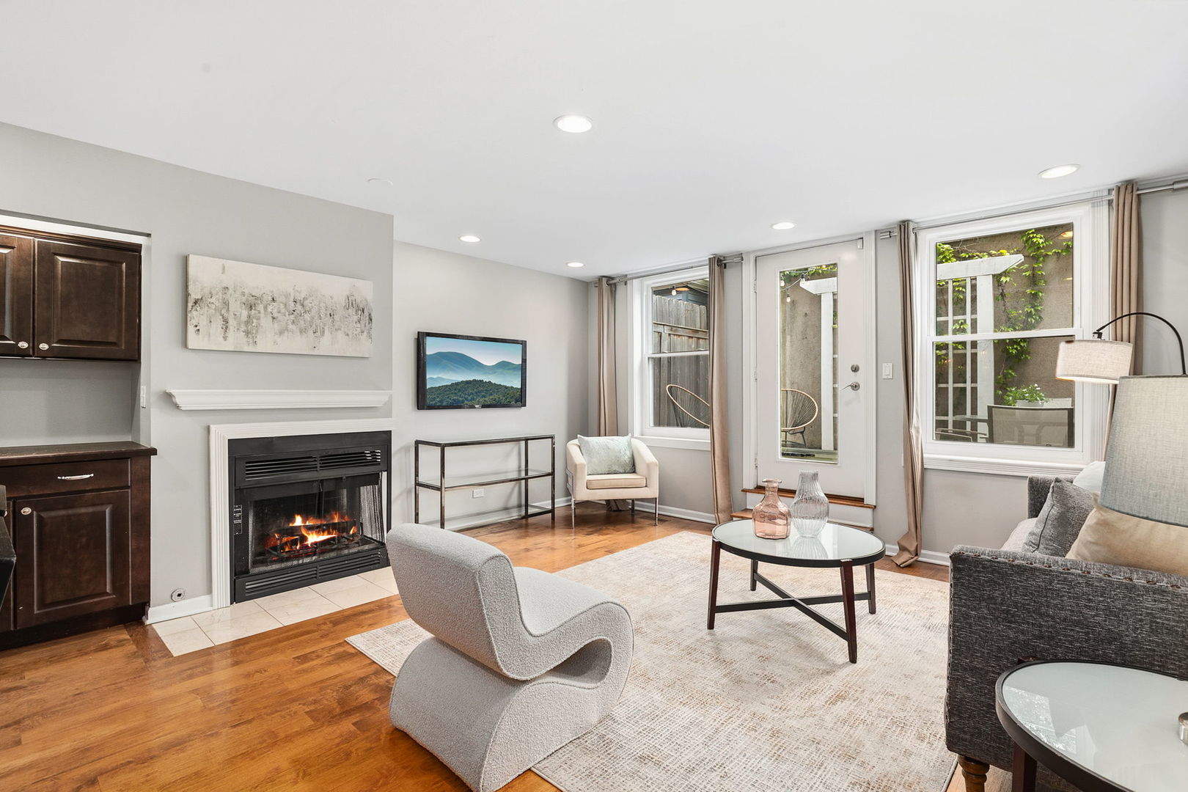
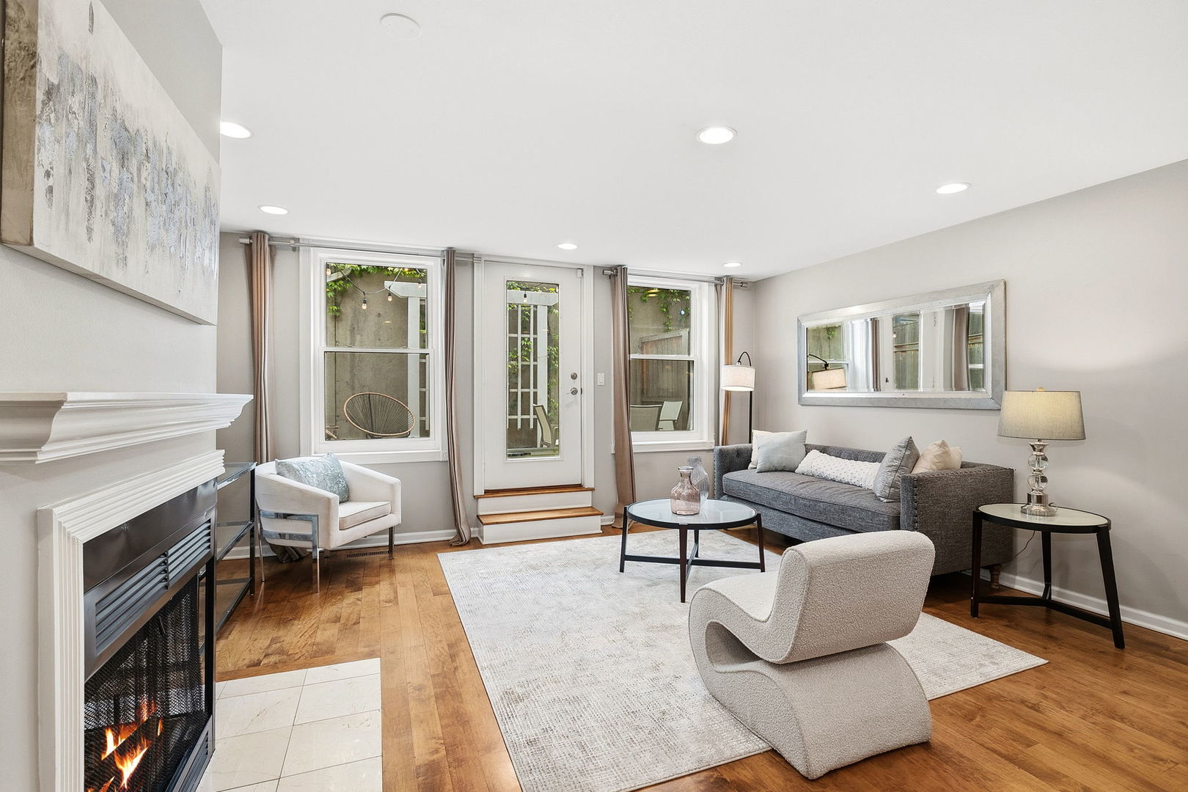
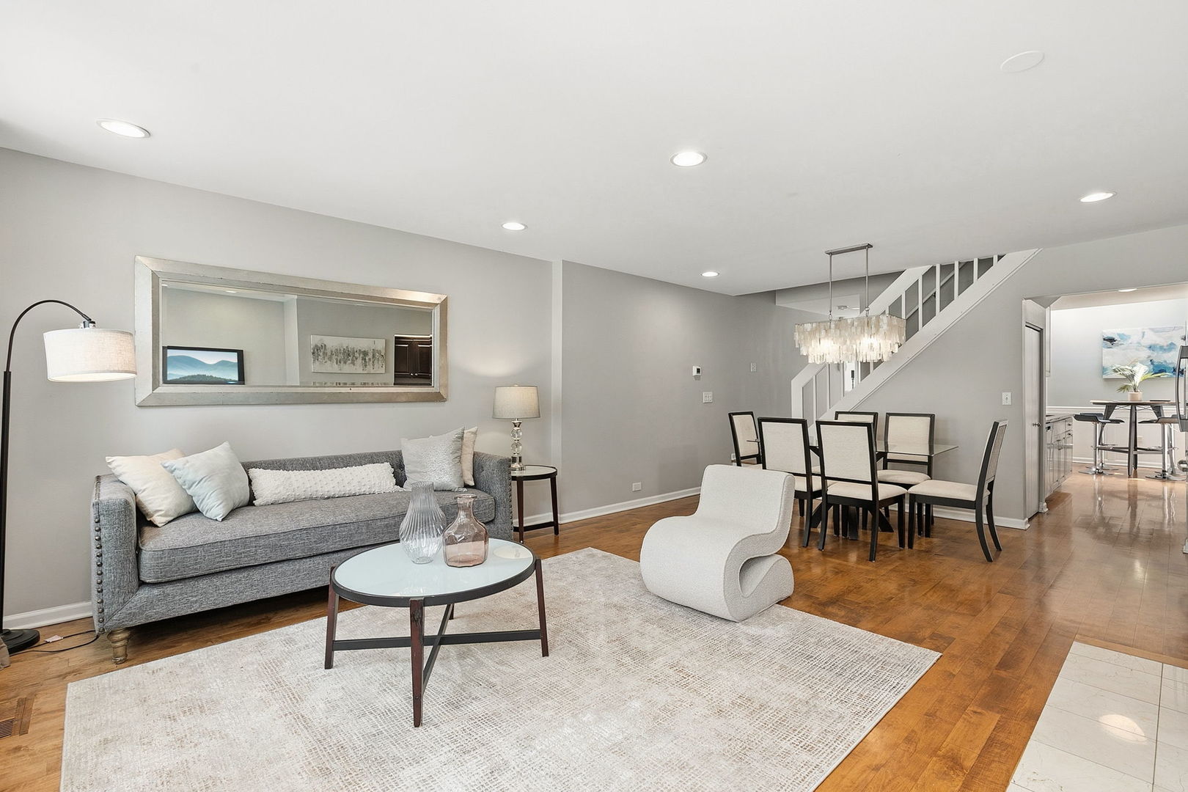
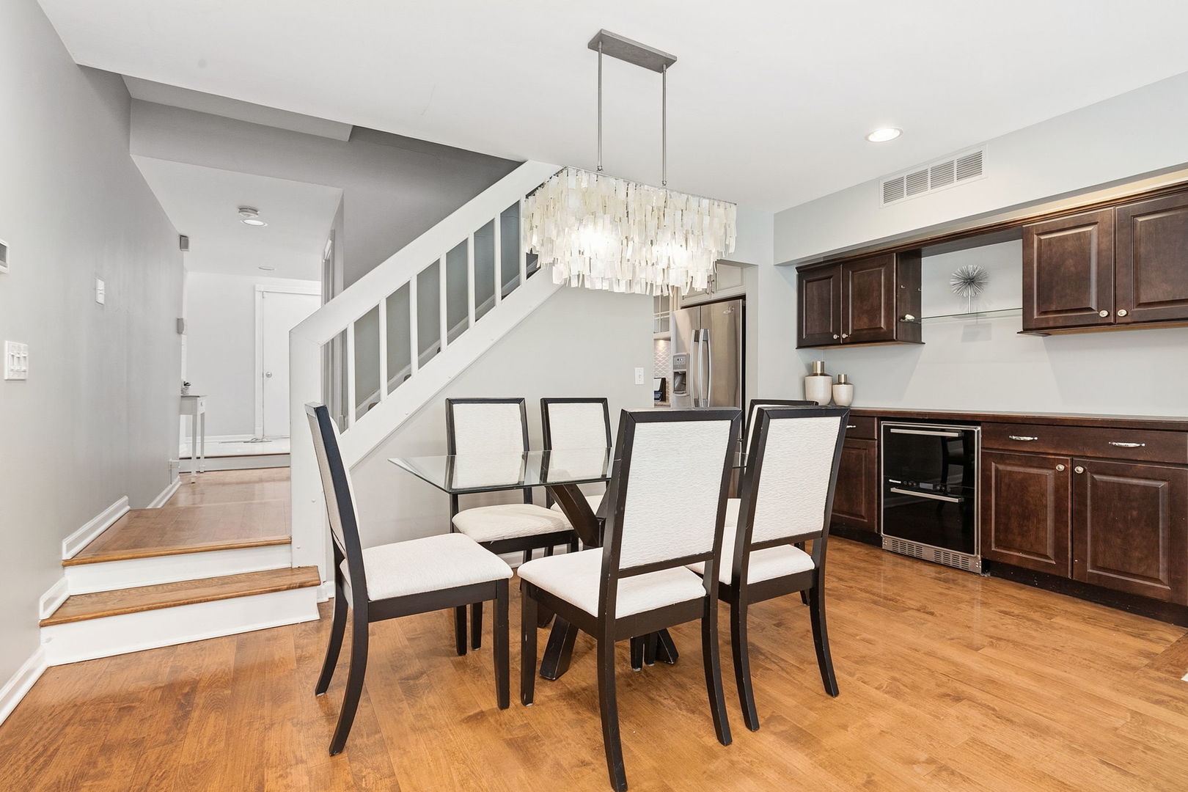
OFFERS RECEIVED. HIGHEST AND BEST MONDAY 5/11 AT NOON. Experience the perfect blend of sophisticated design and unbeatable location in this 3-bedroom, 2.5-bathroom townhome. Situated just a block away from the vibrant dining, shopping, and Adams Playground, this residence offers an elevated urban lifestyle across three thoughtfully designed levels. The heart of the home features a sleek kitchen outfitted with granite countertops, contemporary cabinetry, stainless steel appliances, pantry, and a charming breakfast nook, anchoring the living space by a cozy fireplace and a stylish dry bar with a built-in wine fridge. Transition seamlessly to the private terrace, creating an effortless flow for indoor-outdoor hosting. The second floor features two generous bedrooms with ample closet space, full bathroom, and a conveniently located laundry room. The entire third floor is dedicated to the primary suite, boasting custom built-ins, a second fireplace, and two closets-including a massive, professionally organized walk-in. Ascend to the top floor to find a functional "doghouse" landing with integrated storage that opens onto a spectacular wrap-around roof deck. Enjoy panoramic views of the city skyline, providing the perfect backdrop for sunset cocktails or morning yoga. All of this in one of Chicago's most premier neighborhoods, within LPHS and Oscar Mayer school districts, minutes from all the world-class amenities Lincoln Park has to offer!

Save
Ask
Tour
Hide
Share
Listing Snapshot
Price 
$865,000
Days On Site 
49 Days
Bedrooms 
3
Inside Area (SqFt) 
N/A
Total Baths 
3
Full Baths 
2
Partial Baths 
1
Lot Size 
N/A
Year Built 
1989
MLS® Number 
12612433
Status 
Active Under Contract
Property Tax 
$16,507.57
HOA/Condo/Coop Fees 
$350 monthly
Sq Ft Source 
N/A
Friends & Family
Recent Activity
6 days agoListing updated with changes from the MLS®
6 days agoStatus changed to Active Under Contract
3 weeks agoPrice changed to $865,000
2 months agoListing first seen on site
General Features
Attached Garage 
Yes
Garage 
Yes
Garage Spaces 
1
Number Of Stories 
3
Parking 
Garage Door OpenerAttachedGarage
Parking Spaces 
1
Pets 
Cats OKDogs OK
Property Sub Type 
Condominium
Security 
Security System
Sewer 
Public Sewer
Utilities 
Cable Available
Water Source 
Public
Interior Features
Appliances 
RangeMicrowaveDishwasherRefrigeratorBar FridgeWasherDryerDisposal
Basement 
None
Cooling 
Ceiling Fan(s)Central Air
Electric 
Circuit Breakers
Fireplace 
Yes
Fireplace Features 
Living RoomMaster BedroomWood Burning
Fireplaces 
2
Heating 
Natural GasForced Air
Interior 
Dry BarWalk-In Closet(s)
Laundry Features 
Upper LevelElectric Dryer HookupIn UnitLaundry Closet
Window Features 
Skylight(s)Blinds
Bedroom 2 
Dimensions - 12X15Level - Second
Bedroom 3 
Dimensions - 10X14Level - Second
Bedroom 4 
Breakfast Room 
Dimensions - 8X10Level - Main
Dining Room 
Dimensions - 9X16Level - Main
Family Room 
Kitchen 
Dimensions - 11X10Level - MainDescription - Galley,Pantry-Closet,Breakfast Room
Laundry 
Dimensions - 6X5Level - Second
Living Room 
Dimensions - 12X16Level - Main
Master Bedroom 
Dimensions - 28X16Level - Third
Save
Ask
Tour
Hide
Share
Exterior Features
Construction Details 
Brick
Patio And Porch 
DeckPatio
Windows/Doors 
Skylight(s)Blinds
Community Features
Association Amenities 
Park
Association Dues 
350
HOA Fee Frequency 
Monthly
MLS Area 
CHI - Lincoln Park
School District 
299
Township 
North Chicago
Schools
School District
299
Elementary School
Unknown
Middle School
Unknown
High School
Unknown
Listing Courtesy of MRED as distributed by MLS Grid of Redfin Corporation


Based on information submitted to the MLS GRID as of 2026-05-27 08:50 AM UTC. All data is obtained from various sources and may not have been verified by broker or MLS GRID. Supplied Open House Information is subject to change without notice. All information should be independently reviewed and verified for accuracy. Properties may or may not be listed by the office/agent presenting the information.
Last checked: 2026-05-27 08:50 AM UTC
MRED DMCA Copyright Information Copyright © 2026 Midwest Real Estate Data LLC. All rights reserved.

Neighborhood & Commute
Source: Walkscore
Disclosure: Community information and market data powered by Constellation Data Labs. Information is deemed reliable but not guaranteed.
Save
Ask
Tour
Hide
Share