1445 Tanglewood Avenue
Palatine, IL 60067
For Sale | Townhouse | Active Under Contract
Subdivision:
Cherrybrook Village
Listing Courtesy of MRED as distributed by MLS Grid of Baird & Warner
Mortgage Calculator
Monthly Payment (Est.) $1,141 Calculator powered by Showcase IDX, a Constellation1 Company. Copyright ©2026 Information is deemed reliable but not guaranteed.
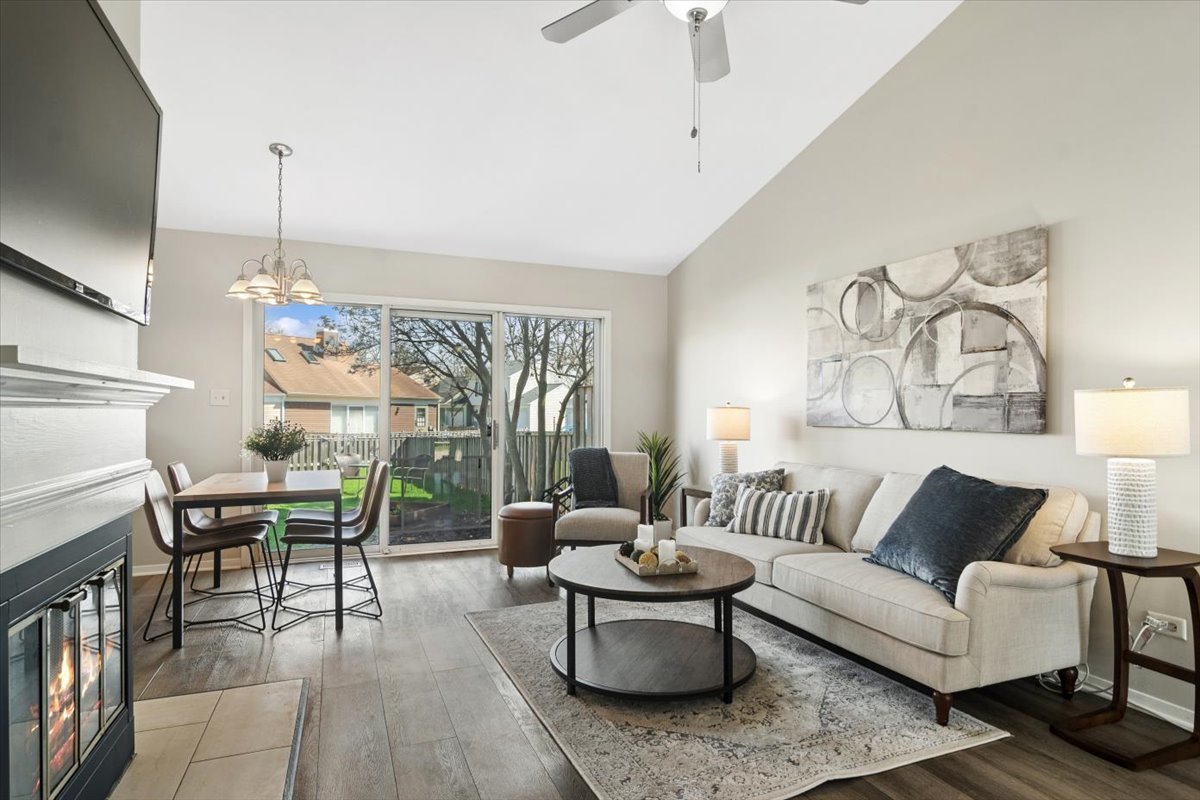
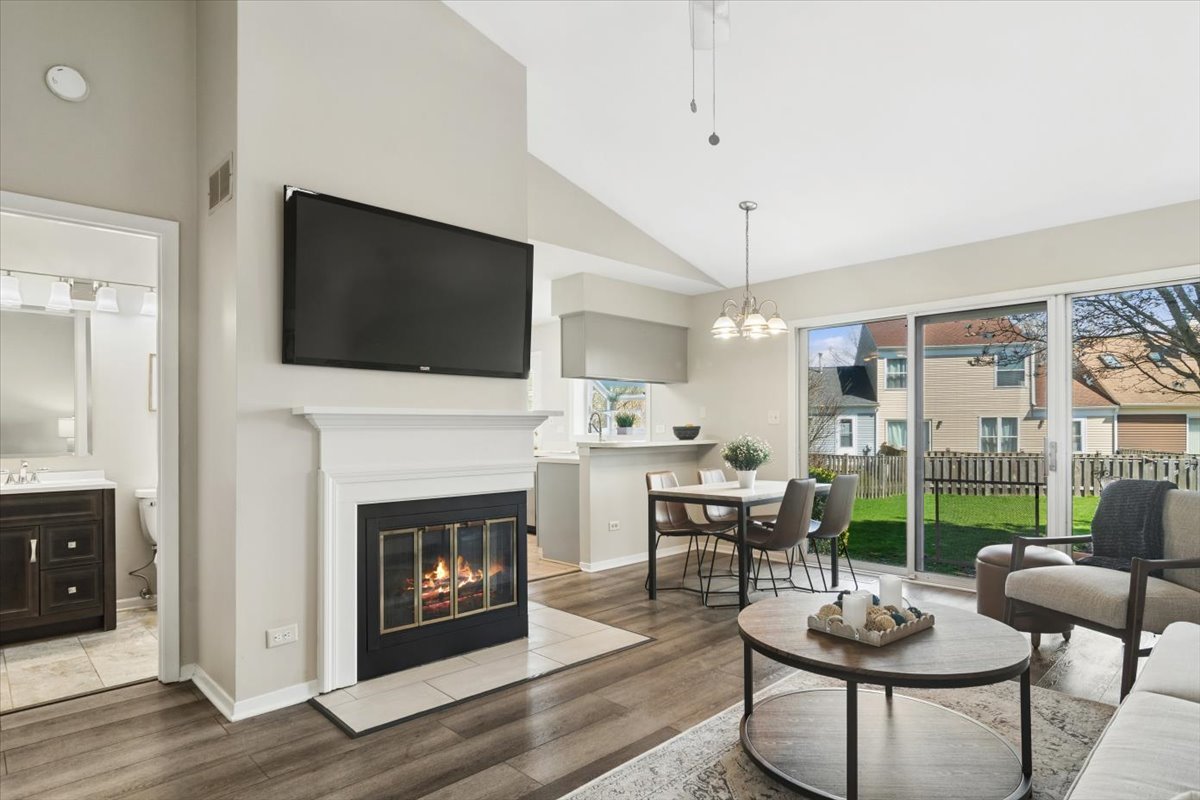
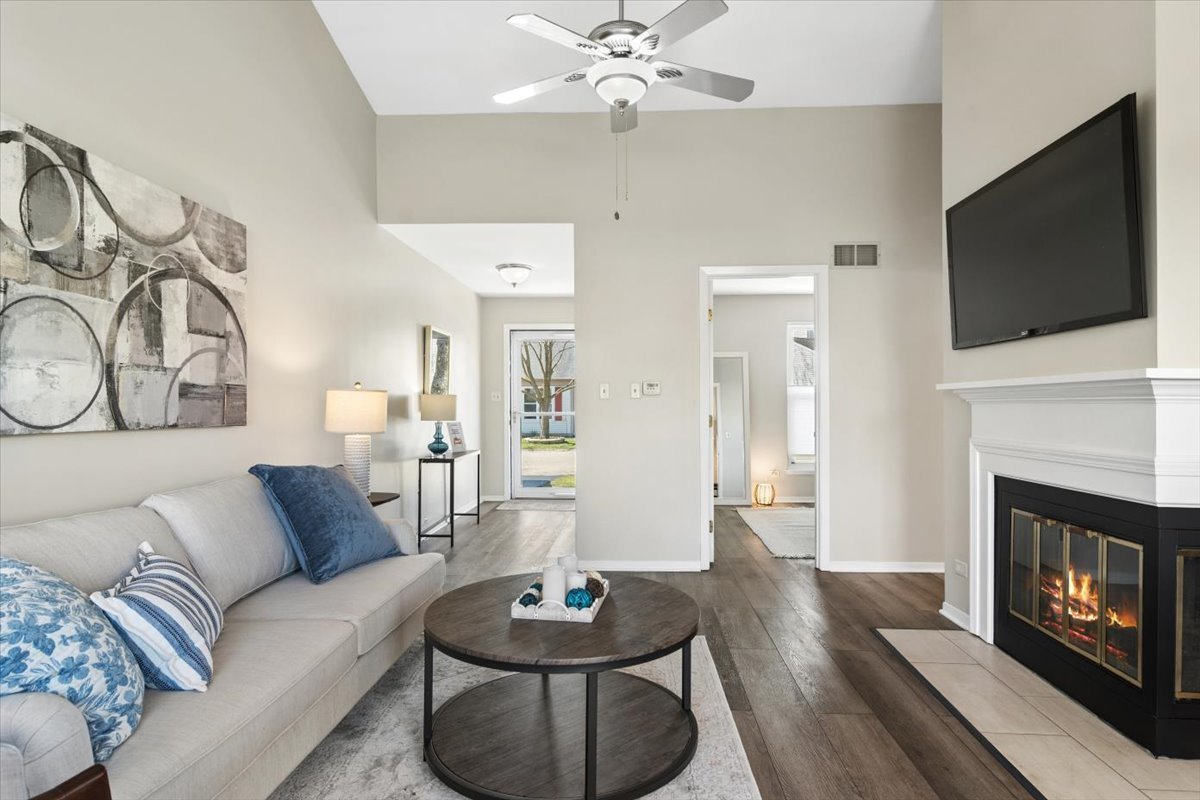
This one floor row home in Cherrybrook Village of Palatine brings the joy. Stunning one bedroom townhome with attached garage has recently been painted throughout. The unit has vaulted ceilings in the living room, new luxury vinyl floors, newer lighting, an updated bathroom, first floor laundry and a lovely fireplace. Calling all dog lovers...The most fabulous feature of this townhome is a large, beautiful fenced yard 30x 118x35x123- the largest in the neighborhood- and is managed by the HOA. Nowhere will you find a beautiful yard at this price. Furnace and AC 2016, Water Heater 2018, Refrigerator and Range 2021, Dishwaher 2022, Siding 2015, Bath upgrad & skylight 2018, fence 2022. Call me today for a tour. Excellent condition and location.
Listing Snapshot
Status
Active Under Contract
HOA/Condo/Coop Fees
$157 monthly
Recent Activity
3 weeks ago Listing updated with changes from the MLS® 3 weeks ago Status changed to Active Under Contract 4 weeks ago Price changed to $250,000 2 months ago Listing first seen on site
General Features
Parking
Asphalt Garage Door Opener Attached Garage
Property Sub Type
Townhouse
Interior Features
Appliances
Range Dishwasher Refrigerator Washer Dryer
Basement
Sump Pump Crawl Space
Cooling
Ceiling Fan(s) Central Air
Fireplace Features
Living Room Double Sided Wood Burning
Heating
Natural Gas Forced Air
Interior
Entrance Foyer Cathedral Ceiling(s)
Laundry Features
Washer Hookup In Unit Laundry Closet
Window Features
Skylight(s)
Dining Room
Dimensions - COMBO Level - Main
Foyer
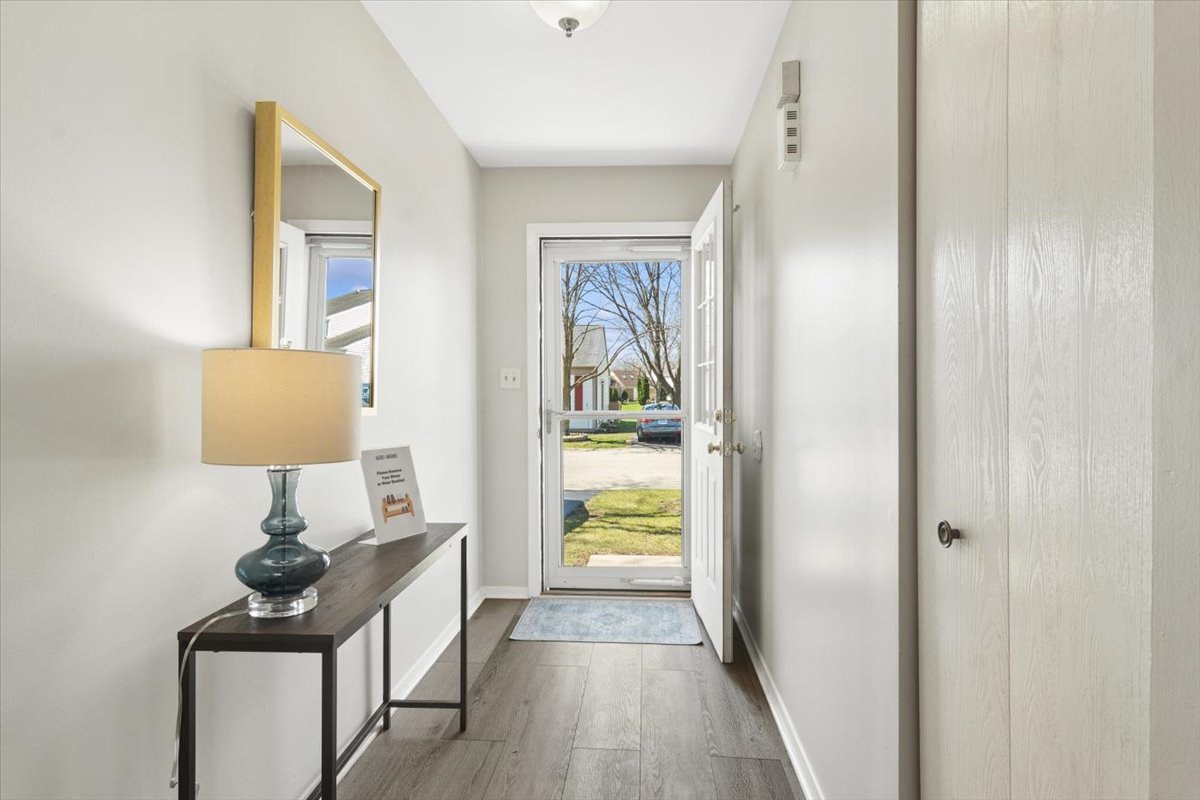
Dimensions - 4X10 Level - Main
Kitchen
Dimensions - 10X9 Level - Main Description - Eating Area-Breakfast Bar,Pantry-Butler
Laundry
Dimensions - 7X5 Level - Main
Living Room
Dimensions - 17X14 Level - Main
Master Bedroom
Dimensions - 12X10 Level - Main
Mud Room
Dimensions - 4X4 Level - Main
Exterior Features
Construction Details
Frame
Windows/Doors
Skylight(s)
Community Features
HOA Fee Frequency
Monthly
School District
Palatine High School
Schools
School District Palatine High School
Elementary School Gray M Sanborn Elementary School
Middle School Walter R Sundling Middle School
High School Palatine High School
Listing Courtesy of MRED as distributed by MLS Grid of Baird & Warner
Based on information submitted to the MLS GRID as of 2026-05-26 10:32 PM UTC. All data is obtained from various sources and may not have been verified by broker or MLS GRID. Supplied Open House Information is subject to change without notice. All information should be independently reviewed and verified for accuracy. Properties may or may not be listed by the office/agent presenting the information.
Last checked: 2026-05-26 10:32 PM UTC
MRED DMCA Copyright Information Copyright © 2026 Midwest Real Estate Data LLC. All rights reserved.
Source: Walkscore
Disclosure: Community information and market data powered by Constellation Data Labs. Information is deemed reliable but not guaranteed.