O'Neil Property Group
Save
Ask
Tour
Hide
Share
$259,000
49 Days On Site

702 S Grant Street
Clinton, IL 61727

For Sale|Single Family Residence|Active Under Contract
4
Beds
2
Total Baths
2
Full Baths
2,160
SqFt
$120
/SqFt
1969
Built
Subdivision:
Not Applicable
County:
DeWitt
Listing Courtesy of MRED as distributed by MLS Grid of eXp Realty
702 S Grant Street702 S Grant Street702 S Grant Street702 S Grant Street
Save
Ask
Tour
Hide
Share

Mortgage Calculator

Monthly Payment (Est.)

$1,182
Calculator powered by Showcase IDX, a Constellation1 Company. Copyright ©2026 Information is deemed reliable but not guaranteed.

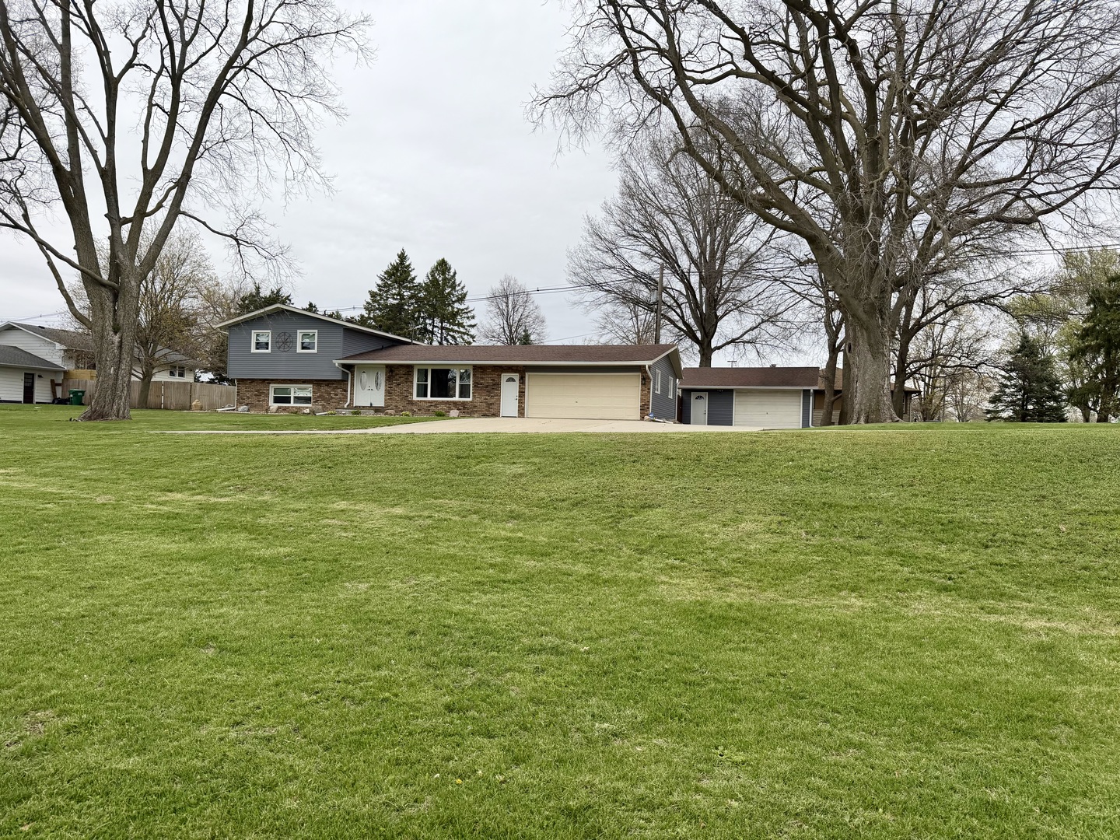
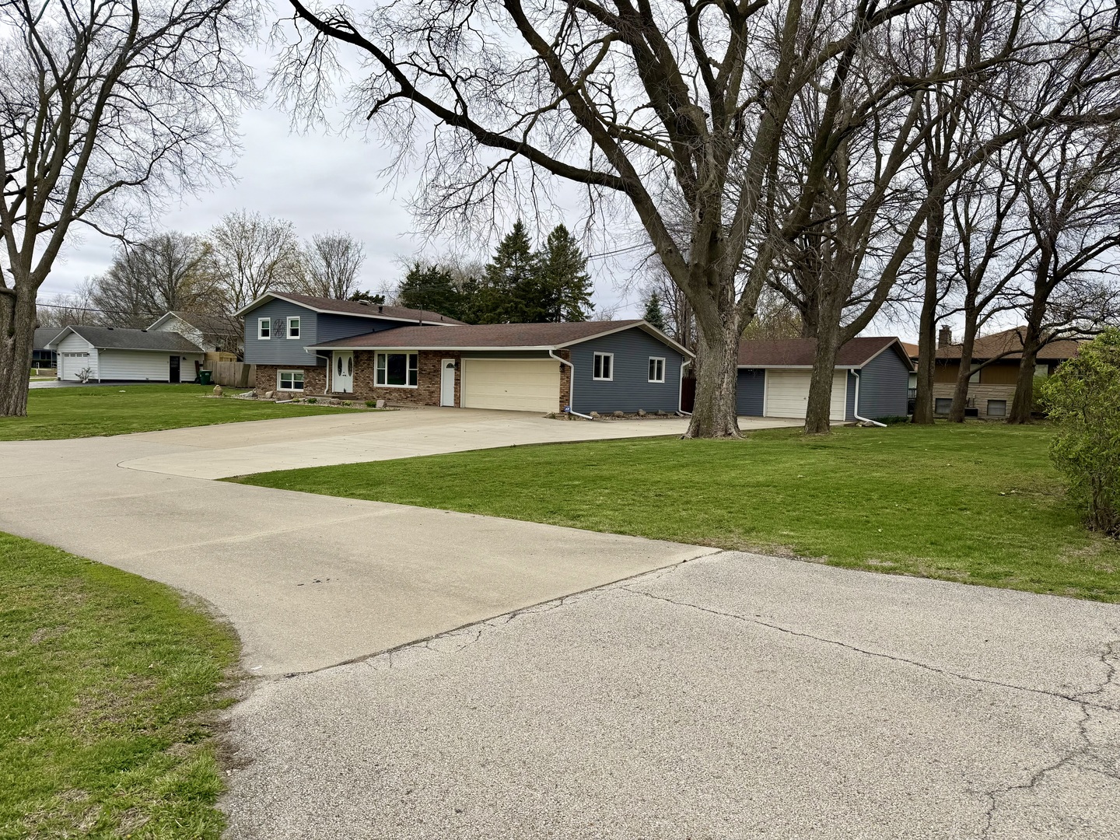
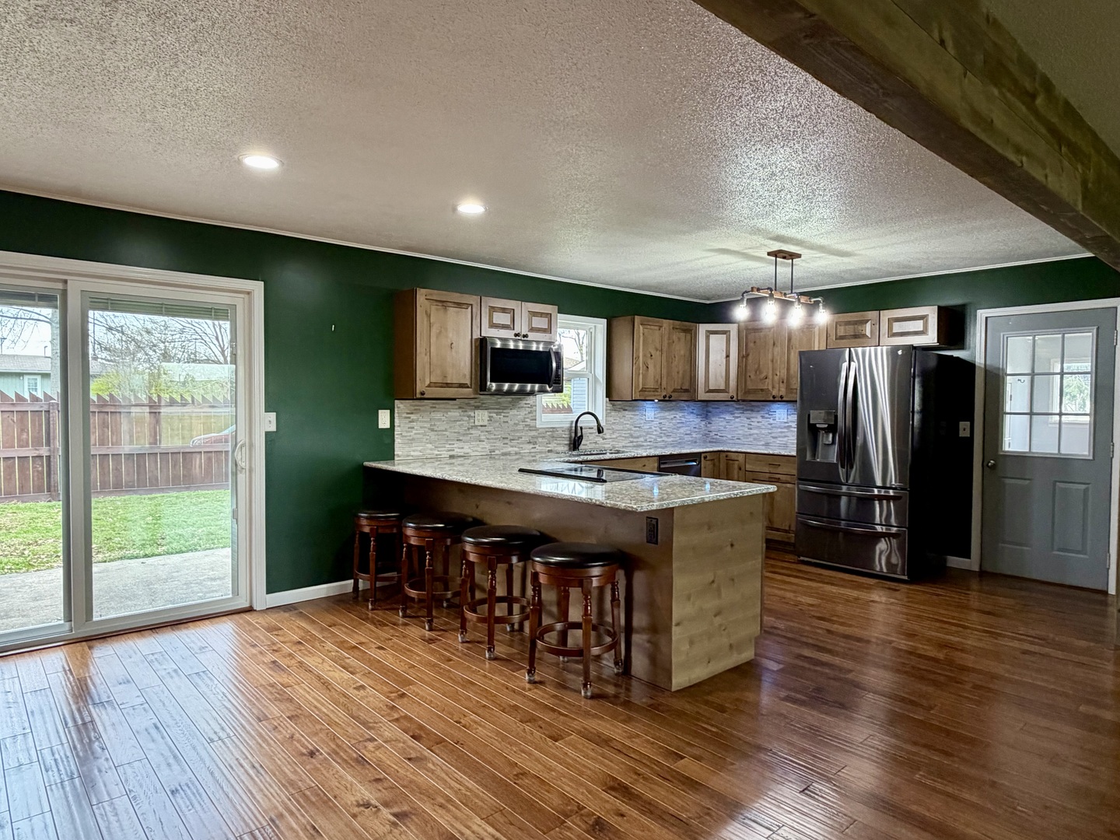
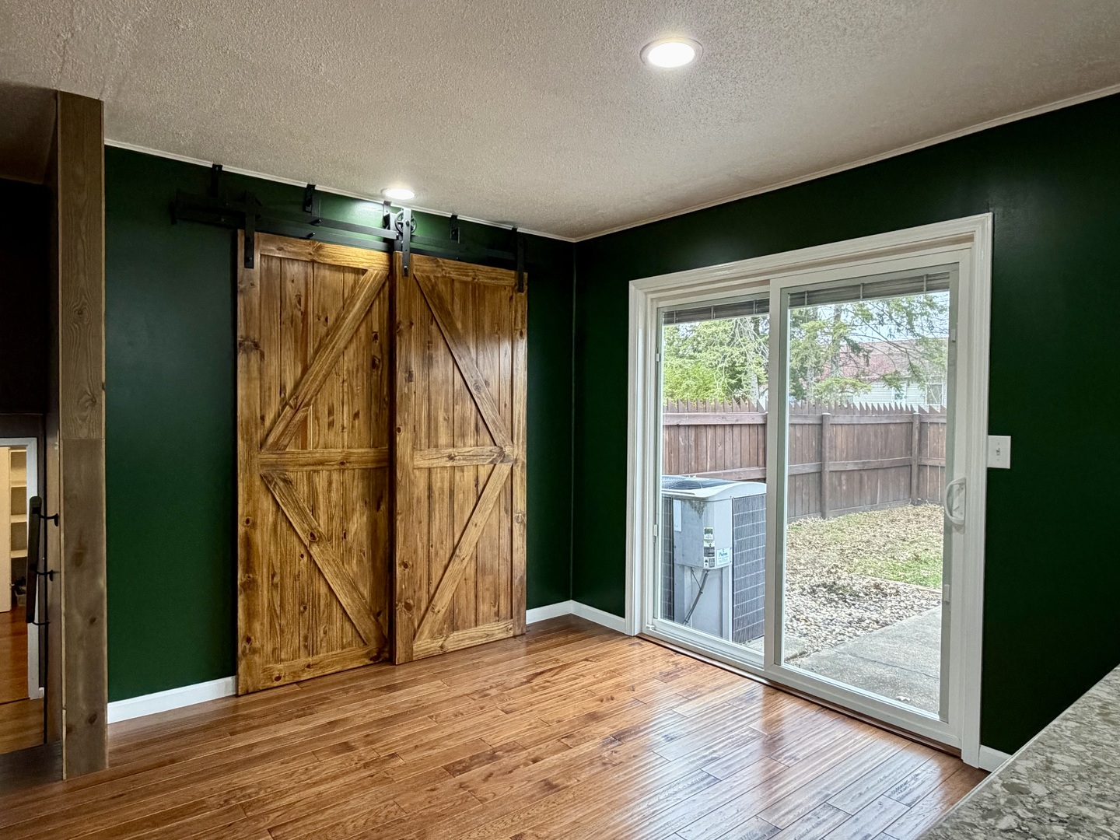
Welcome home to this beautifully remodeled tri-level nestled on a full acre lot. Completely updated throughout with quality finishes, this 4-bedroom, 2-bath retreat offers 2,300 sq. ft. of bright, open living you'll love coming home to every day. Natural light floods through a large picture window and double hung windows throughout, while all-new recessed lighting and ceiling fans set the perfect ambiance for any occasion. The open floor plan flows effortlessly - ideal for gathering, entertaining, or simply relaxing. The stunning kitchen features quartz countertops, stainless steel appliances, and soft-close drawers with built-in utensil organization - every detail designed with care. Hickory hardwood floors warm the entire home. Both bathrooms have been fully remodeled with beautiful tile finishes. Step outside to a partially fenced acre with lush landscaping and room to breathe. Car enthusiasts and hobbyists will love the attached 2-car garage plus an additional detached 1.5-car garage with extra storage. This is the one you've been waiting for - truly move-in ready and lovingly maintained inside and out.

Save
Ask
Tour
Hide
Share
Listing Snapshot
Price 
$259,000
Days On Site 
49 Days
Bedrooms 
4
Inside Area (SqFt) 
2,160 sqft
Total Baths 
2
Full Baths 
2
Partial Baths 
N/A
Lot Size 
1.01 Acres
Year Built 
1969
MLS® Number 
12612931
Status 
Active Under Contract
Property Tax 
$3,316.48
HOA/Condo/Coop Fees 
N/A
Sq Ft Source 
Assessor
Friends & Family
Recent Activity
a month agoListing updated with changes from the MLS®
a month agoStatus changed to Active Under Contract
2 months agoListing first seen on site
General Features
Acres 
1.01
Attached Garage 
Yes
Direction Faces 
South
Garage 
Yes
Garage Spaces 
3
Parking 
ConcreteGarage Door OpenerGarageAttachedDetachedOff StreetDriveway
Parking Spaces 
7
Property Sub Type 
Single Family Residence
Sewer 
Public Sewer
SqFt Below 
728
SqFt Total 
1432
Water Source 
Public
Zoning 
R3B
Interior Features
Appliances 
Water SoftenerRangeMicrowaveDishwasherRefrigeratorFreezerStainless Steel Appliance(s)Water Softener OwnedElectric Oven
Basement 
Crawl SpaceNone
Cooling 
Ceiling Fan(s)Central Air
Electric 
200+ Amp Service
Flooring 
Hardwood
Heating 
Natural GasForced AirHeat Pump
Interior 
Open FloorplanPantry
Laundry Features 
Gas Dryer HookupIn UnitLaundry ChuteSink
Window Features 
Window TreatmentsScreens
Bedroom 2 
Dimensions - 10X13Level - Second
Bedroom 3 
Dimensions - 10X11Level - Second
Bedroom 4 
Dimensions - 14X15Level - Lower
Dining Room 
Family Room 
Kitchen 
Dimensions - 23X12Level - MainDescription - Eating Area-Table Space,Pantry-Closet,Custom Cabinetry,Pantry
Laundry 
Dimensions - 10X12Level - Lower
Living Room 
Dimensions - 23X15Level - Main
Master Bedroom 
Dimensions - 14X14Level - Second
Office 
Dimensions - 8X8Level - Lower
Save
Ask
Tour
Hide
Share
Exterior Features
Construction Details 
Vinyl SidingBrick
Other Structures 
Second Garage
Patio And Porch 
Patio
Roof 
Asphalt
Windows/Doors 
Window TreatmentsScreens
Community Features
Accessibility Features 
Therapeutic Whirlpool
MLS Area 
Clinton
School District 
Clinton High School
Township 
Clintonia
Schools
School District
Clinton High School
Elementary School
Clinton Elementary School
Middle School
Clinton Junior High School
High School
Clinton High School
Listing Courtesy of MRED as distributed by MLS Grid of eXp Realty


Based on information submitted to the MLS GRID as of 2026-05-27 04:57 AM UTC. All data is obtained from various sources and may not have been verified by broker or MLS GRID. Supplied Open House Information is subject to change without notice. All information should be independently reviewed and verified for accuracy. Properties may or may not be listed by the office/agent presenting the information.
Last checked: 2026-05-27 04:57 AM UTC
MRED DMCA Copyright Information Copyright © 2026 Midwest Real Estate Data LLC. All rights reserved.

Neighborhood & Commute
Source: Walkscore
Disclosure: Community information and market data powered by Constellation Data Labs. Information is deemed reliable but not guaranteed.
Save
Ask
Tour
Hide
Share