O'Neil Property Group
Save
Ask
Tour
Hide
Share
$219,900
48 Days On Site

11301 Sycamore Lane 64B
Palos Hills, IL 60465

For Sale|Condominium|Active Under Contract
2
Beds
2
Total Baths
2
Full Baths
1,000
SqFt
$220
/SqFt
1974
Built
County:
Cook
Listing Courtesy of MRED as distributed by MLS Grid of REMAX Legends
11301 Sycamore Lane 64B11301 Sycamore Lane 64B11301 Sycamore Lane 64B11301 Sycamore Lane 64B
Save
Ask
Tour
Hide
Share

Mortgage Calculator

Monthly Payment (Est.)

$1,003
Calculator powered by Showcase IDX, a Constellation1 Company. Copyright ยฉ2026 Information is deemed reliable but not guaranteed.

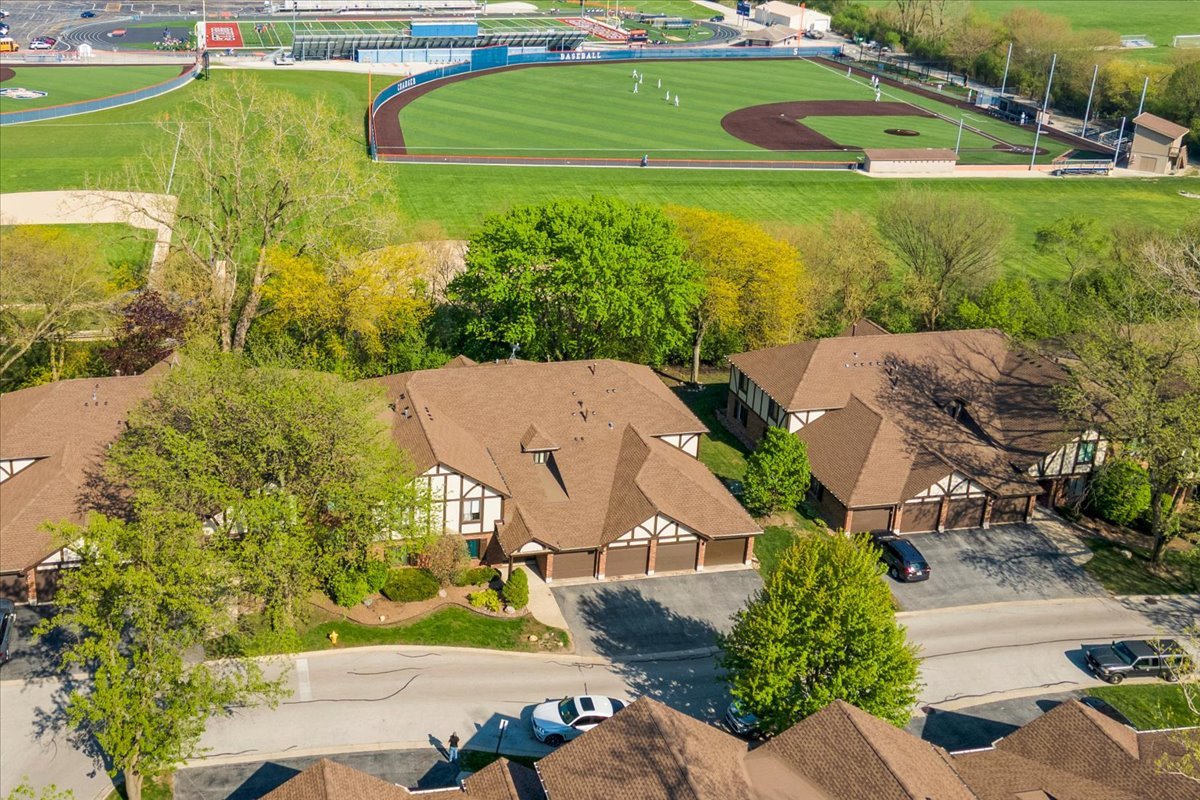
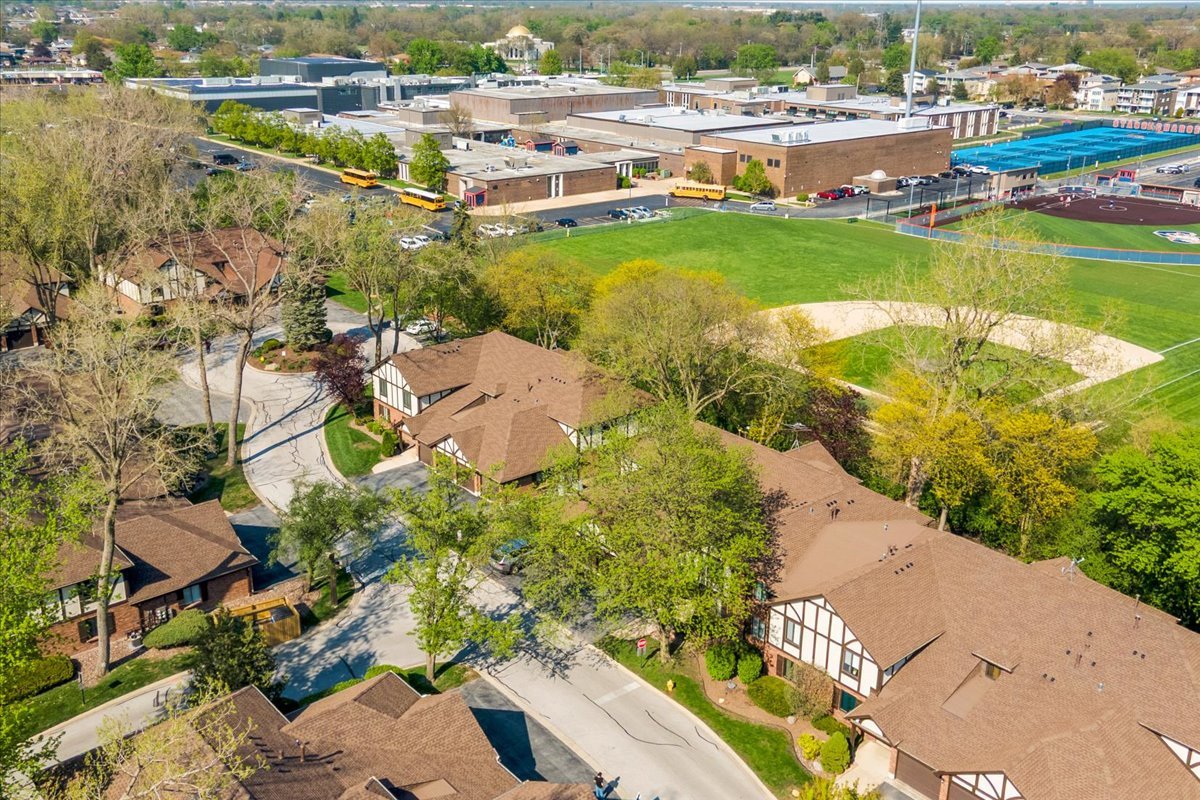
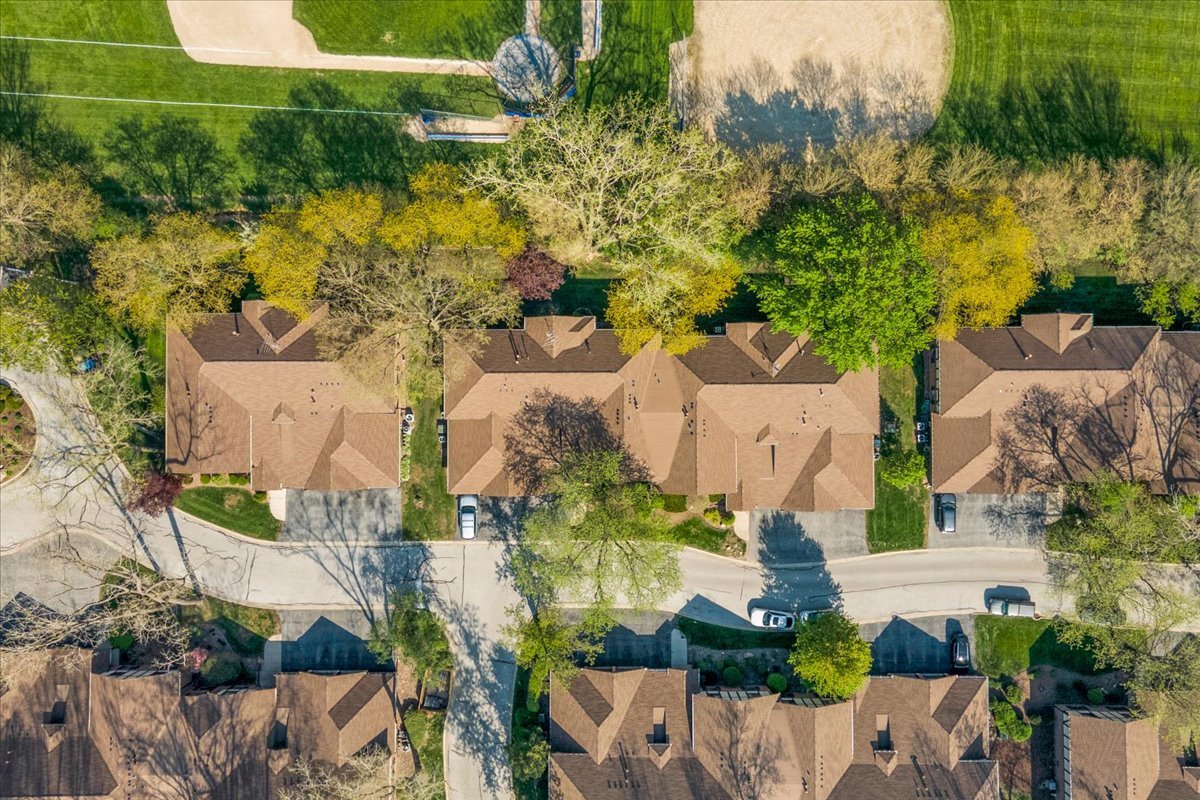
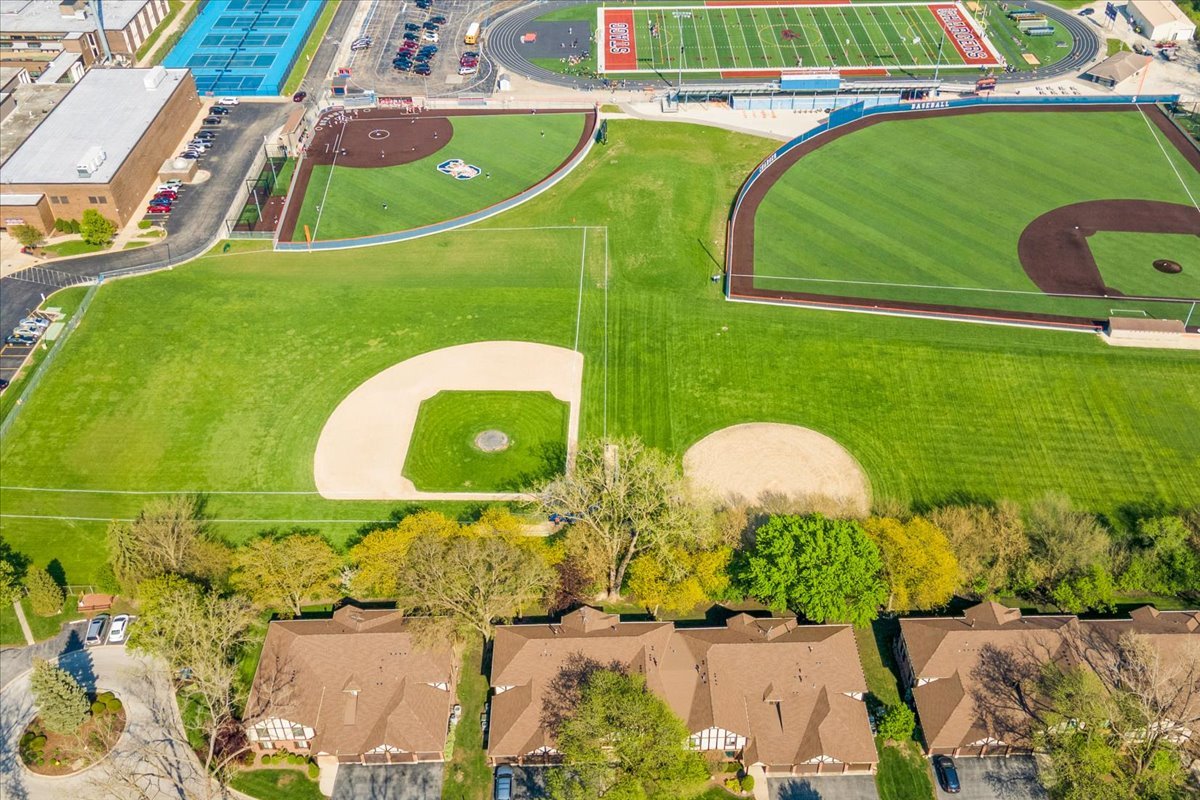
Welcome to The Timbers-a desirable community in the heart of Palos Hills. This inviting first-floor residence offers 2 spacious bedrooms and 2 full baths, combining comfort, convenience, and opportunity. Enjoy effortless living with in-unit laundry and a private patio-perfect for peaceful summer evenings and outdoor relaxation. The unit includes one garage space with additional storage and an exterior parking spot, along with ample guest parking. While the home could benefit from a little TLC, it presents a fantastic opportunity to create a truly beautiful space tailored to your style. Residents enjoy exceptional amenities including a clubhouse, swimming pool, tennis and pickleball courts-all covered within a $319 monthly association that also includes exterior maintenance, lawn care, snow removal, and insurance. Perfectly positioned near major highways I-55 and I-294, and just minutes from Stagg High School and Moraine Valley Community College, this location offers both convenience and lifestyle.

Save
Ask
Tour
Hide
Share
Listing Snapshot
Priceย 
$219,900
Days On Siteย 
48 Days
Bedroomsย 
2
Inside Area (SqFt)ย 
1,000 sqft
Total Bathsย 
2
Full Bathsย 
2
Partial Bathsย 
N/A
Lot Sizeย 
N/A
Year Builtย 
1974
MLSยฎ Numberย 
12613029
Statusย 
Active Under Contract
Property Taxย 
$2,595
HOA/Condo/Coop Feesย 
$319 monthly
Sq Ft Sourceย 
Estimated
Friends & Family
Recent Activity
3 weeks agoListing updated with changes from the MLSยฎ
3 weeks agoStatus changed to Active Under Contract
2 months agoListing first seen on site
General Features
Attached Garageย 
Yes
Garageย 
Yes
Garage Spacesย 
1
Number Of Storiesย 
2
Parkingย 
Garage Door OpenerOff SiteAttachedGarage
Parking Spacesย 
1
Petsย 
Number LimitSize Limit
Property Sub Typeย 
Condominium
Sewerย 
Public Sewer
Water Sourceย 
Public
Interior Features
Basementย 
None
Coolingย 
Central Air
Heatingย 
Natural GasForced Air
Bedroom 2ย 
Dimensions - 13X14Level - Main
Bedroom 3ย 
Bedroom 4ย 
Dining Roomย 
Family Roomย 
Kitchenย 
Dimensions - 13X10Level - Main
Laundryย 
Dimensions - 8X5Level - Main
Living Roomย 
Dimensions - 23X14Level - Main
Master Bedroomย 
Dimensions - 13X20Level - Main
Save
Ask
Tour
Hide
Share
Exterior Features
Construction Detailsย 
Aluminum SidingBrick
Community Features
Association Duesย 
319
HOA Fee Frequencyย 
Monthly
MLS Areaย 
Palos Hills
School Districtย 
118
Townshipย 
Palos
Schools
School District
118
Elementary School
Unknown
Middle School
Unknown
High School
Unknown
Listing Courtesy of MRED as distributed by MLS Grid of REMAX Legends


Based on information submitted to the MLS GRID as of 2026-05-27 01:14 AM UTC. All data is obtained from various sources and may not have been verified by broker or MLS GRID. Supplied Open House Information is subject to change without notice. All information should be independently reviewed and verified for accuracy. Properties may or may not be listed by the office/agent presenting the information.
Last checked: 2026-05-27 01:14 AM UTC
MRED DMCA Copyright Information Copyright ยฉ 2026 Midwest Real Estate Data LLC. All rights reserved.

Neighborhood & Commute
Source: Walkscore
Disclosure: Community information and market data powered by Constellation Data Labs. Information is deemed reliable but not guaranteed.
Save
Ask
Tour
Hide
Share