
544 W Cullerton Avenue GChicago, IL 60608
Mortgage Calculator
Monthly Payment (Est.)
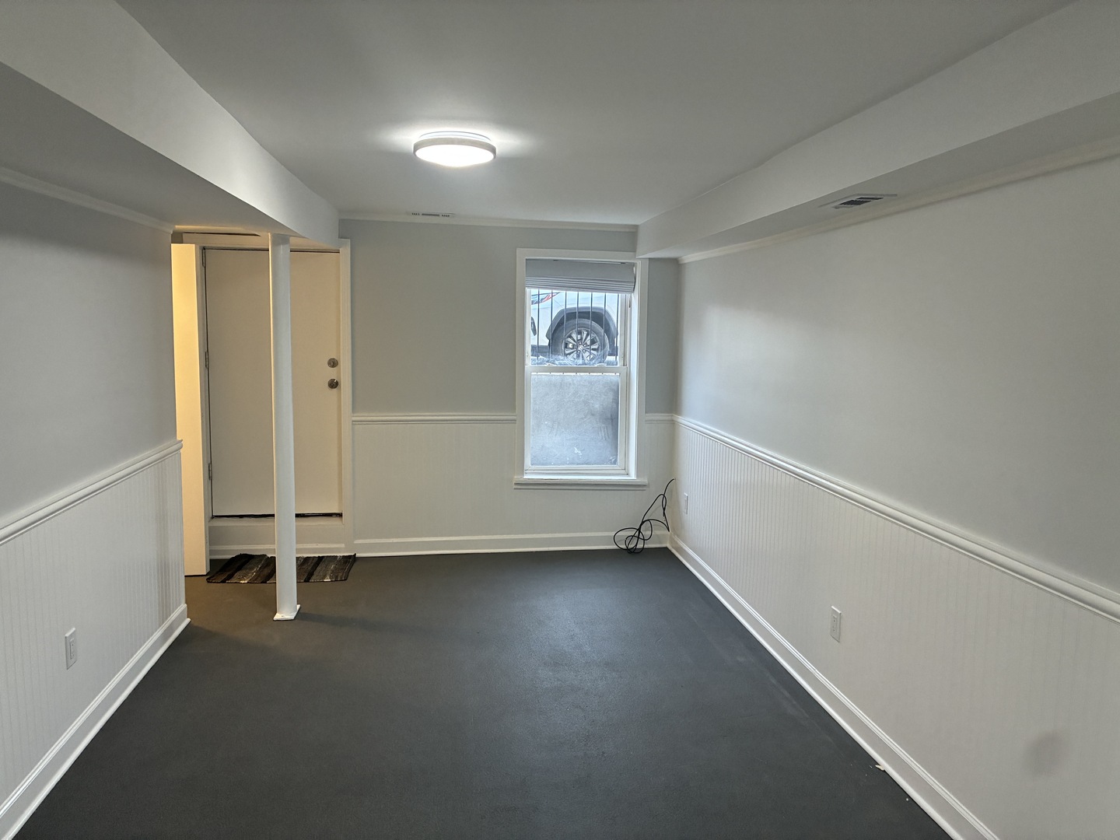
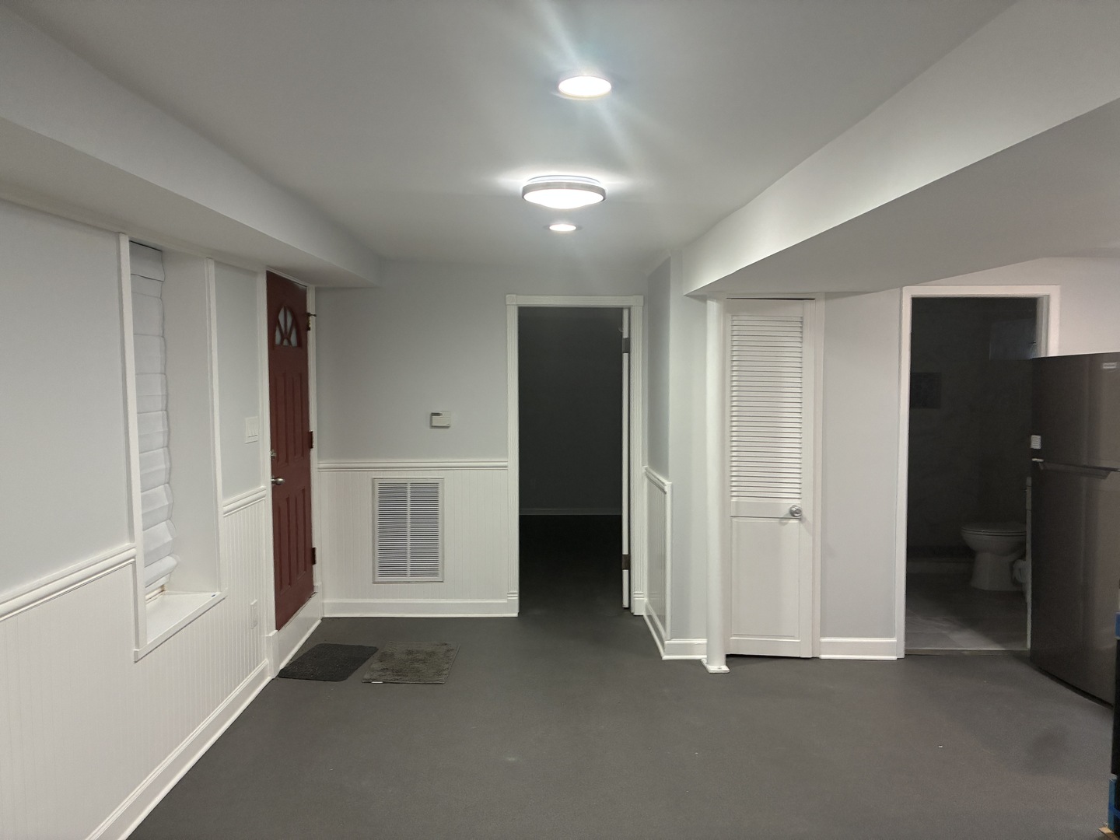
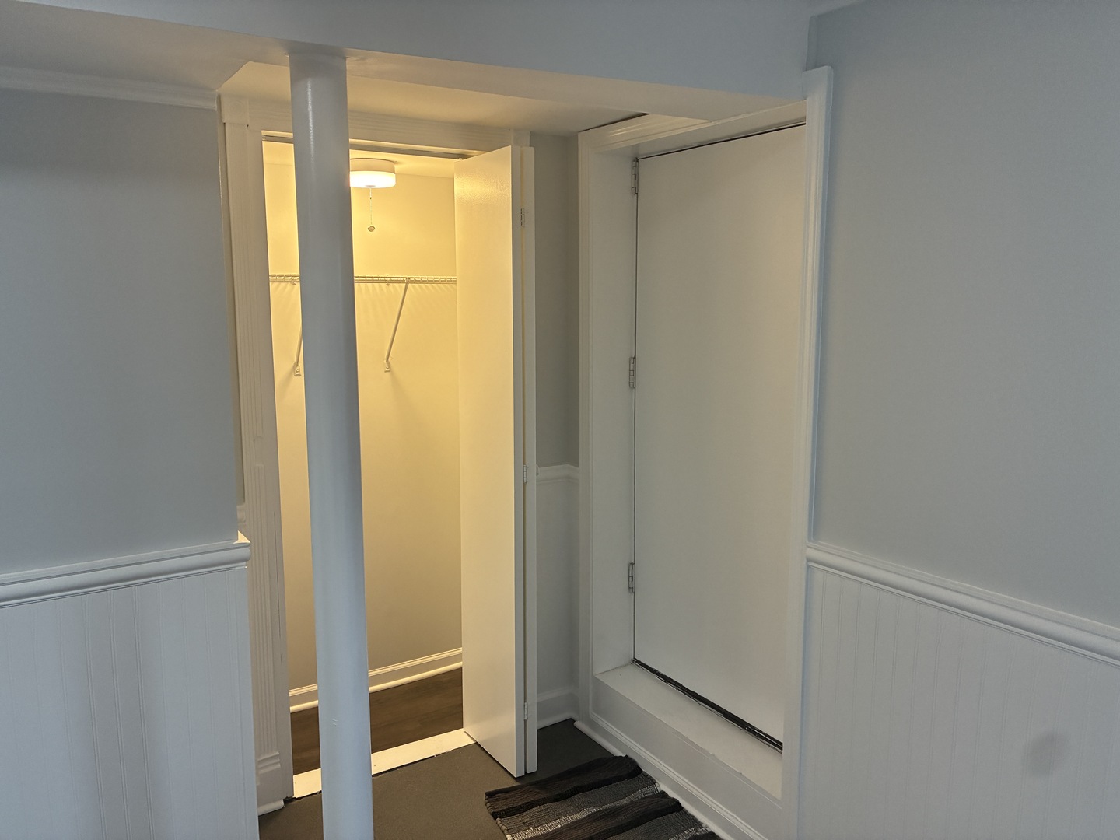
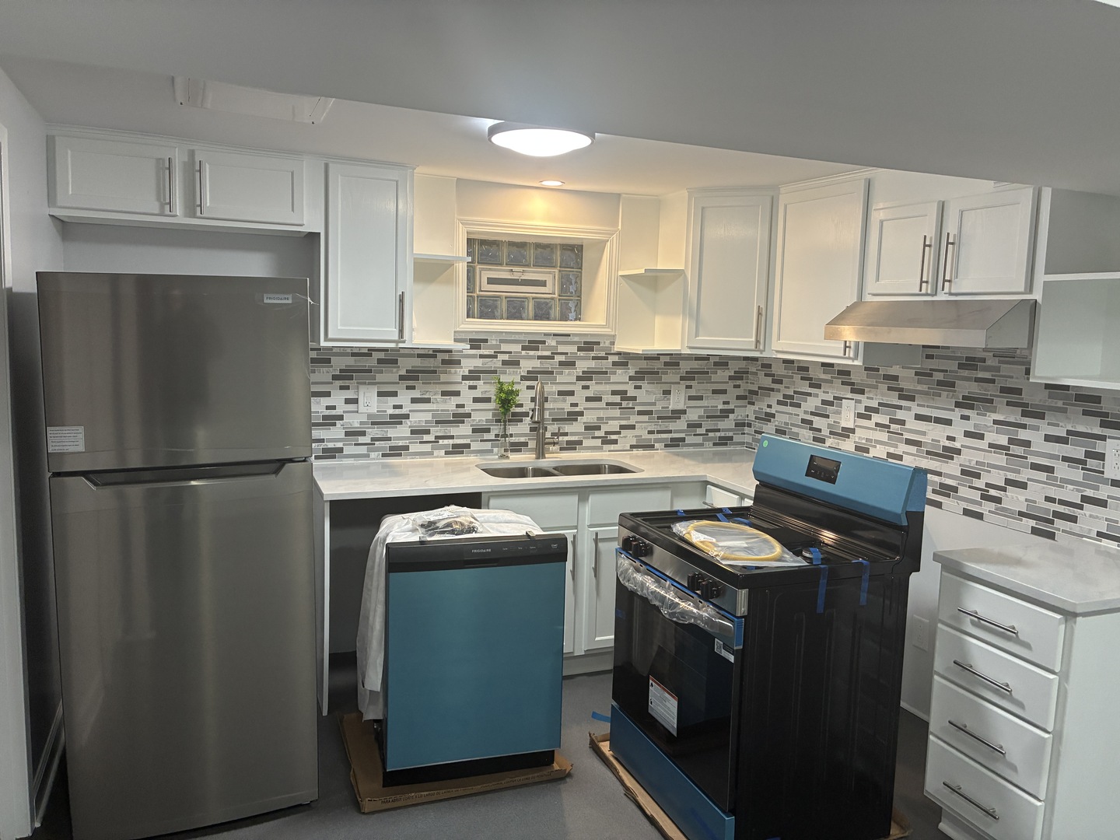
$11Completely Remodeled 2-Bedroom in the Heart of Pilsen Tucked away in a quiet nook of one of Chicago's hottest and most diverse neighborhoods, this stunning fully remodeled 2-bedroom apartment offers the perfect blend of comfort, style, and location. Step inside to find rooms with plenty of room for both a large dining area and a cozy living room. The modern kitchen features granite countertops, cabinet space, and stylish finishes that make cooking and entertaining a pleasure. Two bedrooms provide ample space to unwind. Enjoy the convenience of laundry in the building and take advantage of backyard for grilling or soaking up the neighborhood vibe. You'll love being just steps away from Pilsen's vibrant restaurants, cafes, galleries, and nightlife, yet far enough from the bustle of 18th Street to enjoy peace and quiet when you want it.
| 4 weeks ago | Listing updated with changes from the MLS® | |
| a month ago | Status changed to Active | |
| 2 months ago | Listing first seen on site |

Based on information submitted to the MLS GRID as of 2026-05-25 07:30 AM UTC. All data is obtained from various sources and may not have been verified by broker or MLS GRID. Supplied Open House Information is subject to change without notice. All information should be independently reviewed and verified for accuracy. Properties may or may not be listed by the office/agent presenting the information.
Last checked: 2026-05-25 07:30 AM UTC
MRED DMCA Copyright Information Copyright © 2026 Midwest Real Estate Data LLC. All rights reserved.
Did you know? You can invite friends and family to your search. They can join your search, rate and discuss listings with you.