
410 S Chicago StreetRossville, IL 60963

Mortgage Calculator
Monthly Payment (Est.)
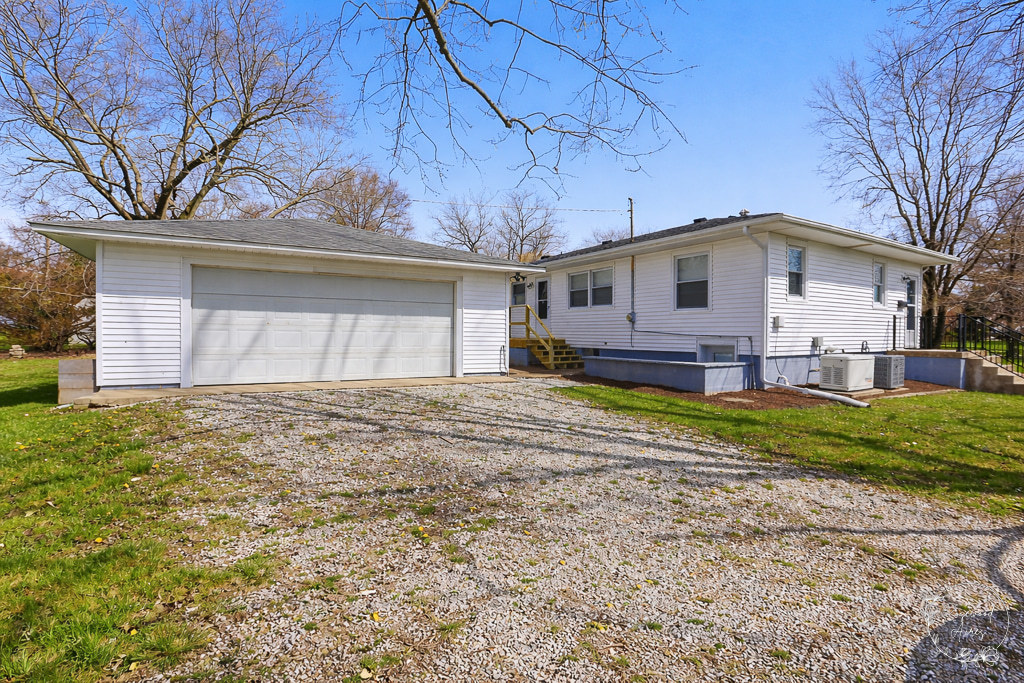
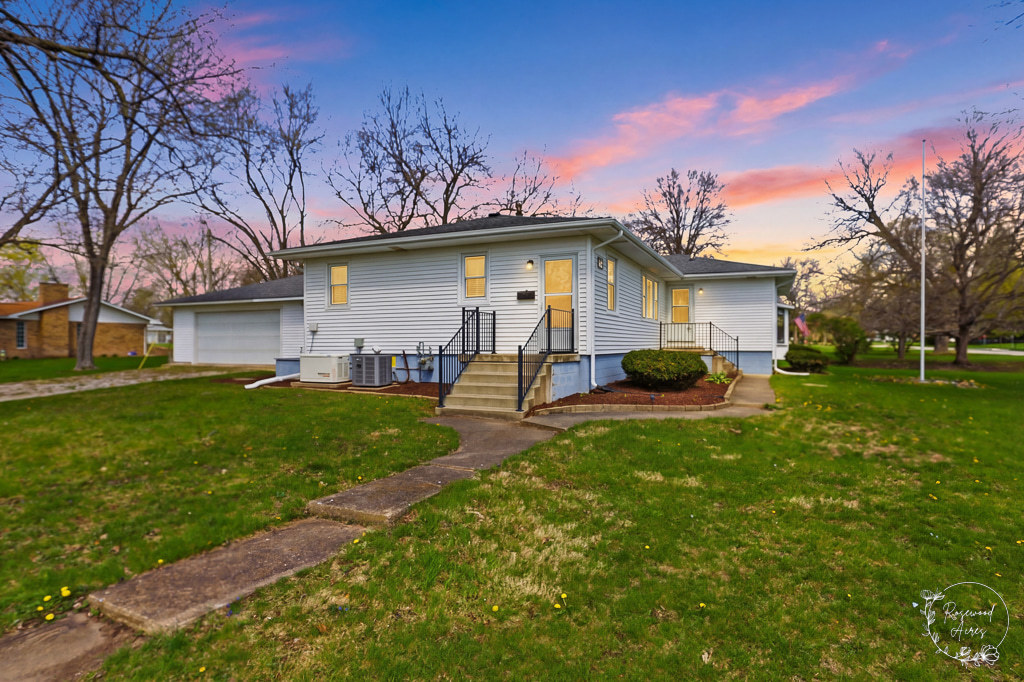
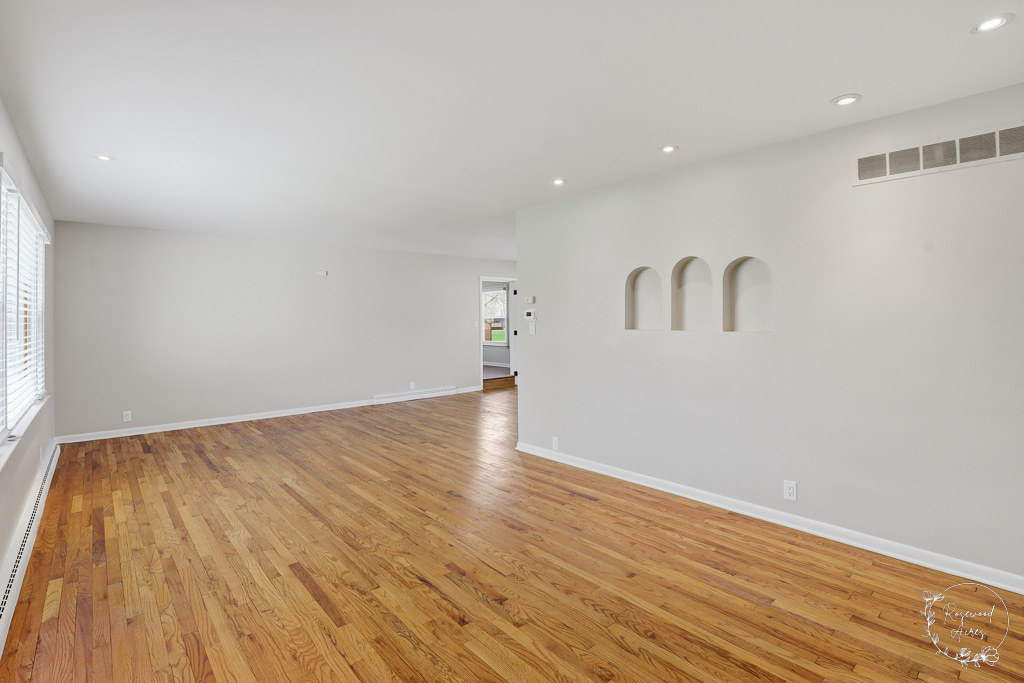
$1,117Fully updated and move-in ready, this spacious 4-bedroom ranch offers the perfect blend of modern upgrades and small-town charm. Step inside to find brand new carpet in all bedrooms and hardwood flooring throughout the main living areas, along with a beautifully updated interior featuring 2 full bathrooms and 1 half bath, all recently renovated with clean, modern finishes. The updated kitchen is a standout, complete with granite countertops, new appliances, and refinished cabinetry. Major mechanical updates provide peace of mind, including a brand new HVAC system (2026), along with updated electrical and plumbing systems-giving buyers confidence that the big-ticket items are already taken care of. Enjoy the large backyard with a back patio ideal for grilling and relaxing, plus a wide 2-car garage for added convenience. With its thoughtful updates and great layout, this house is waiting for its next owner to call it home! Highlights: 4 Bedrooms 2 Full Bathrooms + 1 Half Bath (Fully Remodeled) Updated Kitchen w/ Granite, Refinished Cabinetry & New Appliances Brand New Carpet in All Bedrooms Hardwood Flooring in Main Living Areas New HVAC System (2026) Updated Electrical & Plumbing Huge, Clean Full Basement 2-Car Garage
| a week ago | Listing updated with changes from the MLS® | |
| a week ago | Status changed to Active | |
| 2 weeks ago | Price changed to $244,900 | |
| 2 months ago | Listing first seen on site |

Based on information submitted to the MLS GRID as of 2026-05-27 03:46 AM UTC. All data is obtained from various sources and may not have been verified by broker or MLS GRID. Supplied Open House Information is subject to change without notice. All information should be independently reviewed and verified for accuracy. Properties may or may not be listed by the office/agent presenting the information.
Last checked: 2026-05-27 03:46 AM UTC
MRED DMCA Copyright Information Copyright © 2026 Midwest Real Estate Data LLC. All rights reserved.
Did you know? You can invite friends and family to your search. They can join your search, rate and discuss listings with you.