O'Neil Property Group
Save
Ask
Tour
Hide
Share
$285,000
47 Days On Site

35 Aberdeen Way
Bloomington, IL 61704

For Sale|Single Family Residence|Active Under Contract
4
Beds
3
Total Baths
2
Full Baths
1
Partial Bath
2,709
SqFt
$105
/SqFt
1989
Built
Subdivision:
Highlands
County:
McLean
Listing Courtesy of MRED as distributed by MLS Grid of Coldwell Banker Real Estate Group
35 Aberdeen Way35 Aberdeen Way35 Aberdeen Way35 Aberdeen Way
Save
Ask
Tour
Hide
Share

Mortgage Calculator

Monthly Payment (Est.)

$1,300
Calculator powered by Showcase IDX, a Constellation1 Company. Copyright ©2026 Information is deemed reliable but not guaranteed.

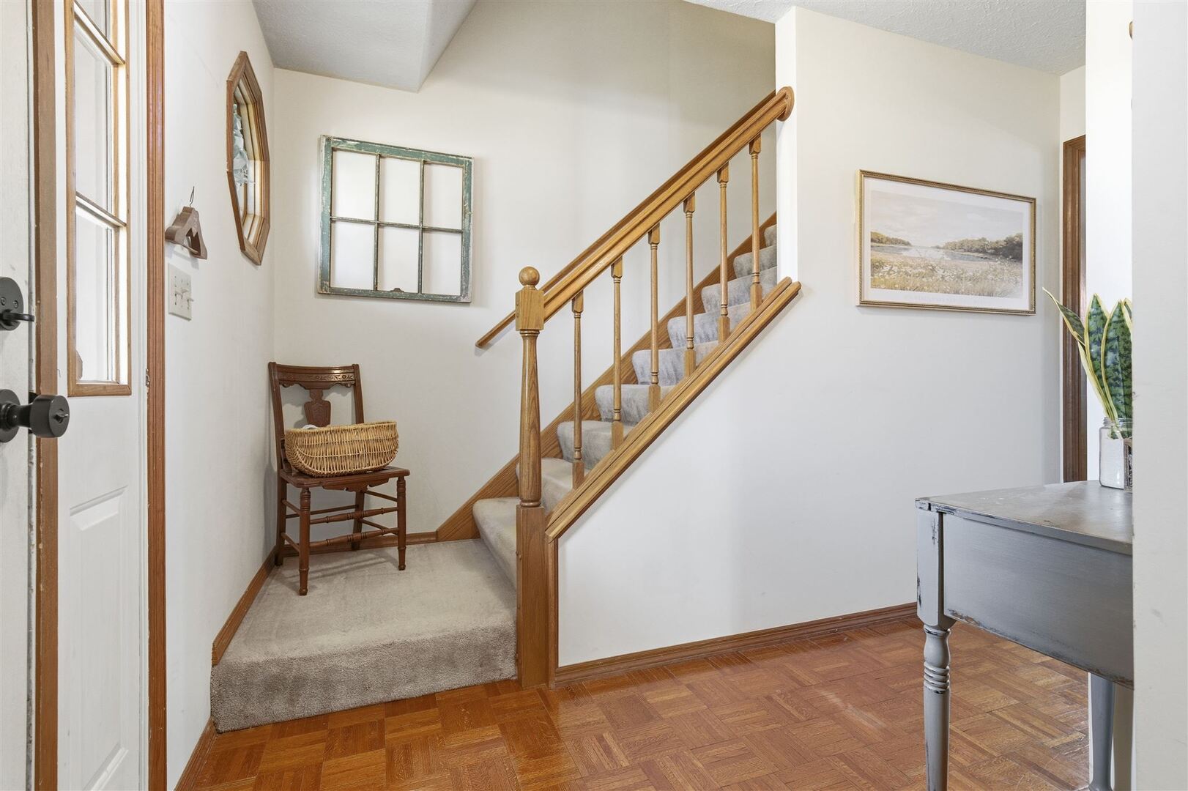
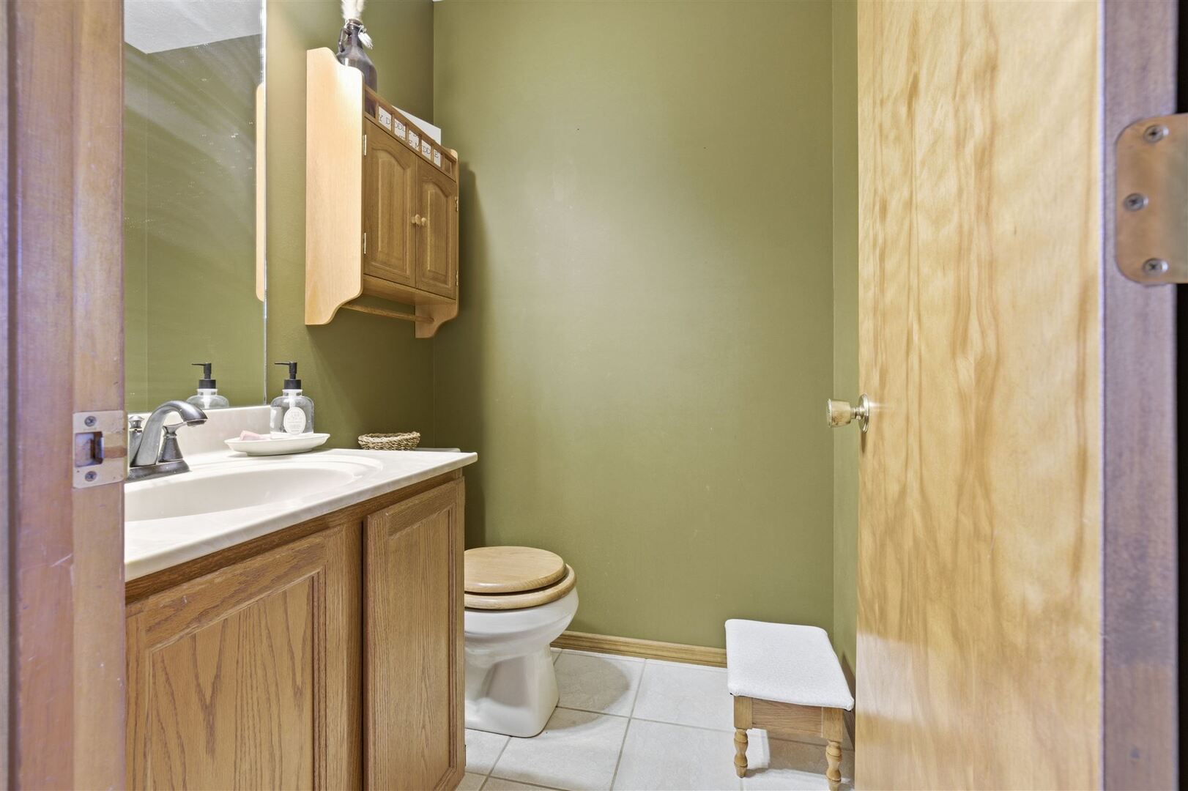
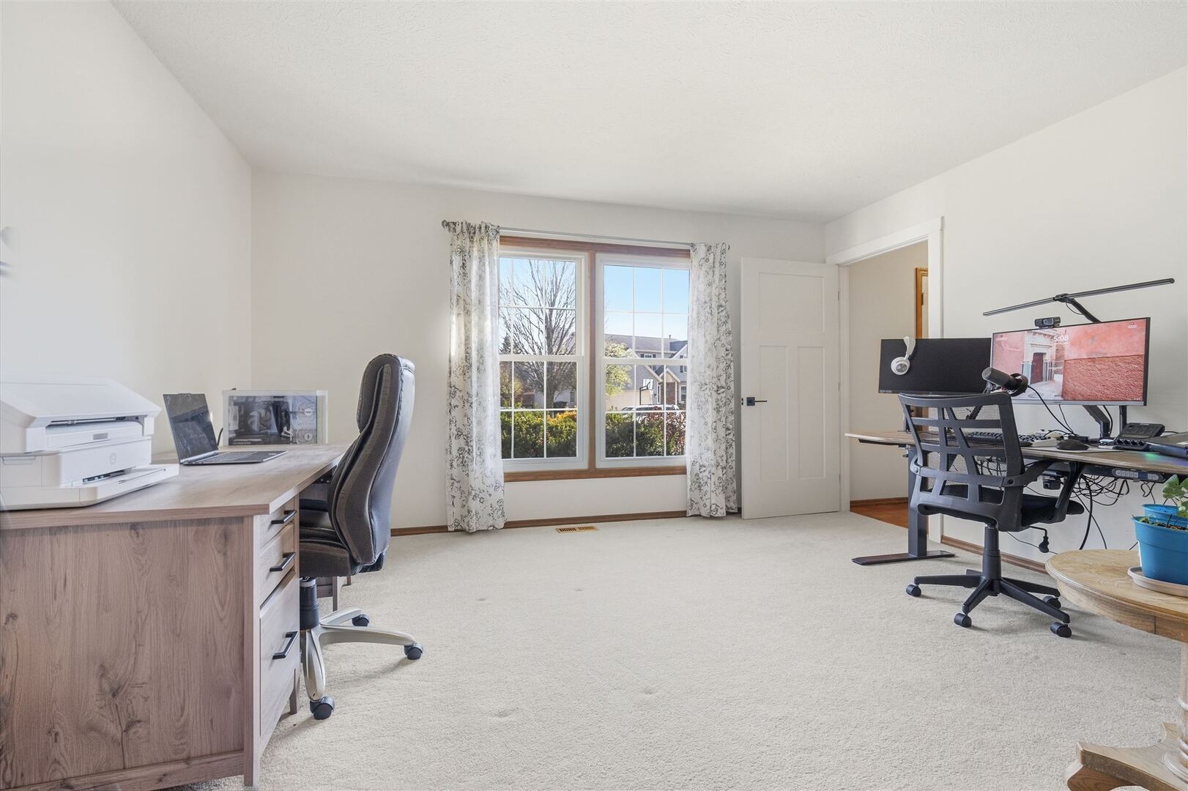
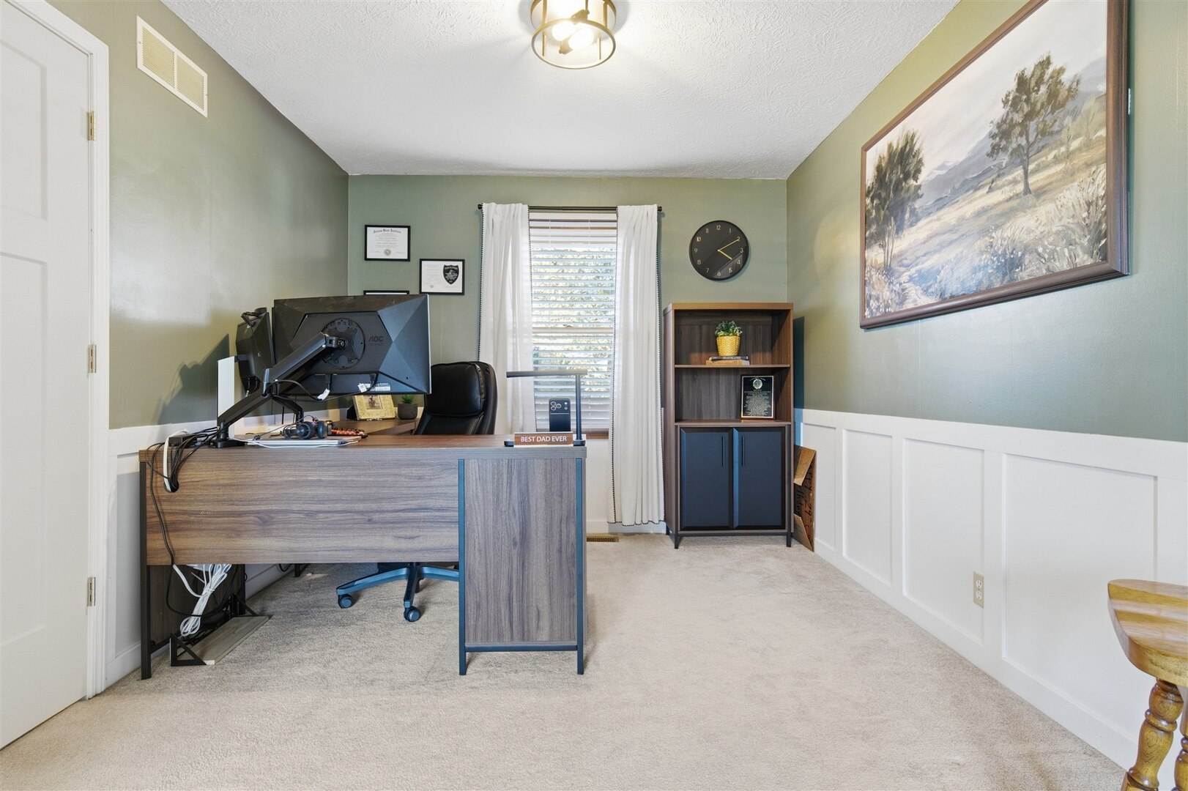
Charming Move-In Ready Two-Story in Bloomington! Welcome to 35 Aberdeen, a spacious and well-maintained two-story home priced at $285,000 and ready for its next owner! This inviting property offers four generously sized bedrooms and 2.5 bathrooms, providing plenty of room for comfortable living. The main floor features a warm and welcoming layout highlighted by a cozy fireplace, perfect for relaxing evenings. Upstairs, you'll find all four bedrooms, along with the convenience of second-floor laundry hookups. Additional laundry hookups are also available in the basement for added flexibility. The partially finished basement offers extra living space along with ample storage. Step outside to enjoy the fully fenced backyard complete with a deck-ideal for entertaining or quiet outdoor time. This home has seen numerous updates, including: Kitchen and dining room flooring replaced within the last 5 months Stainless steel refrigerator (only 5 months old) Updated lighting in the dining room, office, and kitchen (including pendant lights) Two doors added to create a functional office space Some newer windows and fresh paint Well-maintained HVAC system (2012) Recently replaced clay sewer line with PVC from the home to the street Even more value: the seller is including two sets of washers and dryers (one set just 5 months old)! Upcoming exterior improvements include a new sidewalk and professional leveling and reseeding of the yard once the ground settles-already arranged for the next owner. This move-in ready home combines space, updates, and thoughtful extras in a great location. We plan to look at offers Saturday April 11th at 7pm. Need highest and best, please

Save
Ask
Tour
Hide
Share
Listing Snapshot
Price 
$285,000
Days On Site 
47 Days
Bedrooms 
4
Inside Area (SqFt) 
2,709 sqft
Total Baths 
3
Full Baths 
2
Partial Baths 
1
Lot Size 
0.19 Acres
Year Built 
1989
MLS® Number 
12613350
Status 
Active Under Contract
Property Tax 
$6,229.48
HOA/Condo/Coop Fees 
N/A
Sq Ft Source 
Assessor
Friends & Family
Recent Activity
4 weeks agoListing updated with changes from the MLS®
a month agoStatus changed to Active Under Contract
2 months agoListing first seen on site
General Features
Acres 
0.19
Attached Garage 
Yes
Garage 
Yes
Garage Spaces 
2
Parking 
ConcreteGarage Door OpenerAttachedGarage
Parking Spaces 
6
Property Sub Type 
Single Family Residence
Sewer 
Public Sewer
SqFt Below 
416
SqFt Total 
2037
Style 
Traditional
Water Source 
Public
Zoning 
R1C
Interior Features
Appliances 
MicrowaveDishwasherRefrigeratorWasherDryerStainless Steel Appliance(s)
Basement 
Sump PumpPartially FinishedCrawl SpacePartial
Cooling 
Ceiling Fan(s)Central Air
Electric 
Circuit Breakers
Fireplace 
Yes
Fireplace Features 
Family Room
Fireplaces 
1
Heating 
Natural Gas
Laundry Features 
Upper LevelMultiple Locations
Bedroom 2 
Dimensions - 13X12Level - Second
Bedroom 3 
Dimensions - 13X10Level - Main
Bedroom 4 
Dimensions - 11X9Level - Second
Dining Room 
Dimensions - 12X10Level - Main
Family Room 
Dimensions - 26X16Level - Basement
Kitchen 
Dimensions - 18X12Level - Main
Laundry 
Dimensions - 6X3Level - Second
Living Room 
Dimensions - 14X11Level - Main
Master Bedroom 
Dimensions - 20X14Level - Second
Save
Ask
Tour
Hide
Share
Exterior Features
Construction Details 
Vinyl SidingBrick
Community Features
MLS Area 
Bloomington
School District 
Normal Community High School
Township 
City of Bloomi
Schools
School District
Normal Community High School
Elementary School
Colene Hoose Elementary
Middle School
Chiddix Jr High
High School
Normal Community High School
Listing Courtesy of MRED as distributed by MLS Grid of Coldwell Banker Real Estate Group


Based on information submitted to the MLS GRID as of 2026-05-27 07:59 AM UTC. All data is obtained from various sources and may not have been verified by broker or MLS GRID. Supplied Open House Information is subject to change without notice. All information should be independently reviewed and verified for accuracy. Properties may or may not be listed by the office/agent presenting the information.
Last checked: 2026-05-27 07:59 AM UTC
MRED DMCA Copyright Information Copyright © 2026 Midwest Real Estate Data LLC. All rights reserved.

Neighborhood & Commute
Source: Walkscore
Disclosure: Community information and market data powered by Constellation Data Labs. Information is deemed reliable but not guaranteed.
Save
Ask
Tour
Hide
Share