O'Neil Property Group
Save
Ask
Tour
Hide
Share
$2,400
45 Days On Site

5S530 Paxton Drive 1B
Naperville, IL 60563

For Rent|Condominium|Pending
2
Beds
2
Total Baths
2
Full Baths
1,232
SqFt
$2
/SqFt
1994
Built
County:
DuPage
Listing Courtesy of MRED as distributed by MLS Grid of Keller Williams Inspire - Geneva
5S530 Paxton Drive 1B5S530 Paxton Drive 1B5S530 Paxton Drive 1B5S530 Paxton Drive 1B
Save
Ask
Tour
Hide
Share

Mortgage Calculator

Monthly Payment (Est.)

$11
Calculator powered by Showcase IDX, a Constellation1 Company. Copyright ©2026 Information is deemed reliable but not guaranteed.

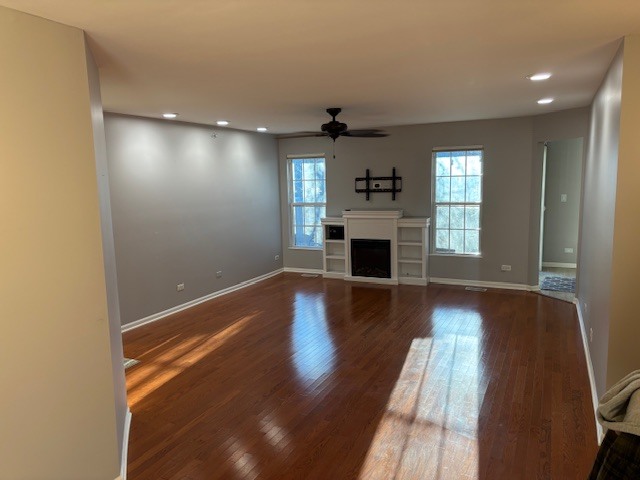
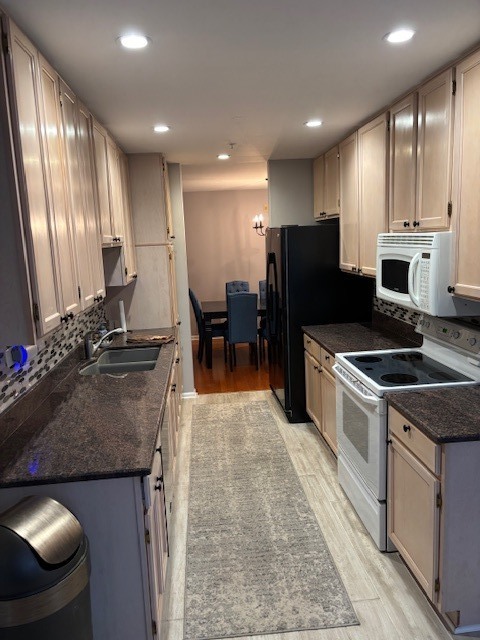
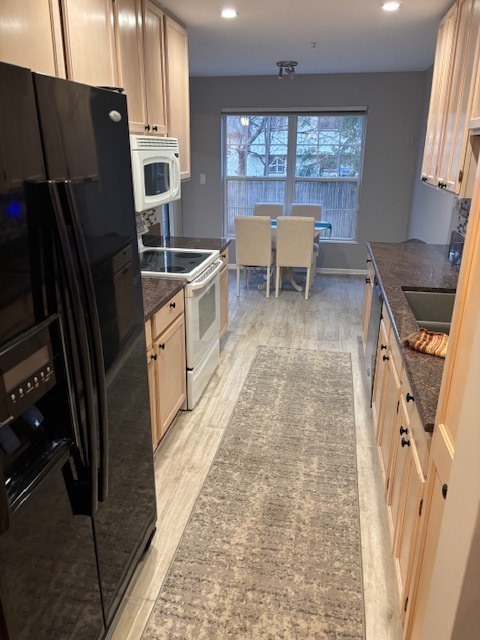
This beautiful home is ready for you to move in! Great location, in a highly rated school district & close to shopping. This main level 2bed/ 2 full bath home has an eat in kitchen, separate dining room, a large walk-in closet and custom closet organizers. Hardwood floors, updated tile, granite countertops, custom Hunter Douglas blinds are just some of the many upgrades. Cozy nights are waiting for you in front of the electric fireplace. This home does have a private patio/outdoor space, in-unit washer/dryer and a 1 car attached garage with interior access. Landlord is seeking a tenant with a min 700 credit score, 2.5x rental income, immediate occupancy, 12 m lease and 1st month's rent with one month security. One pet is allowed with a $200 non-refundable pet deposit.

Save
Ask
Tour
Hide
Share
Listing Snapshot
Price 
$2,400
Days On Site 
45 Days
Bedrooms 
2
Inside Area (SqFt) 
1,232 sqft
Total Baths 
2
Full Baths 
2
Partial Baths 
N/A
Lot Size 
N/A
Year Built 
1994
MLS® Number 
12613364
Status 
Pending
Property Tax 
N/A
HOA/Condo/Coop Fees 
N/A
Sq Ft Source 
Estimated
Friends & Family
Recent Activity
3 weeks agoListing updated with changes from the MLS®
3 weeks agoStatus changed to Pending
a month agoListing first seen on site
General Features
Attached Garage 
Yes
Available on 
2026-04-10
Garage 
Yes
Garage Spaces 
1
Lease Term 
12 Months
Number Of Stories 
2
Parking 
AttachedGarage
Parking Spaces 
2
Pets 
Cats OKDogs OKNumber Limit
Property Sub Type 
Condominium
Interior Features
Appliances 
RangeMicrowaveDishwasherRefrigeratorWasherDryerDisposal
Basement 
None
Cooling 
Central Air
Flooring 
HardwoodCarpet
Heating 
Natural Gas
Interior 
Walk-In Closet(s)Granite Counters
Laundry Features 
Main LevelWasher HookupIn Unit
Window Features 
Window TreatmentsDrapesBlinds
Bedroom 2 
Dimensions - 11X11Level - Main
Bedroom 3 
Bedroom 4 
Dining Room 
Dimensions - 10X10Level - Main
Family Room 
Kitchen 
Dimensions - 17X9Level - MainDescription - Eating Area-Table Space,Galley,Granite Counters,Updated Kitchen
Laundry 
Dimensions - 6X5Level - Main
Living Room 
Dimensions - 18X5Level - Main
Master Bedroom 
Dimensions - 15X13Level - Main
Walk In Closet 
Dimensions - 4X3Level - Main
Save
Ask
Tour
Hide
Share
Exterior Features
Construction Details 
Aluminum SidingBrick
Windows/Doors 
Window TreatmentsDrapesBlinds
Community Features
MLS Area 
Naperville
School District 
204
Township 
Naperville
Schools
School District
204
Elementary School
Unknown
Middle School
Unknown
High School
Unknown
Listing Courtesy of MRED as distributed by MLS Grid of Keller Williams Inspire - Geneva


Based on information submitted to the MLS GRID as of 2026-05-25 09:51 PM UTC. All data is obtained from various sources and may not have been verified by broker or MLS GRID. Supplied Open House Information is subject to change without notice. All information should be independently reviewed and verified for accuracy. Properties may or may not be listed by the office/agent presenting the information.
Last checked: 2026-05-25 09:51 PM UTC
MRED DMCA Copyright Information Copyright © 2026 Midwest Real Estate Data LLC. All rights reserved.

Neighborhood & Commute
Source: Walkscore
Disclosure: Community information and market data powered by Constellation Data Labs. Information is deemed reliable but not guaranteed.
Save
Ask
Tour
Hide
Share