O'Neil Property Group
Save
Ask
Tour
Hide
Share
$625,000
44 Days On Site

2916 E 45th Court
Davenport, IA 52804

For Sale|Single Family Residence|Active Under Contract
4
Beds
5
Total Baths
4
Full Baths
1
Partial Bath
5,212
SqFt
$120
/SqFt
2002
Built
County:
Scott
Listing Courtesy of MRED as distributed by MLS Grid of eXp Realty
2916 E 45th Court2916 E 45th Court2916 E 45th Court2916 E 45th Court
Save
Ask
Tour
Hide
Share

Mortgage Calculator

Monthly Payment (Est.)

$2,852
Calculator powered by Showcase IDX, a Constellation1 Company. Copyright ©2026 Information is deemed reliable but not guaranteed.

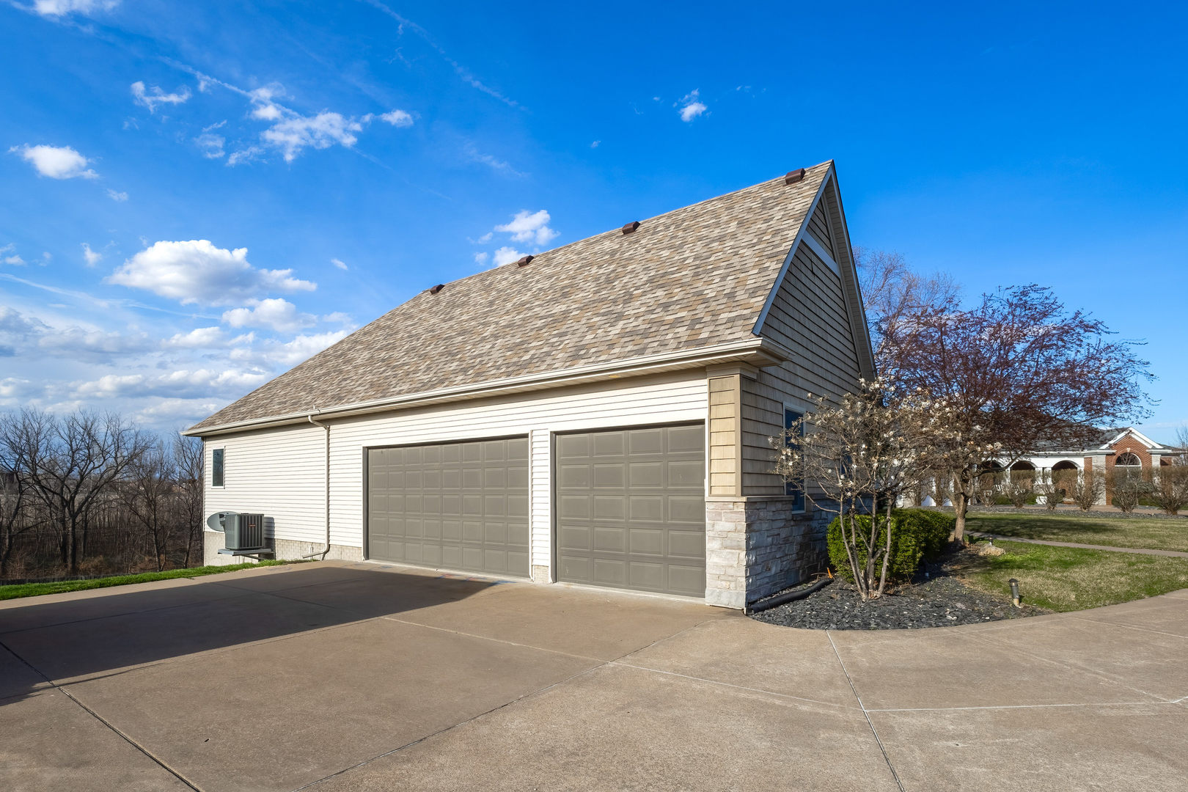
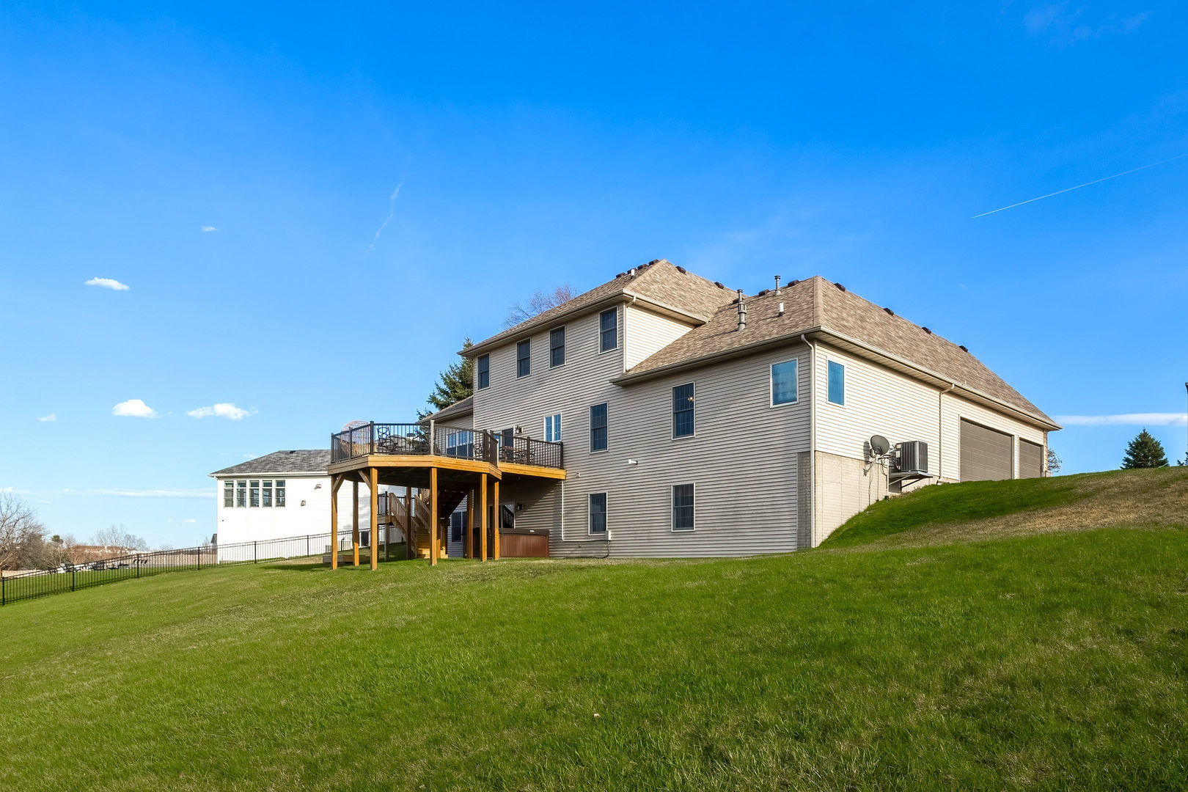
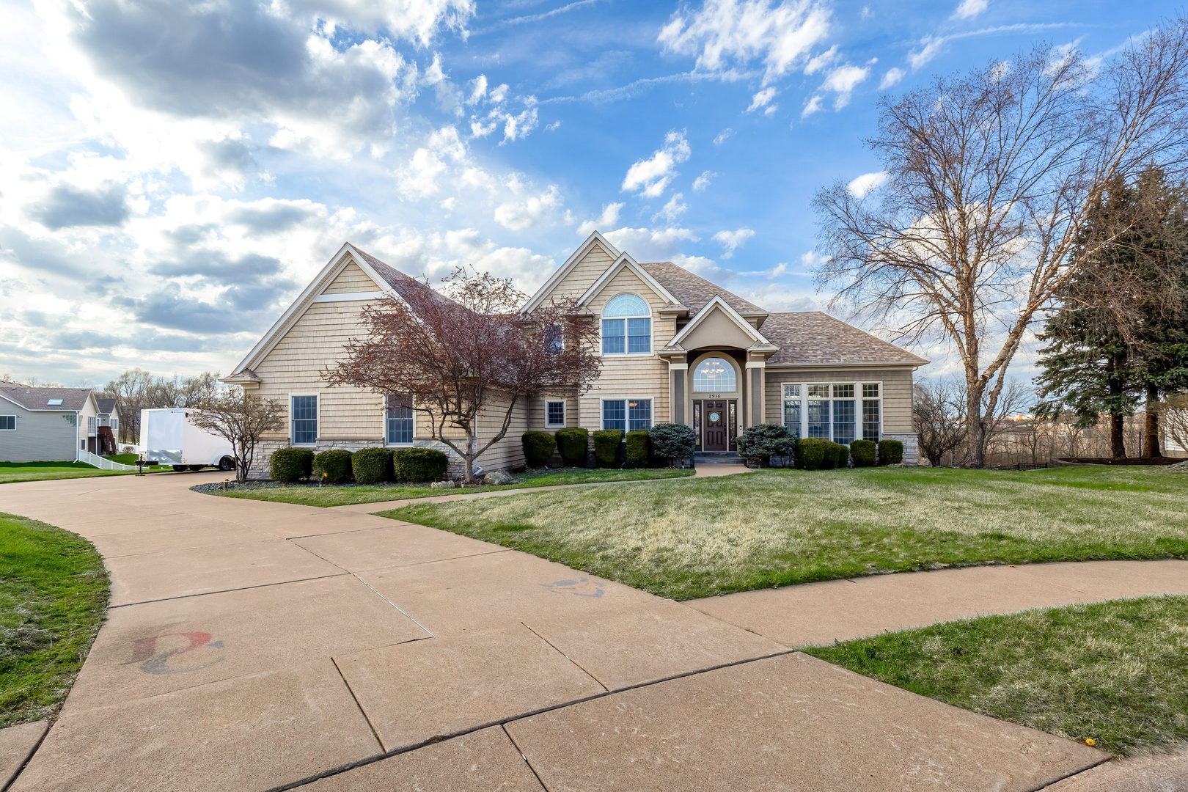
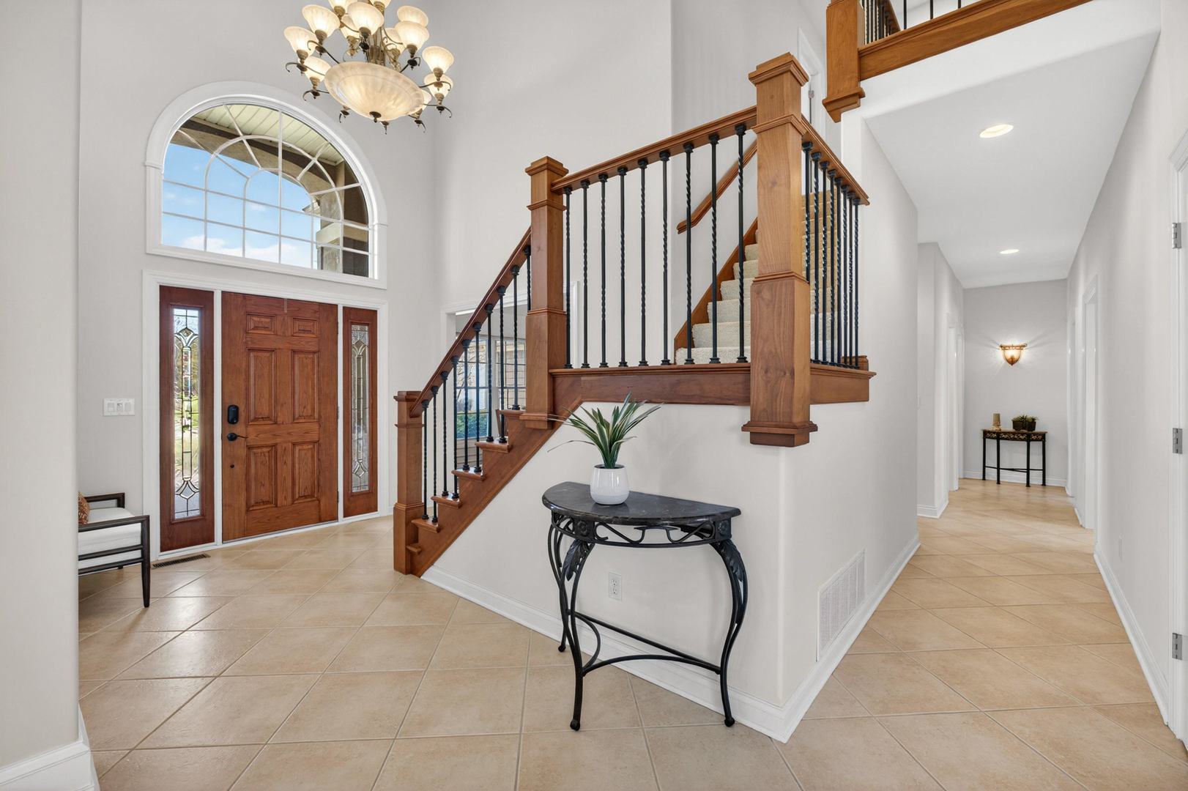
Tucked away at the end of a cul-de-sac in highly sought northeast Davenport neighborhood, this isn't just a house - it's a place where life unfolds. Set on a lush .65 acre lot , this custom-built home offers over 5,100 square feet of finished living space, designed with both elegance and comfort in mind. Step through the front door and you're greeted by a soaring two-story foyer, open staircase, and a sense that this home was built to impress. The great room is nothing short of stunning, with vaulted ceilings, windows from floor to ceiling, a wall of custom built-ins, and a cozy gas fireplace perfect for crisp Iowa evenings. The kitchen is a chef's dream, with a granite island, prep sink, and professional-grade appliances ready for everything from pancake breakfasts to holiday feasts. A formal dining room adds that extra touch of tradition, while the informal dining area keeps things cozy and connected. The main-level primary suite is a private sanctuary - featuring a two-sided fireplace, jetted soaking tub, heated floors, glass shower, dual vanities, and a spacious walk-in closet with custom wood built-ins. Expand to the finished walk-out lower level perfect for enteraining & gathering many with a large rec room with another fireplace & billards area, a fifth bedroom, a private office space, a finished flex space for hobbies or storage, and even direct walk-up access to the garage. Outside, a new multi-level deck overlooks a sprawling fenced backyard with space to run, garden, or simply unwind under the sky. The side-load 3-car garage offers shop space and connects directly to a mudroom/laundry area. Location also allows eligibility to join exclusive Windsor Crest Club featuring pools, tennis-basketball-pickleball courts, playground & many planned activites. Don't miss this one!

Save
Ask
Tour
Hide
Share
Listing Snapshot
Price 
$625,000
Days On Site 
44 Days
Bedrooms 
4
Inside Area (SqFt) 
5,212 sqft
Total Baths 
5
Full Baths 
4
Partial Baths 
1
Lot Size 
0.65 Acres
Year Built 
2002
MLS® Number 
12614108
Status 
Active Under Contract
Property Tax 
$9,258
HOA/Condo/Coop Fees 
N/A
Sq Ft Source 
Assessor
Friends & Family
Recent Activity
4 weeks agoListing updated with changes from the MLS®
a month agoStatus changed to Active Under Contract
a month agoListing first seen on site
General Features
Acres 
0.65
Attached Garage 
Yes
Foundation 
Concrete Perimeter
Garage 
Yes
Garage Spaces 
3
Parking 
Garage Door OpenerAttachedGarage
Parking Spaces 
3
Property Sub Type 
Single Family Residence
Sewer 
Public Sewer
SqFt Below 
1100
SqFt Total 
3144
Water Source 
Public
Interior Features
Appliances 
RangeMicrowaveDishwasherWasherDryerDisposalOvenDown DraftGas CooktopGas Oven
Basement 
FinishedFullWalk-Out Access
Cooling 
Central Air
Fireplace 
Yes
Fireplace Features 
Master BedroomDouble SidedGas Log
Fireplaces 
3
Flooring 
HardwoodCarpet
Heating 
Natural GasForced AirRadiant Floor
Interior 
Vaulted Ceiling(s)Built-in FeaturesWalk-In Closet(s)BookcasesGranite CountersPantry
Laundry Features 
Main Level
Spa 
Yes
Window Features 
Window TreatmentsDrapes
Bedroom 2 
Dimensions - 16X13Level - Second
Bedroom 3 
Dimensions - 14X11Level - Second
Bedroom 4 
Dimensions - 15X13Level - Second
Bedroom 5 
Dimensions - 13X12Level - Basement
Dining Room 
Dimensions - 14X11Level - Main
Family Room 
Great Room 
Dimensions - 25X17Level - Main
Kitchen 
Dimensions - 24X14Level - MainDescription - Eating Area-Breakfast Bar,Eating Area-Table Space,Island,Pantry-Closet
Laundry 
Dimensions - 8X8Level - Main
Living Room 
Master Bedroom 
Dimensions - 17X15Level - Main
Office 
Dimensions - 11X11Level - Basement
Recreation Room 
Dimensions - 28X25Level - Basement
Save
Ask
Tour
Hide
Share
Exterior Features
Construction Details 
Vinyl Siding
Fencing 
Fenced
Lot Features 
Cul-De-SacLevelSloped
Patio And Porch 
DeckPatio
Roof 
Asphalt
Spa 
Yes
Windows/Doors 
Window TreatmentsDrapes
Community Features
MLS Area 
Davenport
School District 
1611
Township 
N/A
Schools
School District
1611
Elementary School
Unknown
Middle School
Unknown
High School
Unknown
Listing Courtesy of MRED as distributed by MLS Grid of eXp Realty


Based on information submitted to the MLS GRID as of 2026-05-25 05:52 AM UTC. All data is obtained from various sources and may not have been verified by broker or MLS GRID. Supplied Open House Information is subject to change without notice. All information should be independently reviewed and verified for accuracy. Properties may or may not be listed by the office/agent presenting the information.
Last checked: 2026-05-25 05:52 AM UTC
MRED DMCA Copyright Information Copyright © 2026 Midwest Real Estate Data LLC. All rights reserved.

Neighborhood & Commute
Source: Walkscore
Disclosure: Community information and market data powered by Constellation Data Labs. Information is deemed reliable but not guaranteed.
Save
Ask
Tour
Hide
Share