
977 Harris Road 25Grayslake, IL 60030
Mortgage Calculator
Monthly Payment (Est.)
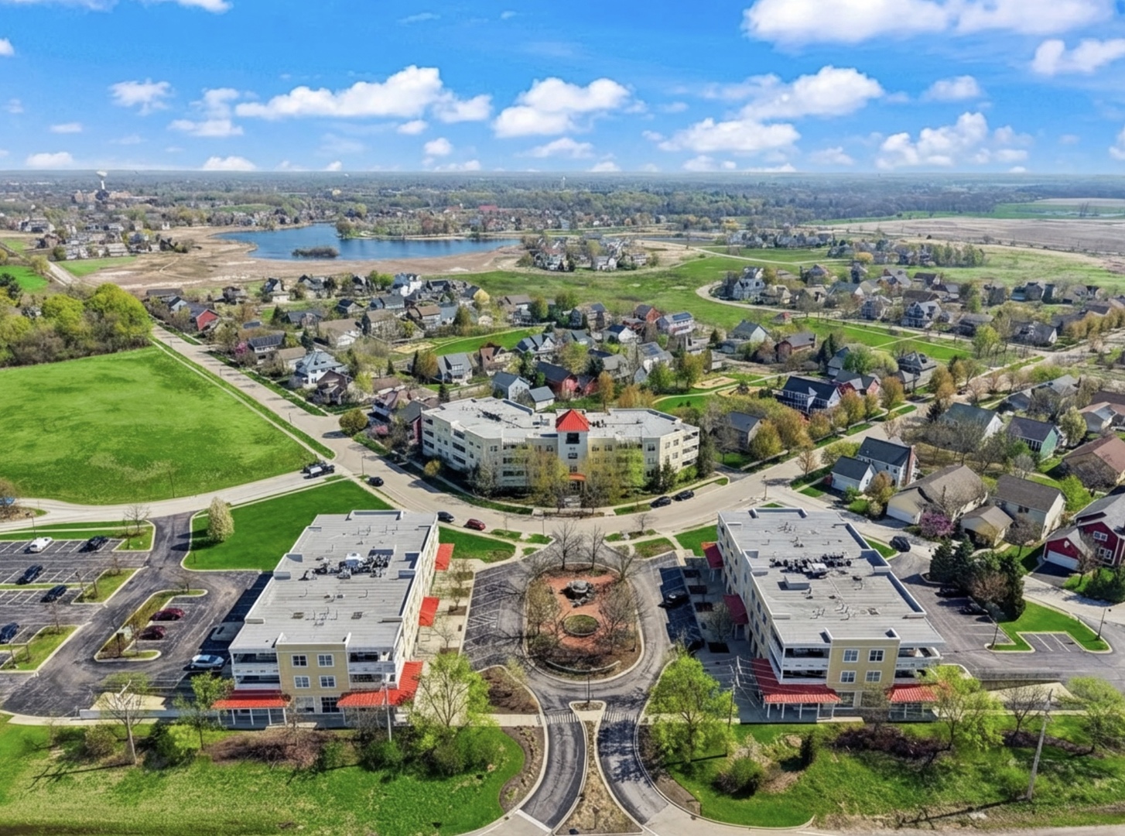
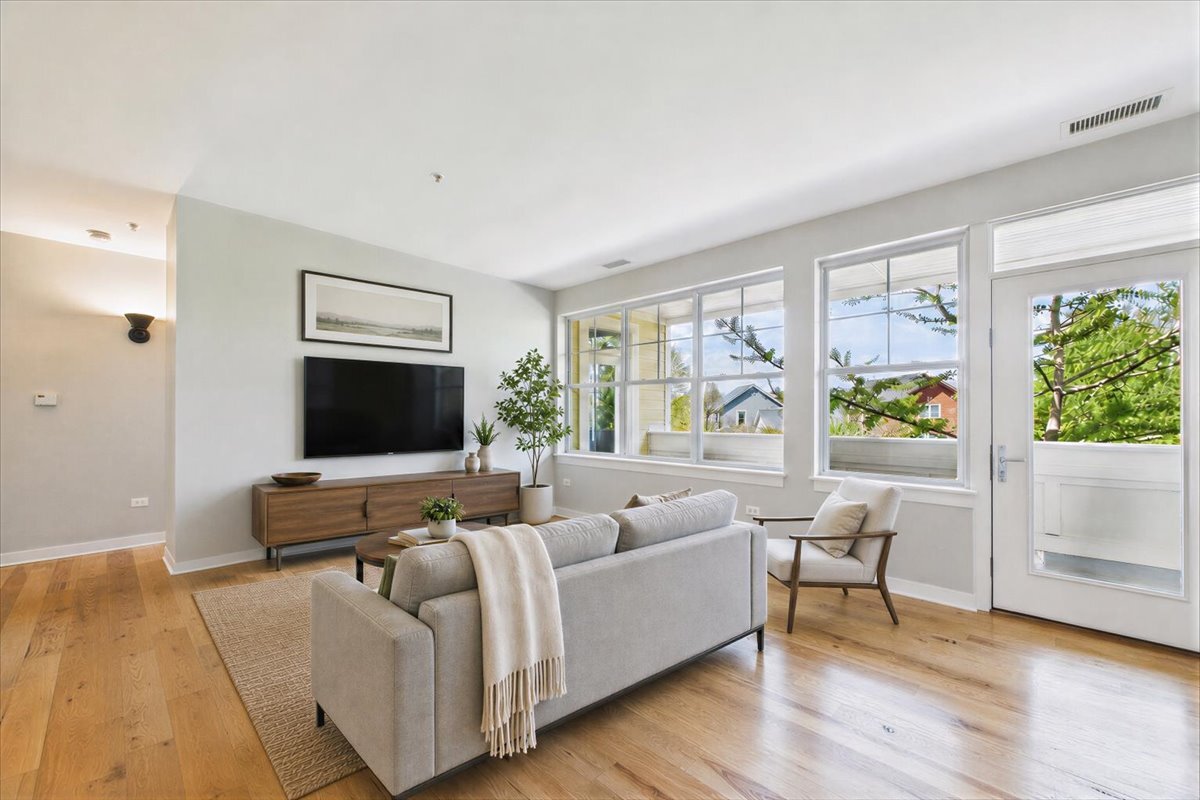
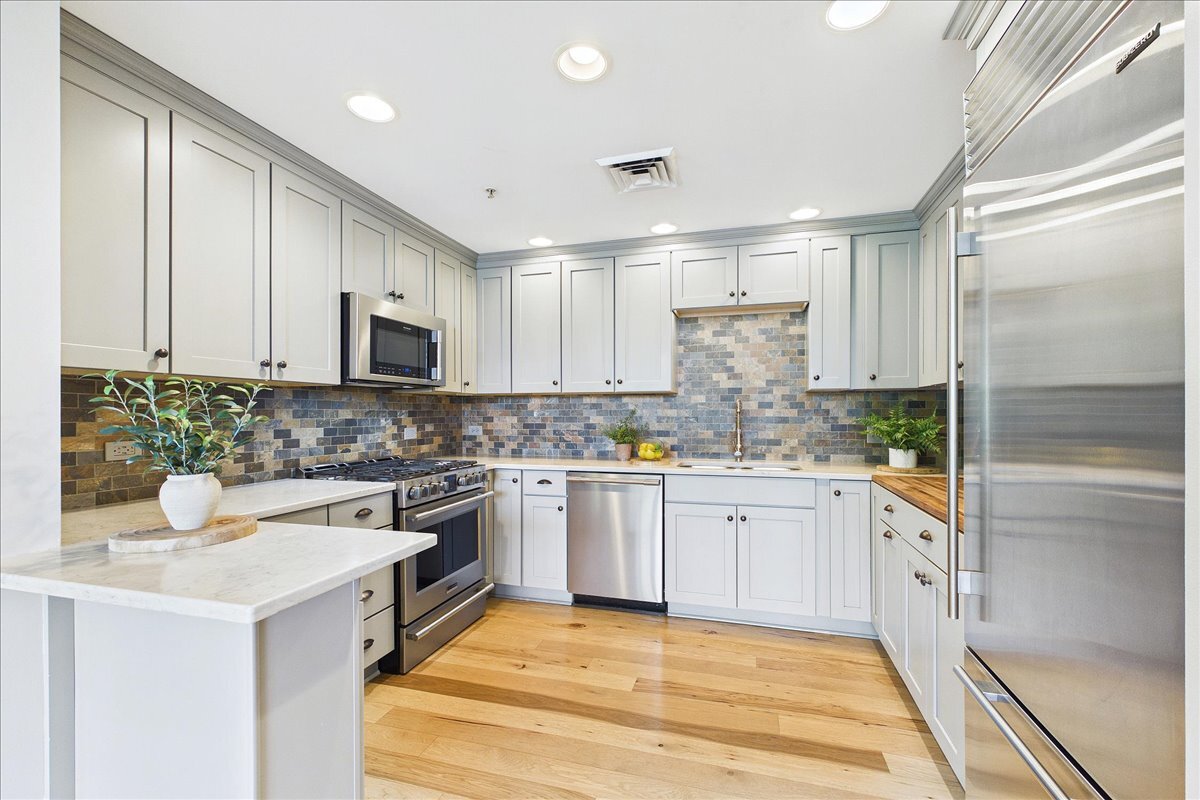
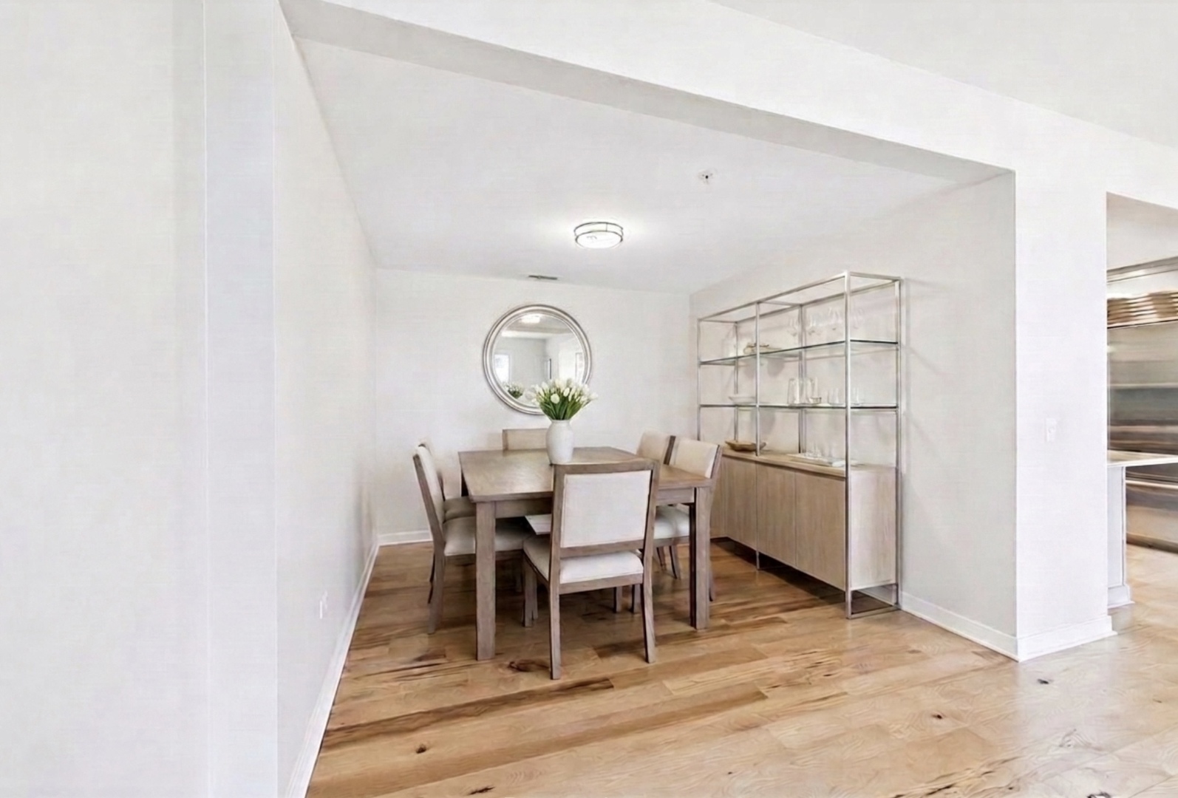
$1,273Absolutely gorgeous and completely rehabbed 2-bedroom Prairie Crossing condo - and yes, it includes 2 indoor parking spaces plus storage lockers! The beautifully remodeled kitchen features all-new cabinetry, quartz counters, and high-end appliances including a Sub-Zero refrigerator. Hickory floors flow throughout the common areas and second bedroom, fresh paint throughout, and new carpet in the Primary Suite. With over $120K in updates, this one is truly turn-key! Nestled in the idyllic Prairie Crossing community, trails wind throughout the gorgeous, native plant-filled prairie offering endless outdoor activities including jogging, hiking, biking, and cross-country skiing. Enjoy tennis courts, a fitness center, and sand volleyball courts. A beautifully landscaped beach overlooks Lake Leopold, a 20-acre private lake exclusive to residents and guests - perfect for kayaking, swimming, paddleboarding, fishing, and stunning sunset views. Beach picnics are a breeze with the community charcoal grill. Playgrounds, fire pits, and an Edible Landscape featuring cherries, apples, grapes, and blackberries are tucked throughout the neighborhood. Liberty Prairie Farm - a USDA-certified organic farm on the premises - offers weekly seasonal shares of fresh fruits and vegetables, plus a farm store open to the public. Imagine farm-fresh, free-range eggs at your breakfast table! Equestrian enthusiasts will love the Co-op Stable with an outdoor riding ring and access to 10 miles of onsite trails, plus additional trails through the Oak Openings Forest Preserve. Prairie Crossing is more than a neighborhood - it's a true community with planned social events including Beach BBQs, Egg Hunts, Fourth of July Bike Parades, and Summer Concerts at the Gazebo. Served by Fremont Elementary School District 79, and in-district for Prairie Crossing Charter School, an environmentally focused K-8 charter school with lottery admittance for district residents. Commuters will appreciate direct access to both the Metra Milwaukee District North and Metra North Central lines for easy travel to downtown Chicago and O'Hare, plus Pace Suburban Bus lines 572/574. Come experience life on the prairie!
| yesterday | Listing updated with changes from the MLS® | |
| yesterday | Status changed to Active | |
| 2 months ago | Listing first seen on site |

Based on information submitted to the MLS GRID as of 2026-05-26 01:48 PM UTC. All data is obtained from various sources and may not have been verified by broker or MLS GRID. Supplied Open House Information is subject to change without notice. All information should be independently reviewed and verified for accuracy. Properties may or may not be listed by the office/agent presenting the information.
Last checked: 2026-05-26 01:48 PM UTC
MRED DMCA Copyright Information Copyright © 2026 Midwest Real Estate Data LLC. All rights reserved.