O'Neil Property Group
Save
Ask
Tour
Hide
Share
$1,150,000
11 Days On Site

2517 N Bernard Street
Chicago, IL 60647

Single Family Residence|Pending
3
Beds
2
Total Baths
1
Full Bath
1
Partial Bath
2,112
SqFt
$545
/SqFt
1905
Built
County:
Cook
Listing Courtesy of MRED as distributed by MLS Grid of @properties Christie's International Real Estate
2517 N Bernard Street2517 N Bernard Street2517 N Bernard Street2517 N Bernard Street
Save
Ask
Tour
Hide
Share

Mortgage Calculator

Monthly Payment (Est.)

$5,247
Calculator powered by Showcase IDX, a Constellation1 Company. Copyright ยฉ2026 Information is deemed reliable but not guaranteed.

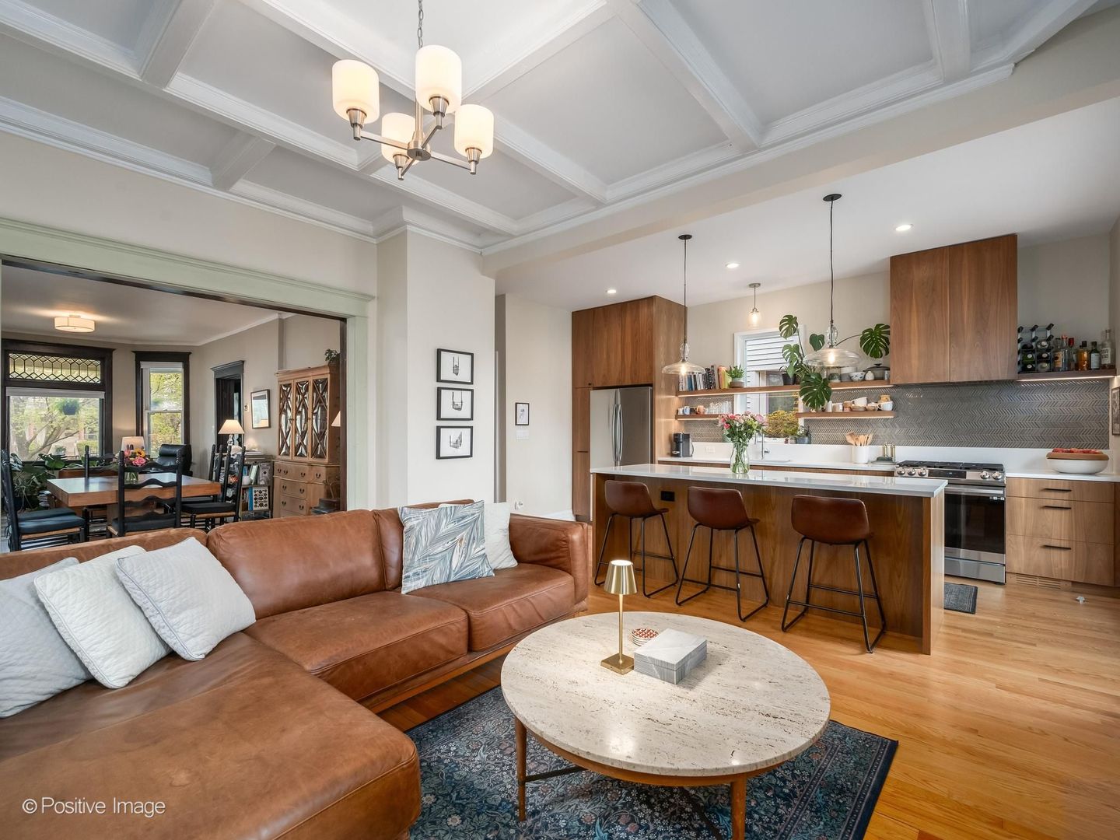
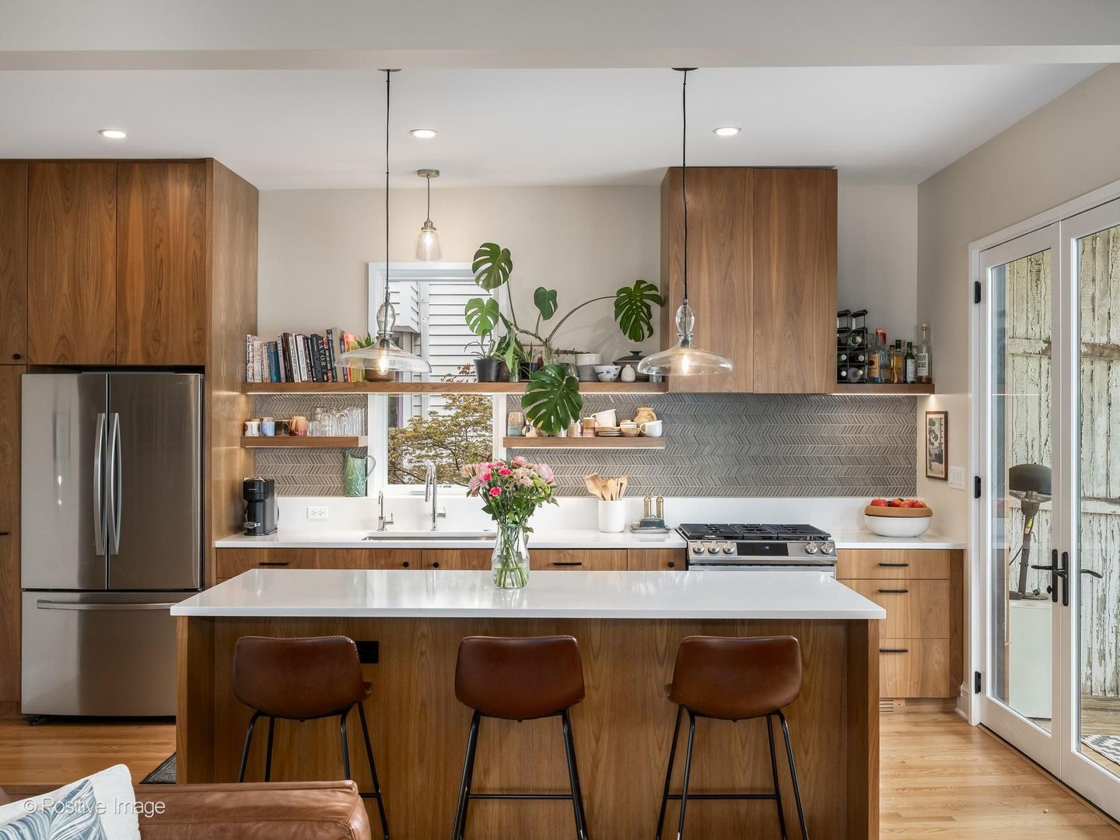
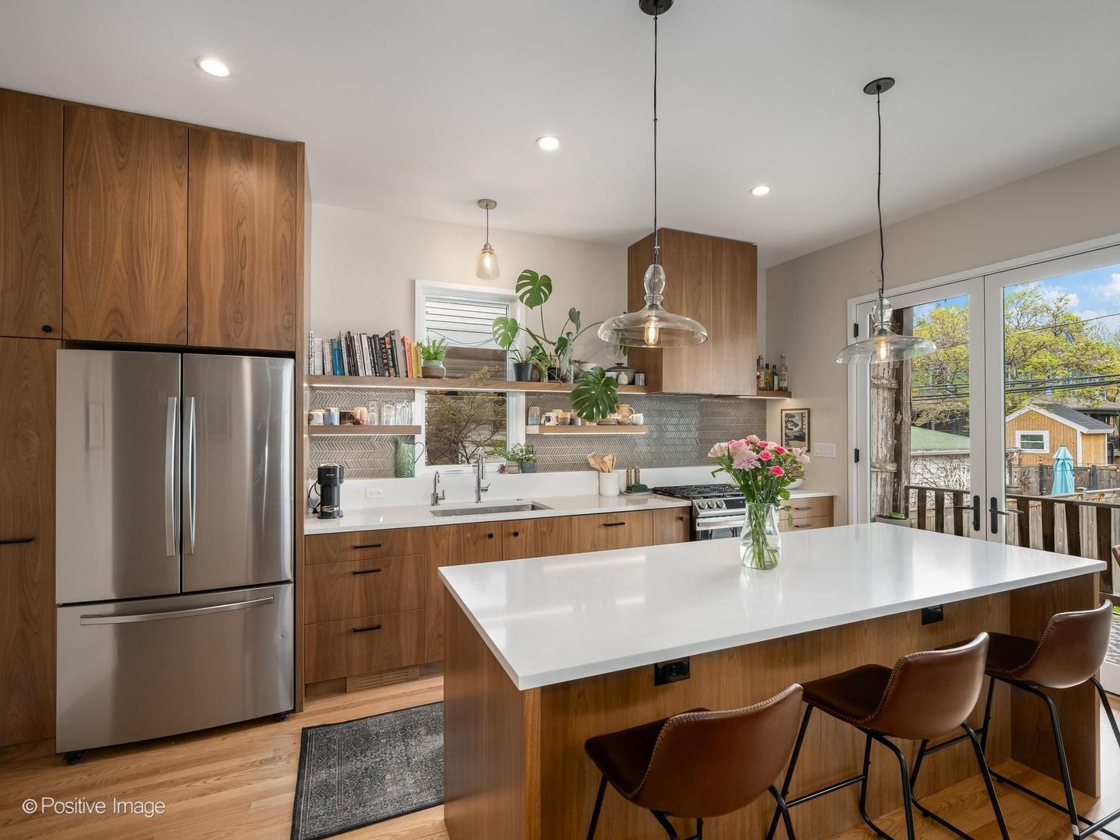
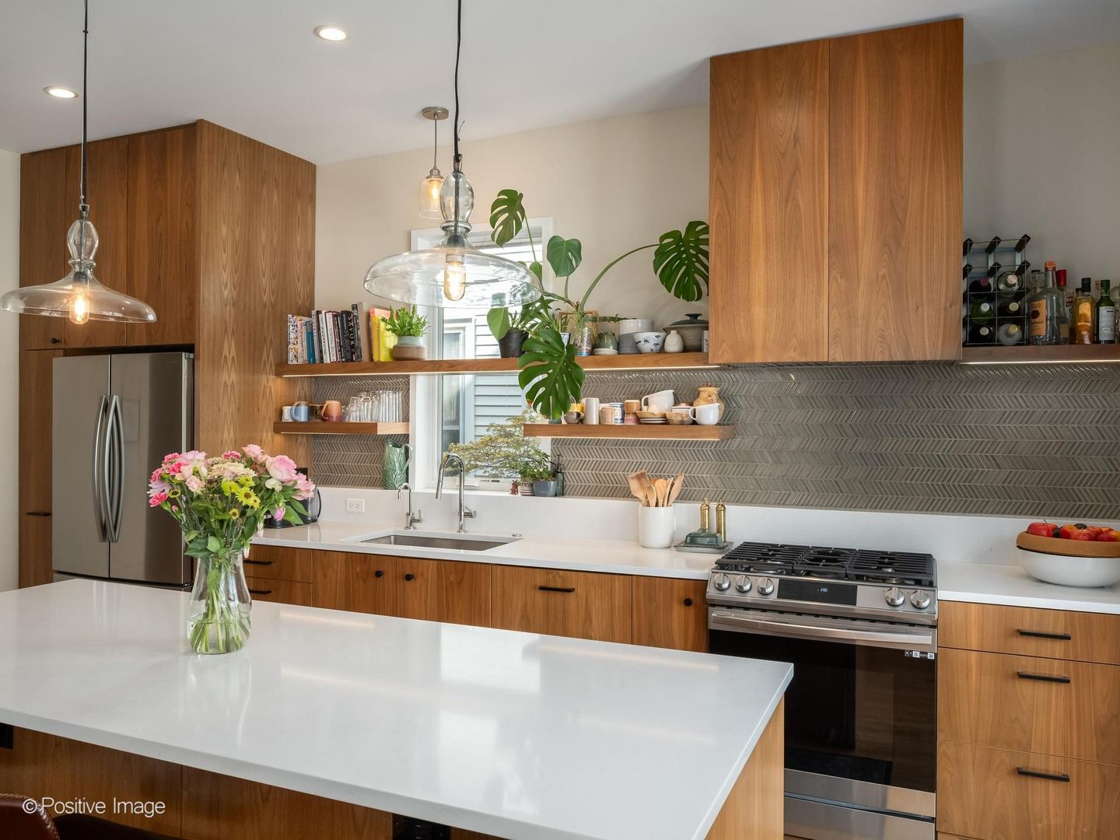
Rarely available historic Victorian on one of Logan Square's most coveted streets. This beautiful home sits on a 40 foot lot & has been thoughtfully remodeled with many opportunities in the future. The kitchen (2023) features a large island with quart counters, stainless appliances, natural wood shelving, a window over the sink and opens to a sizable living room. Around the corner, you'll step into a large living/dining room flooded with south and west facing windows and a cute powder room. There are 3 generous bedrooms upstairs with 2 side rooms used as an office and laundry. The bathroom preserves vintage details, but with all new plumbing and electric (2023). The attic is unfinished but equipped for central air for future use. The home was updated with central air and is dual-zoned. The unfinished basement has tall ceilings, ample room for storage and can be used a recreation room. Detailed woodwork throughout, thick trim, hardwood floors, and stained glass windows complete this special home. Enjoy sitting on the back deck that overlooks the newly sodded yard and side drive that leads to a 2 car garage. Located on tree-lined Bernard Street just a short walk to the train, the square and all the shops & restaurants that make up Logan Square. This one is a gem!

Save
Ask
Tour
Hide
Share
Listing Snapshot
Priceย 
$1,150,000
Days On Siteย 
11 Days
Bedroomsย 
3
Inside Area (SqFt)ย 
2,112 sqft
Total Bathsย 
2
Full Bathsย 
1
Partial Bathsย 
1
Lot Sizeย 
N/A
Year Builtย 
1905
MLSยฎ Numberย 
12614624
Statusย 
Pending
Property Taxย 
$15,723.61
HOA/Condo/Coop Feesย 
N/A
Sq Ft Sourceย 
Assessor
Friends & Family
Recent Activity
2 weeks agoListing updated with changes from the MLSยฎ
2 weeks agoListing first seen on site
General Features
Foundationย 
Block
Garageย 
Yes
Garage Spacesย 
2
Parkingย 
OtherDetachedGarageDriveway
Parking Spacesย 
2
Property Sub Typeย 
Single Family Residence
Sewerย 
Public Sewer
Interior Features
Appliancesย 
RangeDishwasherRefrigeratorFreezerWasherDryerHumidifier
Basementย 
UnfinishedFull
Coolingย 
Central AirZoned
Flooringย 
Hardwood
Heatingย 
Natural GasForced AirZoned
Laundry Featuresย 
Upper LevelGas Dryer HookupMultiple Locations
Bedroom 2ย 
Dimensions - 14X11Level - Second
Bedroom 3ย 
Dimensions - 11X11Level - Second
Bedroom 4ย 
Dining Roomย 
Dimensions - 15X12Level - Main
Family Roomย 
Kitchenย 
Dimensions - 13X11Level - MainDescription - Eating Area-Breakfast Bar,Island
Laundryย 
Living Roomย 
Dimensions - 26X12Level - Main
Master Bedroomย 
Dimensions - 13X12Level - Second
Save
Ask
Tour
Hide
Share
Exterior Features
Construction Detailsย 
Other
Fencingย 
Fenced
Lot Featuresย 
Landscaped
Roofย 
Asphalt
Windows/Doorsย 
French Doors
Community Features
MLS Areaย 
CHI - Logan Square
School Districtย 
299
Townshipย 
Jefferson
Schools
School District
299
Elementary School
Unknown
Middle School
Unknown
High School
Unknown
Listing Courtesy of MRED as distributed by MLS Grid of @properties Christie's International Real Estate


Based on information submitted to the MLS GRID as of 2026-05-26 10:52 PM UTC. All data is obtained from various sources and may not have been verified by broker or MLS GRID. Supplied Open House Information is subject to change without notice. All information should be independently reviewed and verified for accuracy. Properties may or may not be listed by the office/agent presenting the information.
Last checked: 2026-05-26 10:52 PM UTC
MRED DMCA Copyright Information Copyright ยฉ 2026 Midwest Real Estate Data LLC. All rights reserved.

Neighborhood & Commute
Source: Walkscore
Disclosure: Community information and market data powered by Constellation Data Labs. Information is deemed reliable but not guaranteed.
Save
Ask
Tour
Hide
Share