O'Neil Property Group
Save
Ask
Tour
Hide
Share
$239,000
45 Days On Site

370 Woodlake Road
Eldorado, IL 62930

For Sale|Single Family Residence|Active
2
Beds
2
Total Baths
2
Full Baths
1,708
SqFt
$140
/SqFt
1996
Built
County:
Saline
Listing Courtesy of MRED as distributed by MLS Grid of ALL IN ONE REAL ESTATE CO
370 Woodlake Road370 Woodlake Road370 Woodlake Road370 Woodlake Road
Save
Ask
Tour
Hide
Share

Mortgage Calculator

Monthly Payment (Est.)

$1,090
Calculator powered by Showcase IDX, a Constellation1 Company. Copyright ©2026 Information is deemed reliable but not guaranteed.

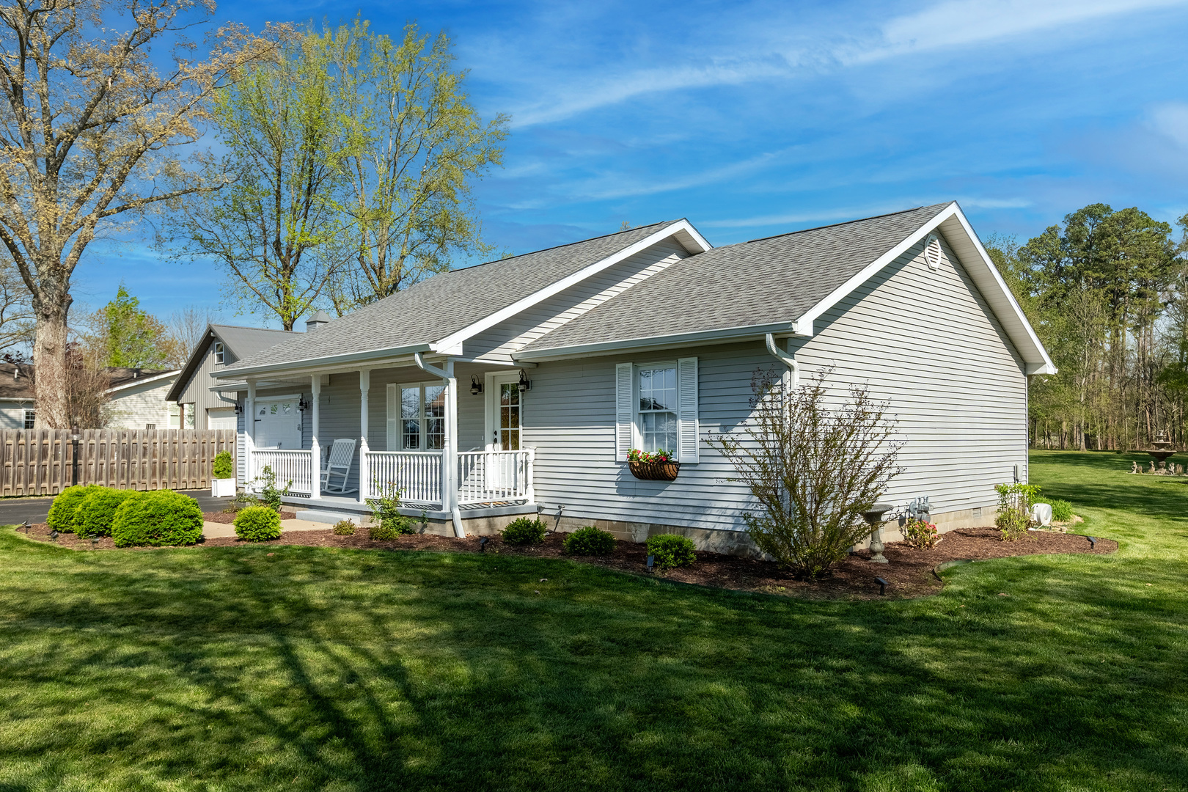
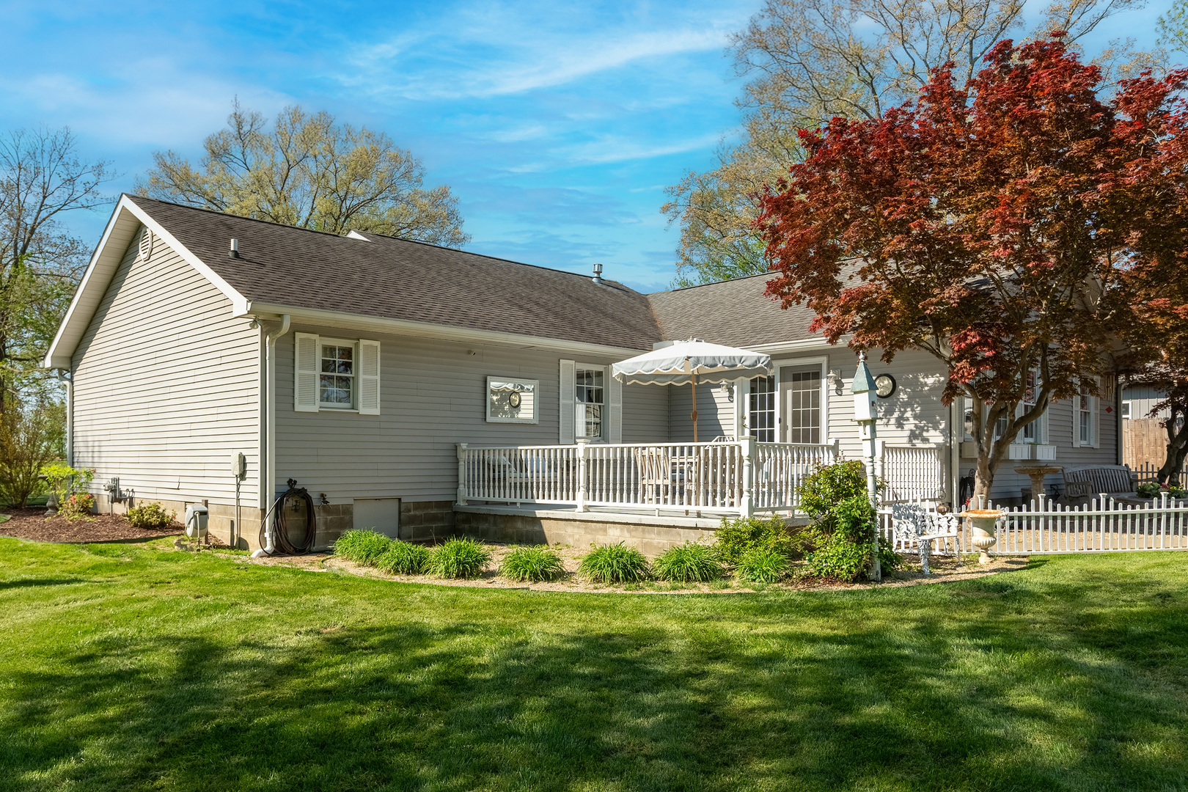
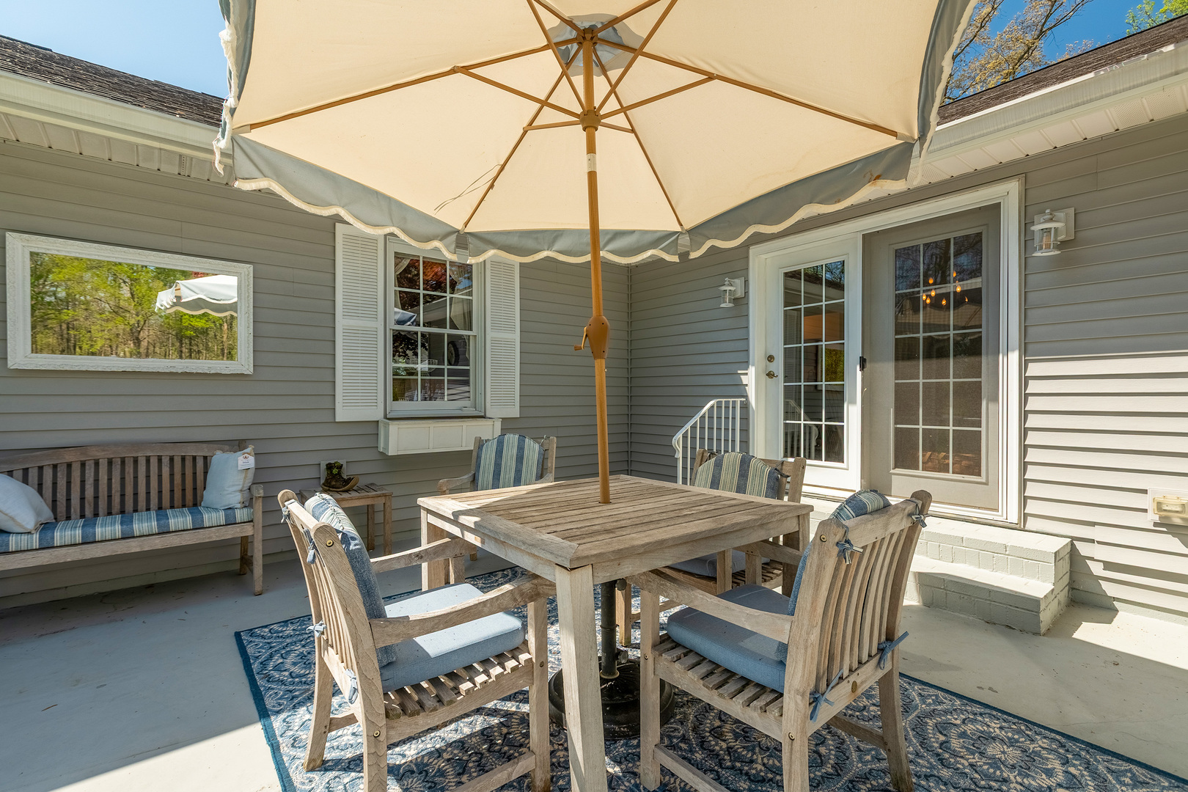
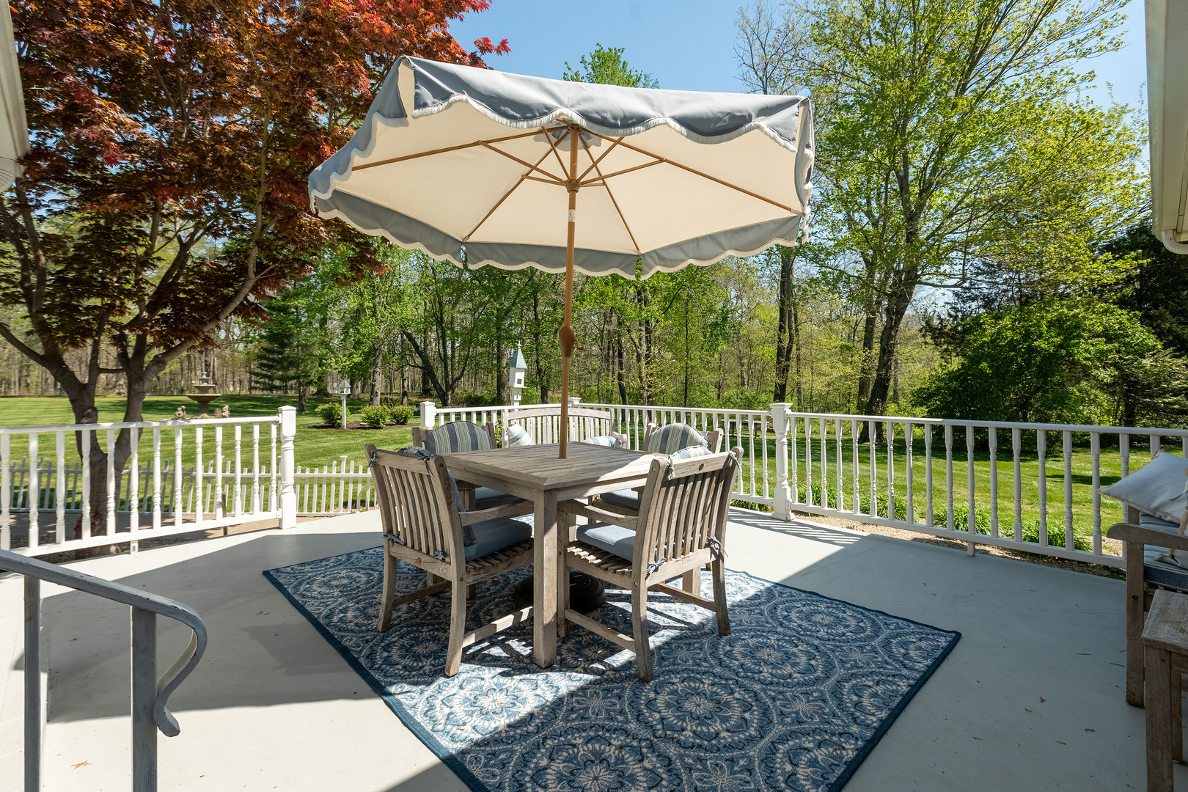
Welcome to the kind of home that just feels right the moment you pull in. Situated on a spacious lot in a quiet Woodlake setting, this beautifully maintained 2-bedroom, 2-bath home offers the perfect blend of comfort, style, and everyday functionality. From the moment you step onto the sprawling front porch, you'll picture slow mornings with coffee and evenings spent unwinding after a long day. Inside, you're greeted by a bright, open living space with hardwood floors and a layout designed for both relaxing and entertaining. The kitchen has been thoughtfully updated with modern cabinetry, butcher block countertops, and stainless appliances, creating a warm and inviting space that truly feels like the heart of the home. With over 1,700 square feet, this home offers flexibility-whether you need room to spread out, host guests, or create a home office setup. The primary suite provides comfort and privacy, while the additional bedroom and bath offer space for family or visitors. Outside, the generous lot gives you room to enjoy the outdoors, garden, or simply appreciate the peaceful surroundings. If you've been searching for a home that offers move-in ready comfort with just the right amount of space and charm, this one deserves your attention. Come take a look-you'll feel the difference. (Be sure to ask your broker for list of exclusions of personal property and fixtures)

Save
Ask
Tour
Hide
Share
Listing Snapshot
Price 
$239,000
Days On Site 
45 Days
Bedrooms 
2
Inside Area (SqFt) 
1,708 sqft
Total Baths 
2
Full Baths 
2
Partial Baths 
N/A
Lot Size 
N/A
Year Built 
1996
MLS® Number 
12614800
Status 
Active
Property Tax 
$3,484
HOA/Condo/Coop Fees 
N/A
Sq Ft Source 
Other
Friends & Family
Recent Activity
2 weeks agoListing updated with changes from the MLS®
a month agoStatus changed to Active
2 months agoListing first seen on site
General Features
Attached Garage 
Yes
Foundation 
Block
Garage 
Yes
Garage Spaces 
3
Parking 
AsphaltAttachedDetachedGarage
Parking Spaces 
8
Property Sub Type 
Single Family Residence
Sewer 
Septic Tank
SqFt Total 
1708
Style 
Ranch
Water Source 
Public
Interior Features
Appliances 
RangeMicrowaveDishwasherRefrigeratorFreezerWasherDryerOther
Basement 
Crawl Space
Cooling 
Central Air
Electric 
Circuit Breakers200+ Amp Service
Fireplace 
Yes
Fireplace Features 
Living RoomGas Log
Fireplaces 
1
Flooring 
Hardwood
Heating 
Natural GasForced Air
Interior 
Vaulted Ceiling(s)Walk-In Closet(s)Open Floorplan
Bedroom 2 
Dimensions - 13X13Level - Main
Bedroom 3 
Bedroom 4 
Dining Room 
Dimensions - 13X21Level - Main
Family Room 
Kitchen 
Laundry 
Dimensions - 11X7Level - Main
Living Room 
Dimensions - 19X27Level - Main
Master Bedroom 
Dimensions - 13X17Level - Main
Utility Room-1st Floor 
Dimensions - 7X11Level - Main
Save
Ask
Tour
Hide
Share
Exterior Features
Construction Details 
Vinyl Siding
Other Structures 
Second Garage
Roof 
Asphalt
Community Features
MLS Area 
Eldorado
School District 
Eldorado High School
Township 
Raliegh
Schools
School District
Eldorado High School
Elementary School
Eldorado Elementary School
Middle School
Eldorado Middle School
High School
Eldorado High School
Listing Courtesy of MRED as distributed by MLS Grid of ALL IN ONE REAL ESTATE CO


Based on information submitted to the MLS GRID as of 2026-05-26 10:27 PM UTC. All data is obtained from various sources and may not have been verified by broker or MLS GRID. Supplied Open House Information is subject to change without notice. All information should be independently reviewed and verified for accuracy. Properties may or may not be listed by the office/agent presenting the information.
Last checked: 2026-05-26 10:27 PM UTC
MRED DMCA Copyright Information Copyright © 2026 Midwest Real Estate Data LLC. All rights reserved.

Neighborhood & Commute
Source: Walkscore
Disclosure: Community information and market data powered by Constellation Data Labs. Information is deemed reliable but not guaranteed.
Save
Ask
Tour
Hide
Share