
3022 Long Common ParkwayElgin, IL 60124
Mortgage Calculator
Monthly Payment (Est.)
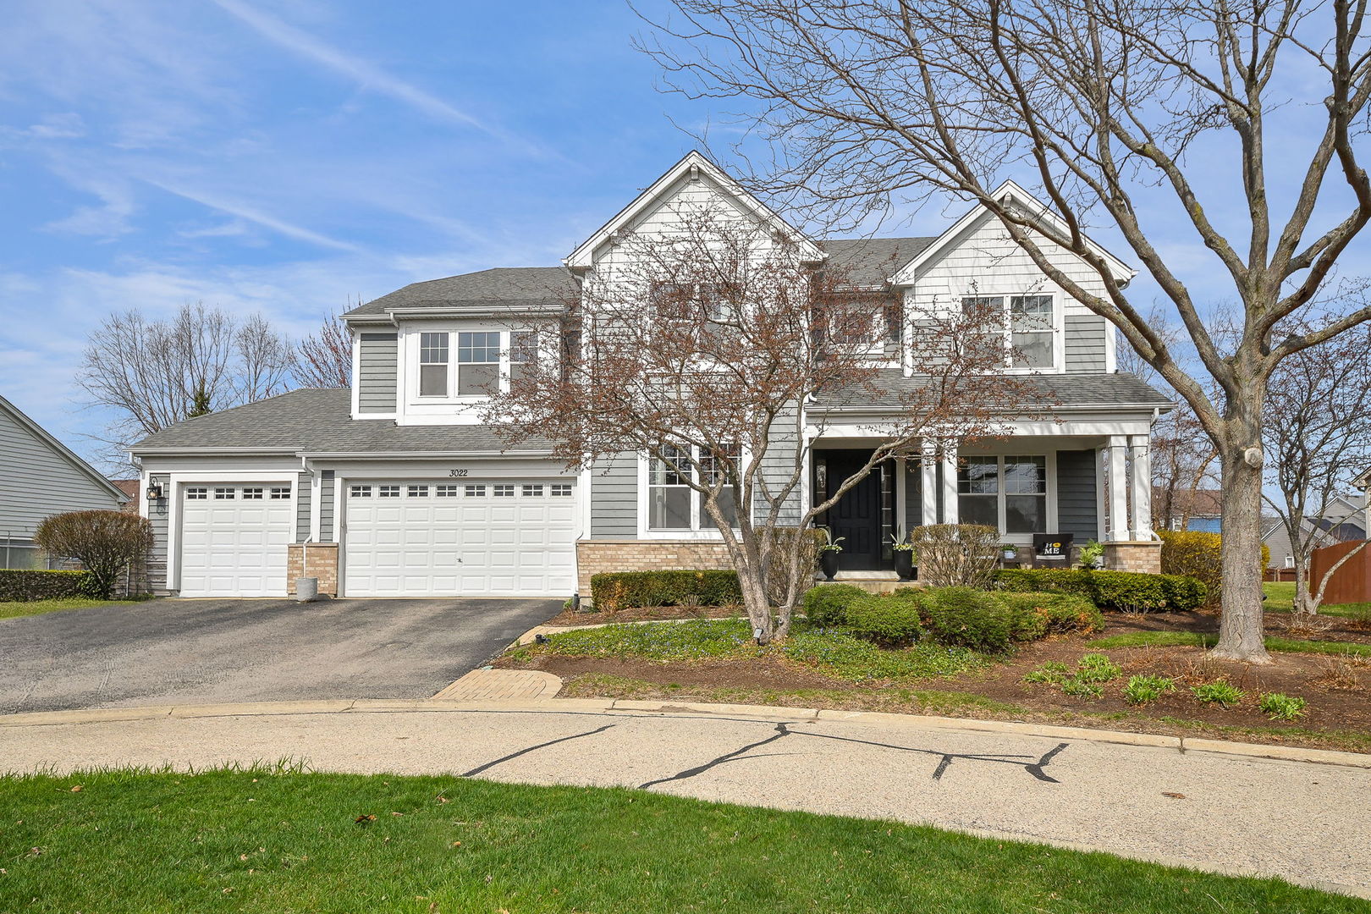
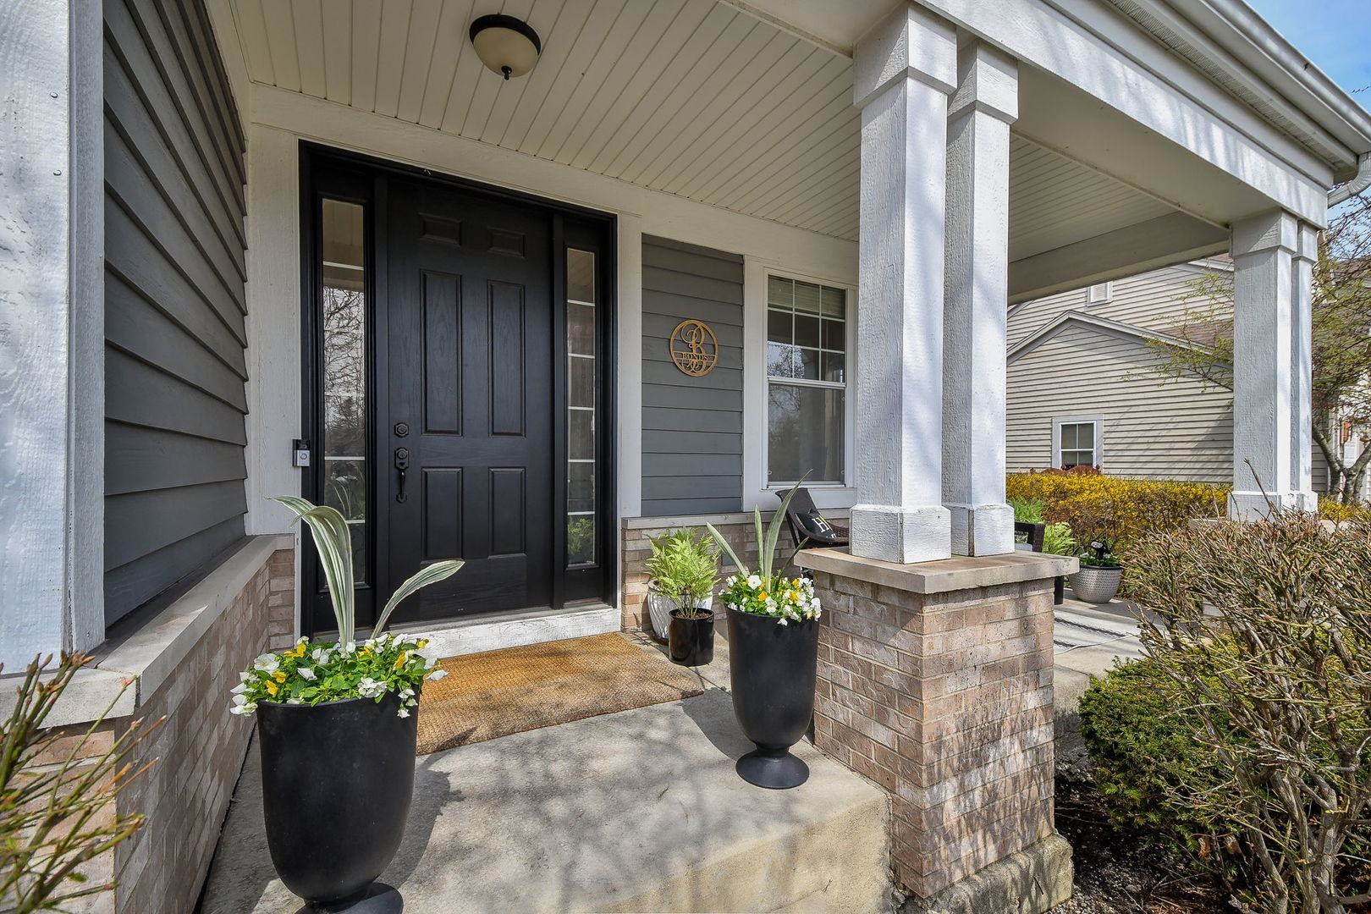
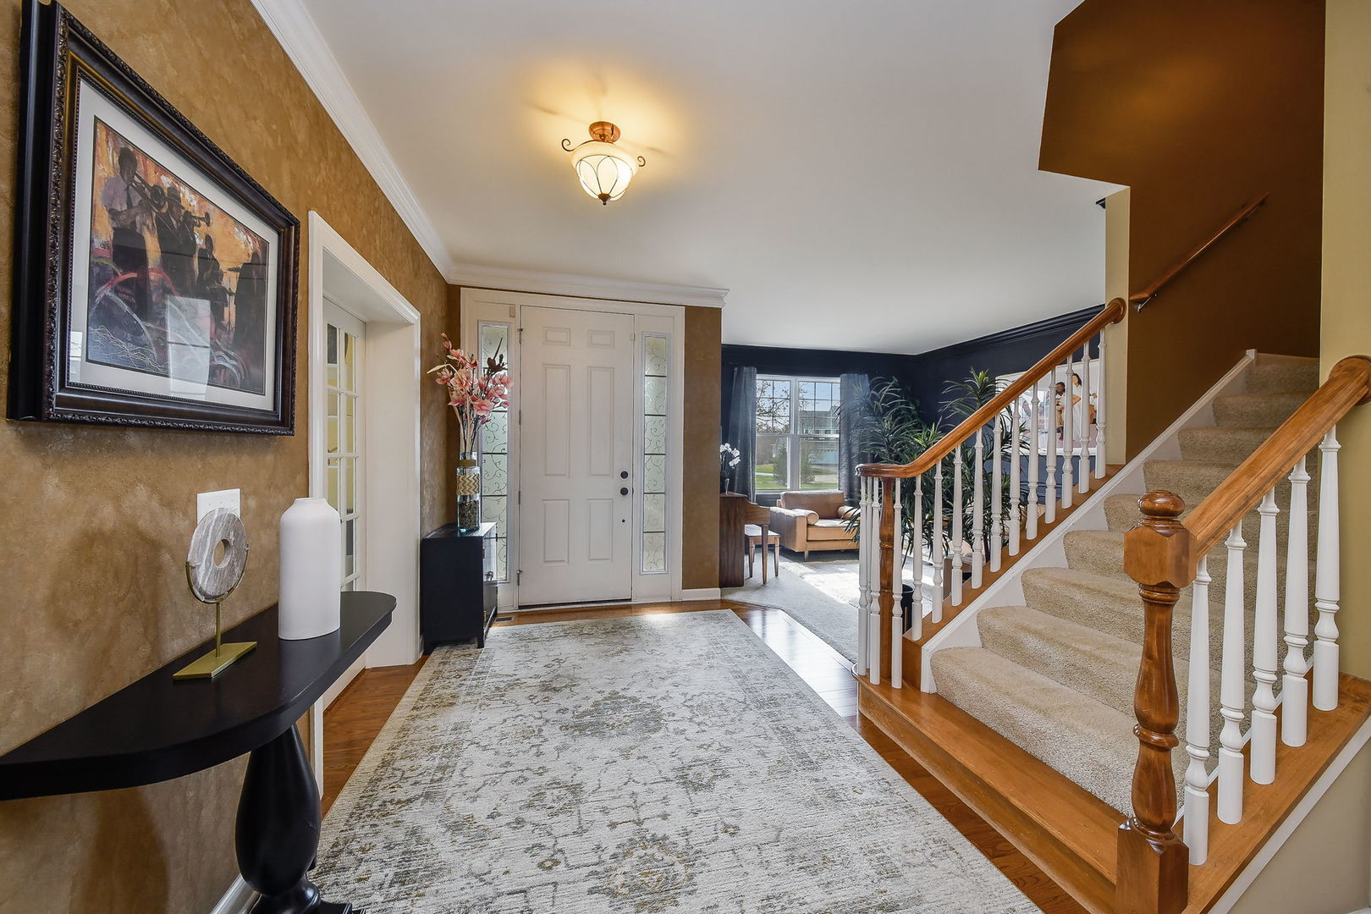
$2,897Welcome to one of Providence's most distinguished homes - a beautifully maintained Chatham model by Town & Country, offering a rare 4,379 square feet of above-grade living space. Owned by the original owners and meticulously cared for, this home is exceptionally well maintained and truly move-in ready, blending timeless craftsmanship with modern style. A grand foyer sets the tone, flanked by a private home office and sunlit formal living room. Elegant crown molding adds a refined touch throughout, enhancing the home's classic, clean-lined aesthetic. At the heart of the home is an impressive open-concept kitchen and family room designed for both entertaining and everyday living. The spacious kitchen features white cabinetry, granite countertops and backsplash, stainless steel appliances, a large center island, and a walk-in pantry. A butler's pantry connects the kitchen to the formal dining room, adding both convenience and extra storage. The family room is a true centerpiece, anchored by a striking stone fireplace that brings warmth, charm, and sophistication to the space. Adding both functionality and architectural appeal, the home features two staircases, offering convenient access to the second level. Upstairs, wide hallways and an oversized 19' x 19' loft create an airy, inviting layout. All four bedrooms include walk-in closets. The luxurious primary suite is a private retreat with a coffered ceiling, recessed lighting, two walk-in closets, and a spa-inspired bath featuring dual vanities, a soaking tub, separate tiled shower, private water closet, and linen storage. The full deep-pour basement with 9-foot ceilings and roughed-in plumbing offers endless possibilities for future living space. Built with solid 2x6 construction, this home delivers exceptional insulation and energy efficiency and 2 separate attic access points for even more storage potential. Set on a private half-acre lot, the beautifully landscaped backyard includes a large paver patio ideal for outdoor entertaining. A three-car garage provides ample space for parking and storage. All of this is located near Randall Road, Route 20, I-90, Metra, shopping, dining, and more, with access to award-winning District 301 schools. Don't miss this rare opportunity to own one of the largest and most well-appointed homes in Providence.
| 4 weeks ago | Listing updated with changes from the MLS® | |
| a month ago | Status changed to Active Under Contract | |
| a month ago | Listing first seen on site |

Based on information submitted to the MLS GRID as of 2026-05-25 03:07 AM UTC. All data is obtained from various sources and may not have been verified by broker or MLS GRID. Supplied Open House Information is subject to change without notice. All information should be independently reviewed and verified for accuracy. Properties may or may not be listed by the office/agent presenting the information.
Last checked: 2026-05-25 03:07 AM UTC
MRED DMCA Copyright Information Copyright © 2026 Midwest Real Estate Data LLC. All rights reserved.