
3402 S Paw Paw RoadPaw Paw, IL 61353


Mortgage Calculator
Monthly Payment (Est.)
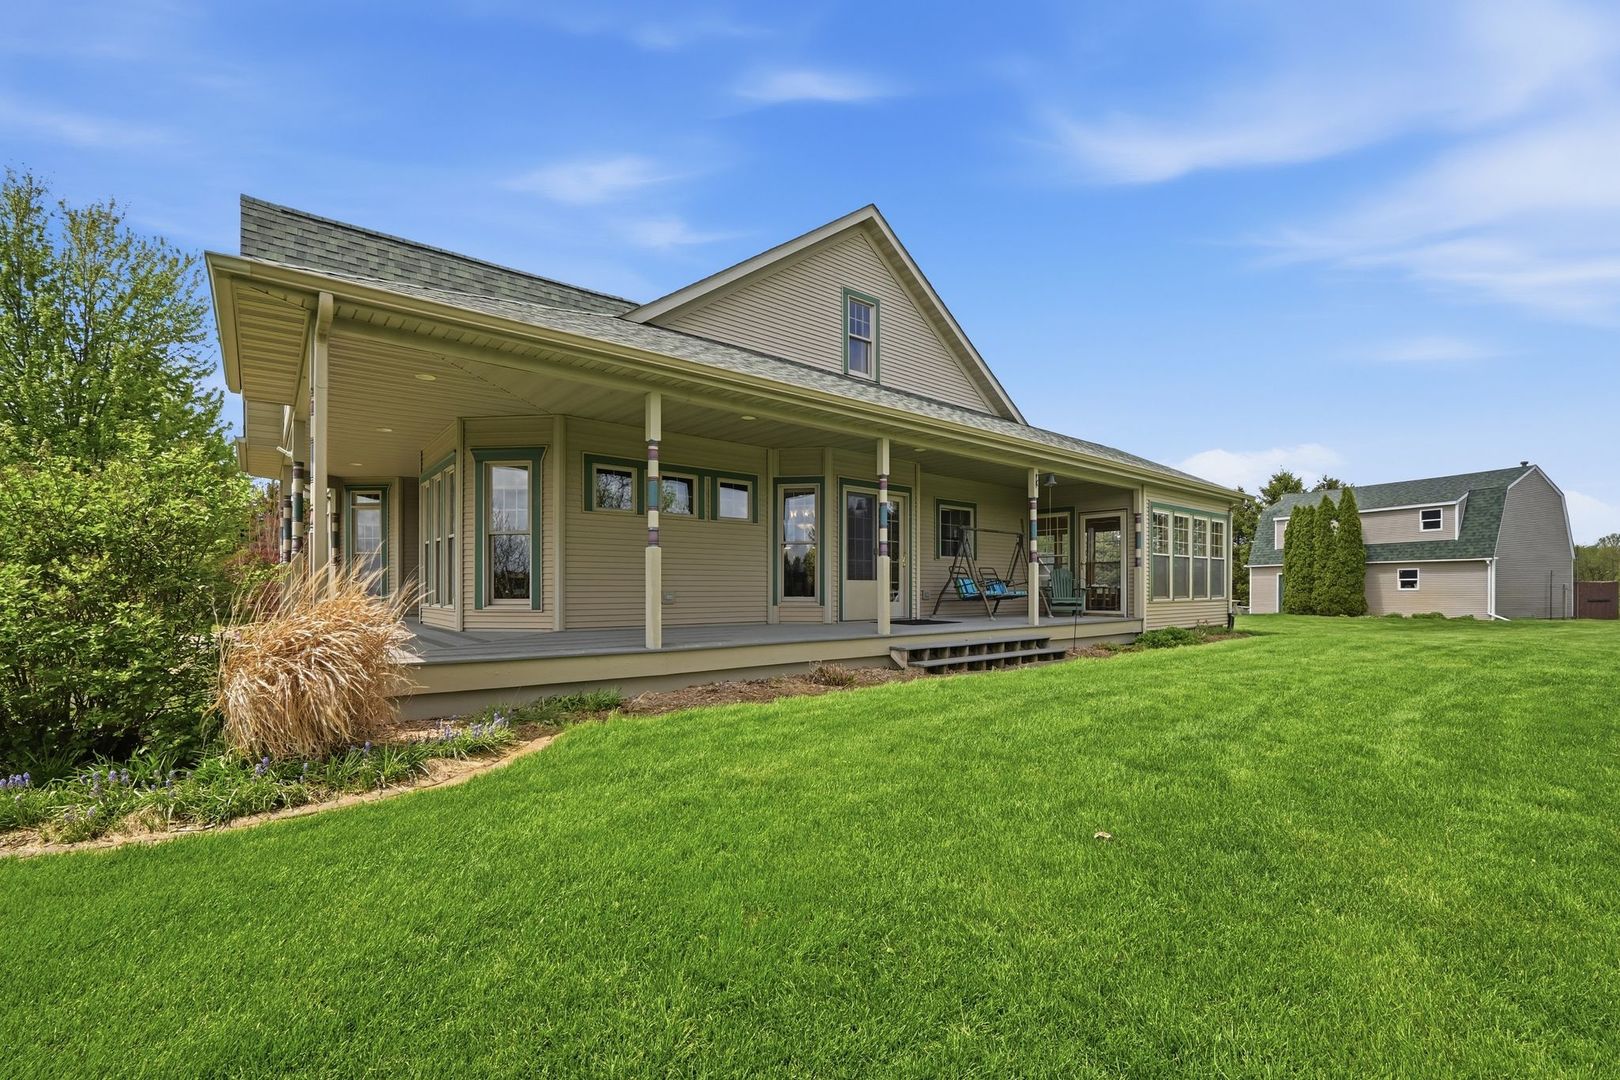
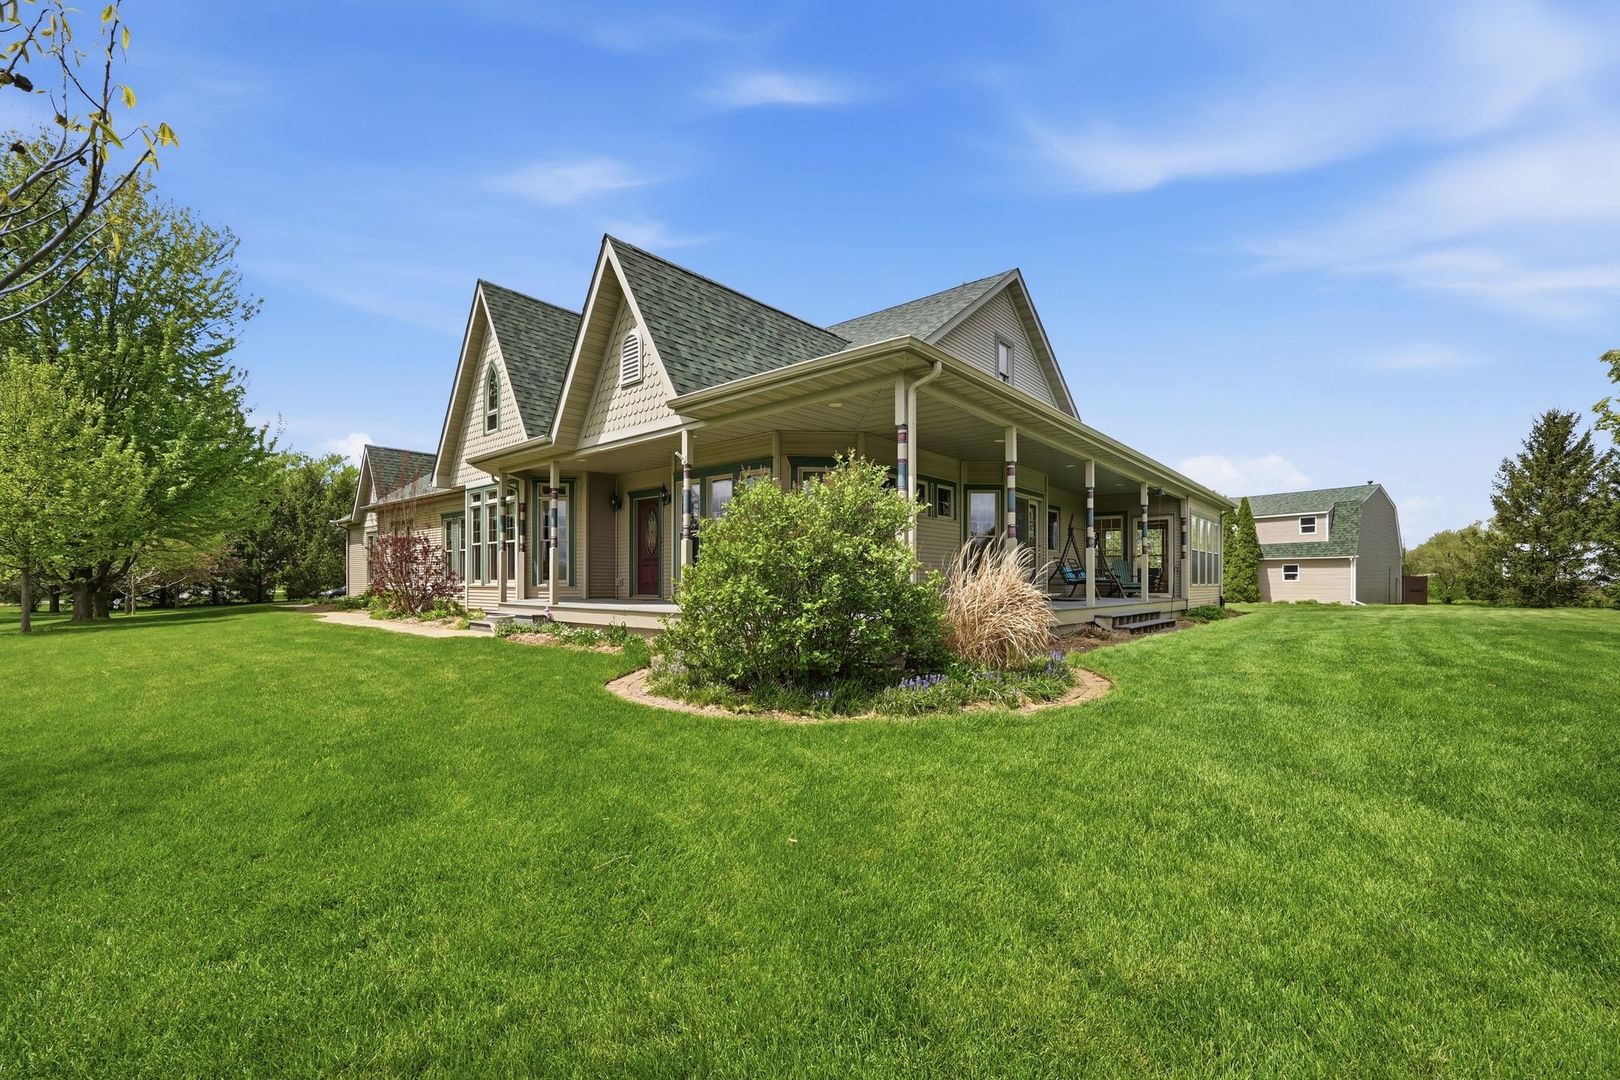
$2,966Set on a peaceful stretch of countryside, this property delivers the space, flexibility, and lifestyle today's buyers are craving-without sacrificing comfort or thoughtful design. A long private drive sets the tone, leading you to a welcoming home framed by a classic wraparound porch-perfect for morning coffee, evening sunsets, and taking in the quiet beauty of the surrounding landscape. Inside, you'll find a home that blends warmth with functionality. Rich hardwood floors flow throughout the main living areas, while vaulted ceilings and oversized windows flood the space with natural light, creating an open and inviting atmosphere. A formal living room with French doors offers the ideal setting for a private office or quiet retreat. The kitchen serves as the heart of the home, featuring custom cabinetry, generous storage, and seamless flow into the formal dining room-perfect for both everyday living and entertaining. Just off the kitchen, a charming three-season porch provides a cozy extension of your living space. The main-level bedroom offers convenient access to a full bath, while two additional bedrooms share a well-appointed second full bathroom. A dedicated office with built-ins and a spacious laundry room further enhance the home's functionality. Thoughtfully designed with ease of living in mind, the home features wider hallways and doorways along with a step-in shower-creating a layout that supports both everyday comfort and long-term flexibility. Upstairs, a large open flex space offers endless possibilities-whether you envision additional bedrooms, a playroom, or a private retreat-along with two unfinished nooks ready to be customized. The unfinished lower level already includes a full bathroom and egress window, providing the perfect foundation for a future recreation room, guest suite, or in-law arrangement. This home also offers peace of mind with key mechanical updates already in place, including a roof replaced in 2021, furnace installed in 2026, central air updated in 2022, water heater (2003), water softener (2020), and sump pump (2026). Additional features include a private well (2003), septic system (2003), and a 200-amp electrical service-supporting both everyday living and future expansion. Outside is where this property truly stands apart. Set on 6.3 acres, the land offers incredible potential for hobby farming, animals, recreation, or simply wide-open space to enjoy. The impressive 28x38 outbuilding features two overhead doors, a heated workshop, and a finished upper level complete with a rec room and two additional rooms-ideal for guests, hobbies, or a home-based business. A charming chicken coop/playhouse adds character and flexibility, while a fenced area accommodates trailers or equipment, and a 16x10 shed provides additional storage. Located in the charming village of Paw Paw, this home offers the best of small-town living with a strong sense of community, local parks, and easy access to surrounding towns and major routes. Despite its peaceful setting, the home offers a rare blend of privacy and connection, with local amenities like the library and post office just moments away. Whether you're seeking space, versatility, or a property that can evolve with your needs, this one delivers on every level.
| 3 weeks ago | Listing updated with changes from the MLS® | |
| 3 weeks ago | Status changed to Active Under Contract | |
| 2 months ago | Listing first seen on site |

Based on information submitted to the MLS GRID as of 2026-05-25 01:54 PM UTC. All data is obtained from various sources and may not have been verified by broker or MLS GRID. Supplied Open House Information is subject to change without notice. All information should be independently reviewed and verified for accuracy. Properties may or may not be listed by the office/agent presenting the information.
Last checked: 2026-05-25 01:54 PM UTC
MRED DMCA Copyright Information Copyright © 2026 Midwest Real Estate Data LLC. All rights reserved.