
34 Emery DriveBourbonnais, IL 60914
Mortgage Calculator
Monthly Payment (Est.)
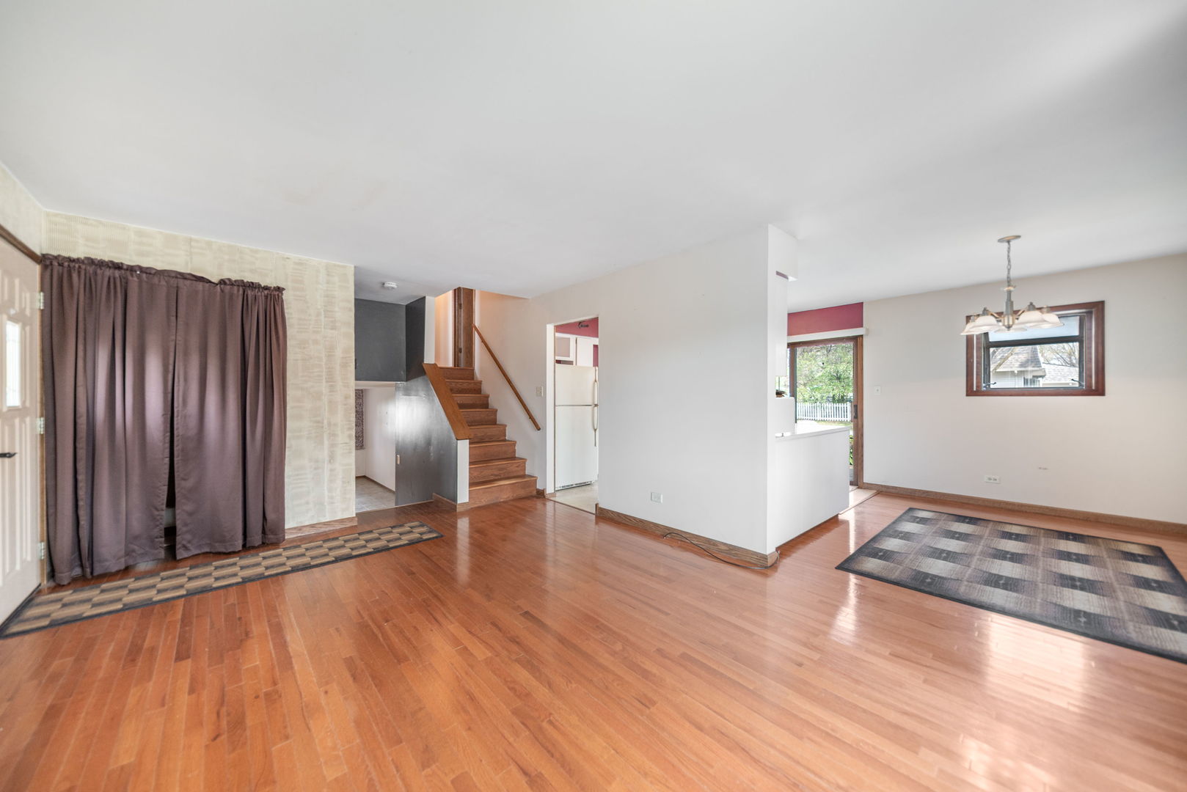
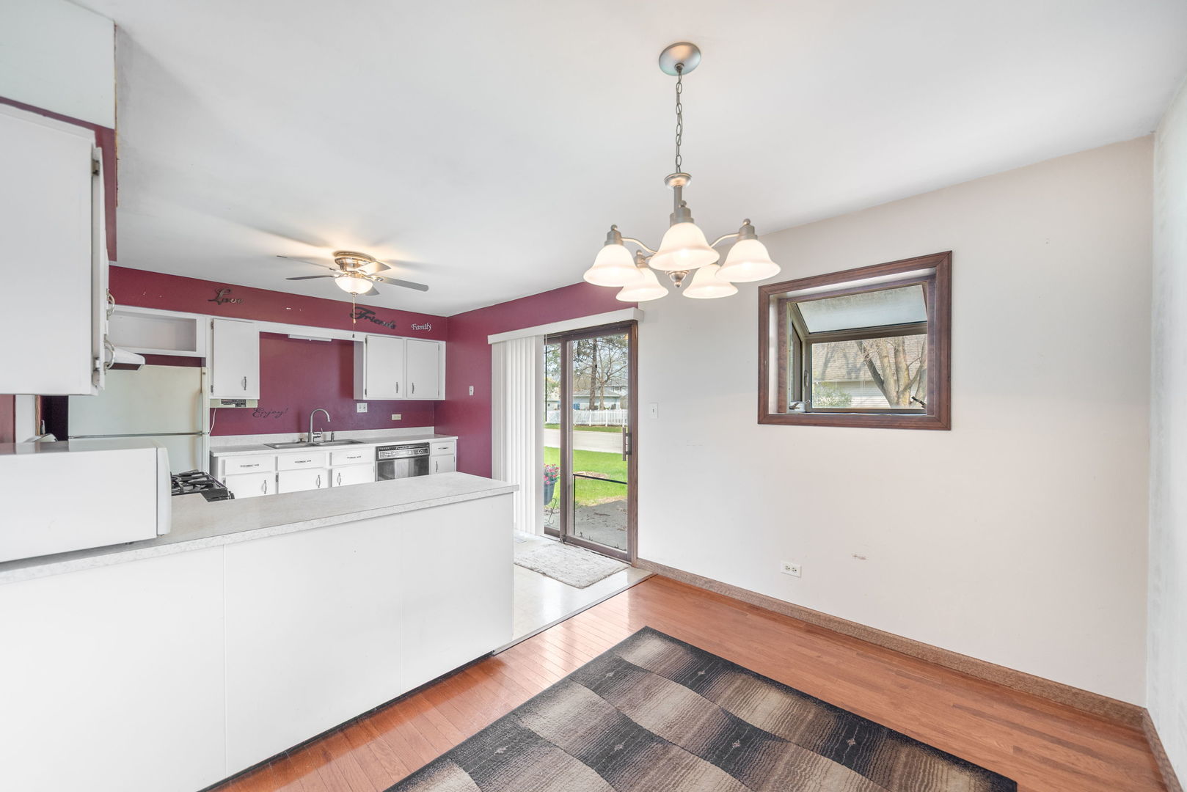
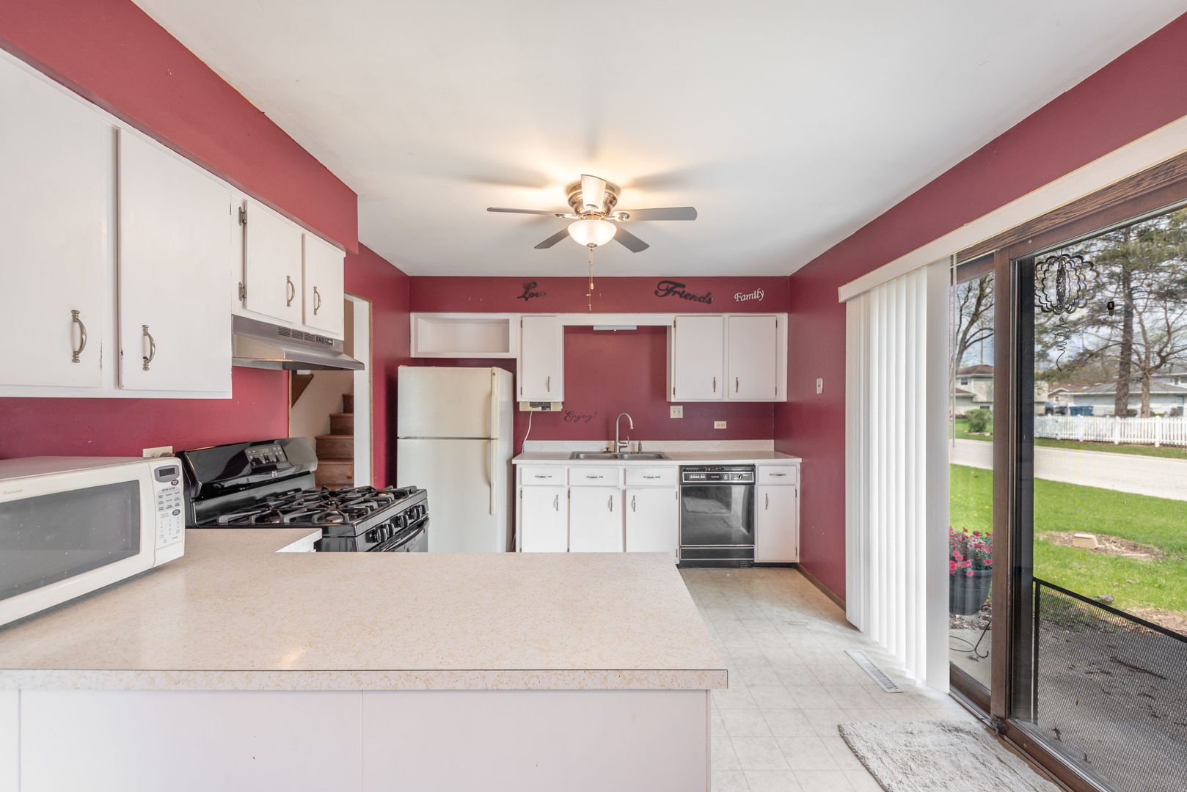
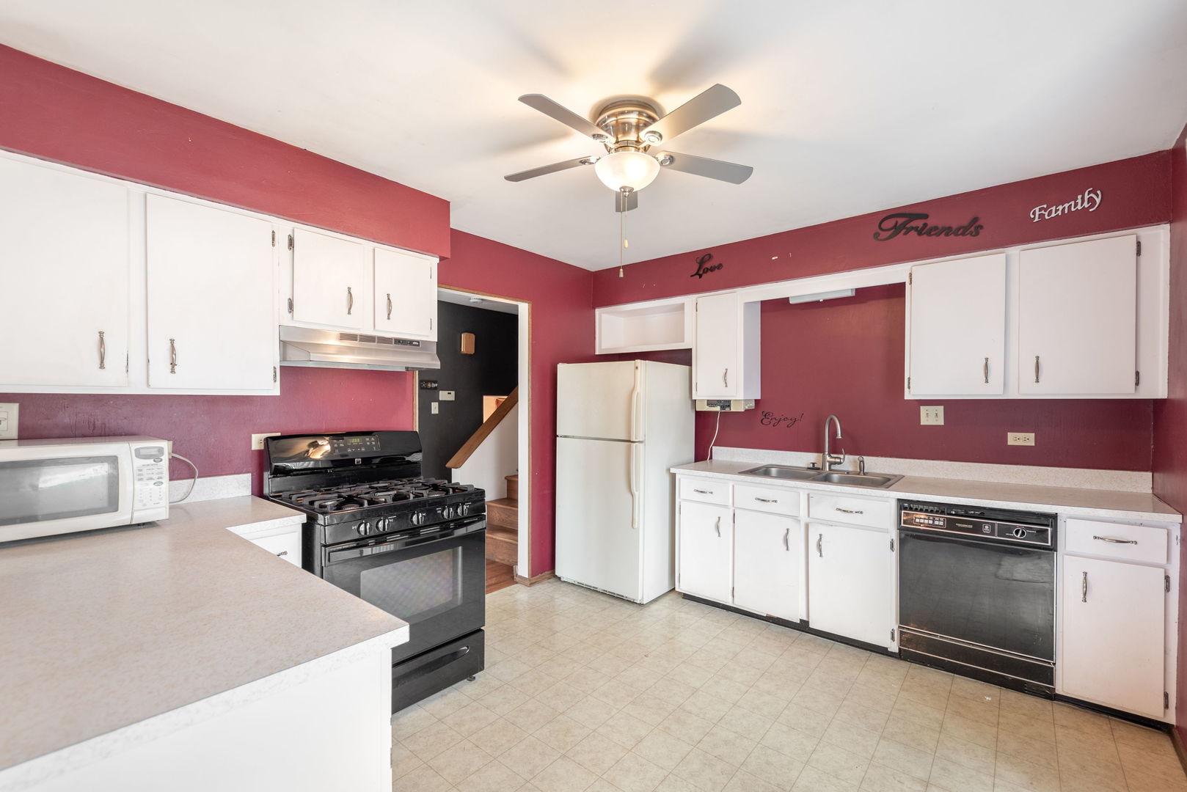
$1,095One of the MORE AFFORDABLE trilevels in Belle Aire! This home has room left for EXTRA EQUITY! Walking through the front door into the LIVING ROOM you'll immediately notice the BAY WINDOW and the HARDWOOD FLOORS. Walk past the bay window and into the DINING AREA of the kitchen with hardwood floors and GARDEN WINDOW. PLENTY OF CABINETS and counter tops in the light kitchen and ceiling fan with light plus SLIDING DOORS to the patio. Taking a few steps DOWNSTAIRS you'll notice the large FAMILY ROOM with FIREPLACE for the kids to play or have their friends in. There is a FULL BATHROOM ready for you to add a new sink plus the utility room there, also, a SPACIOUS 4TH BEDROOM or office. Walk into the 2 CAR ATTACHED GARAGE. WALKING UPSTAIRS you'll be greeted by a bathroom and 3 bedrooms. You'll appreciate the LARGE 16'X11' MASTER BEDROOM with double closets and BALCONY. Want to grill out tonight? Go to the kitchen and go out the SLIDING DOORS to the CONCRETE PATIO. The home is on a corner lot that is just over 1/4 ACRE and has a FENCED IN back yard. Seller offering HOME WARRANTY as noted below. NEW ROOF 2019. Some of the places located NEARBY are RESTAURANTS such as JIMMY JO'S BBQ, Flight 102 Wine Bar, Koi's Asian Bistro, BRICKSTONE BREWERY and Restaurant, Nancy's Pizza, CANDY AND CAKE and more. SHOPPING and services like Girard Ace Hardware, MUNICIPAL BANK, Riverside Bourbonnais Campus, CONNECT ROASTERS, St. Mary's Regional Cancer Center, Exploration Station Children's Museum, ANDAUL JEWELERS, Riverside Health Fitness Center and more. OLIVET UNIVERSITY, Bradley/Bourbonnais Community High School (ranked #1 High School in Kankakee County & #160 High School in IL by 2025 U. S. News & World Report), BUGC and Kankakee Community College (KCC) for your EDUCATIONAL NEEDS! Recreational opportunities like STRICKLER PLANETARIUM, Adventure Commons, Dynamo Soccer, Bradley-Bourbonnais Youth Softball League, PERRY FARM, Kankakee River State Park and UPCOMING MATTEL INDOOR WATER PARK! EVENTS include the Bourbonnais Friendship Festival, CHOCOLATE TOUR, Annual Food Truck Fest and other events at THE GROVE with music and other highlights. Jump on I-57 EXIT 315 for a 1 hour drive to CHICAGO or 1 1/2 hours to CHAMPAIGN! The CENTRAL LOCATION is just a short distance from Rt 45, Rt 102, Olivet, Perry Farm and the new Bourbonnais' Community Campus-THE GROVE! Being sold 'As Is" yet you can ask for 1 year AHS BRAND HOME WARRANTY for peace of mind! Reasonable offers encouraged. Start Packin'!
| 2 days ago | Listing updated with changes from the MLS® | |
| 2 days ago | Status changed to Active Under Contract | |
| 4 weeks ago | Price changed to $239,987 | |
| a month ago | Listing first seen on site |

Based on information submitted to the MLS GRID as of 2026-05-27 03:56 AM UTC. All data is obtained from various sources and may not have been verified by broker or MLS GRID. Supplied Open House Information is subject to change without notice. All information should be independently reviewed and verified for accuracy. Properties may or may not be listed by the office/agent presenting the information.
Last checked: 2026-05-27 03:56 AM UTC
MRED DMCA Copyright Information Copyright © 2026 Midwest Real Estate Data LLC. All rights reserved.