O'Neil Property Group
Save
Ask
Tour
Hide
Share
$1,595
45 Days On Site

6221 S Laflin Street 2
Chicago, IL 60636

For Rent|Residential Lease|Active
3
Beds
1
Total Bath
1
Full Bath
850
SqFt
$2
/SqFt
1915
Built
County:
Cook
Listing Courtesy of MRED as distributed by MLS Grid of Olivia Johnson
6221 S Laflin Street 26221 S Laflin Street 26221 S Laflin Street 26221 S Laflin Street 2
Save
Ask
Tour
Hide
Share

Mortgage Calculator

Monthly Payment (Est.)

$7
Calculator powered by Showcase IDX, a Constellation1 Company. Copyright ยฉ2026 Information is deemed reliable but not guaranteed.

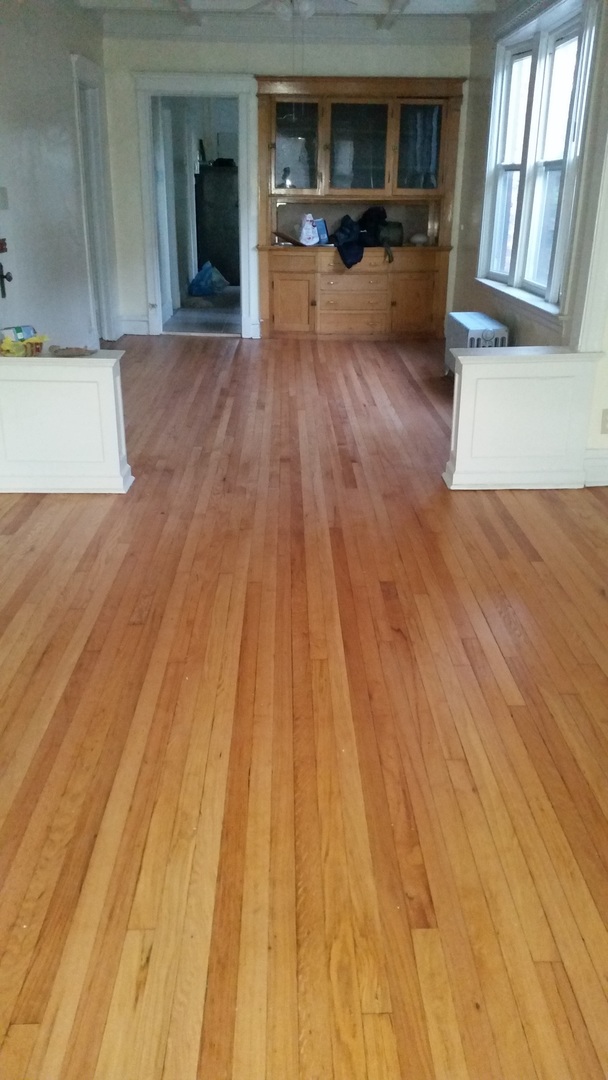
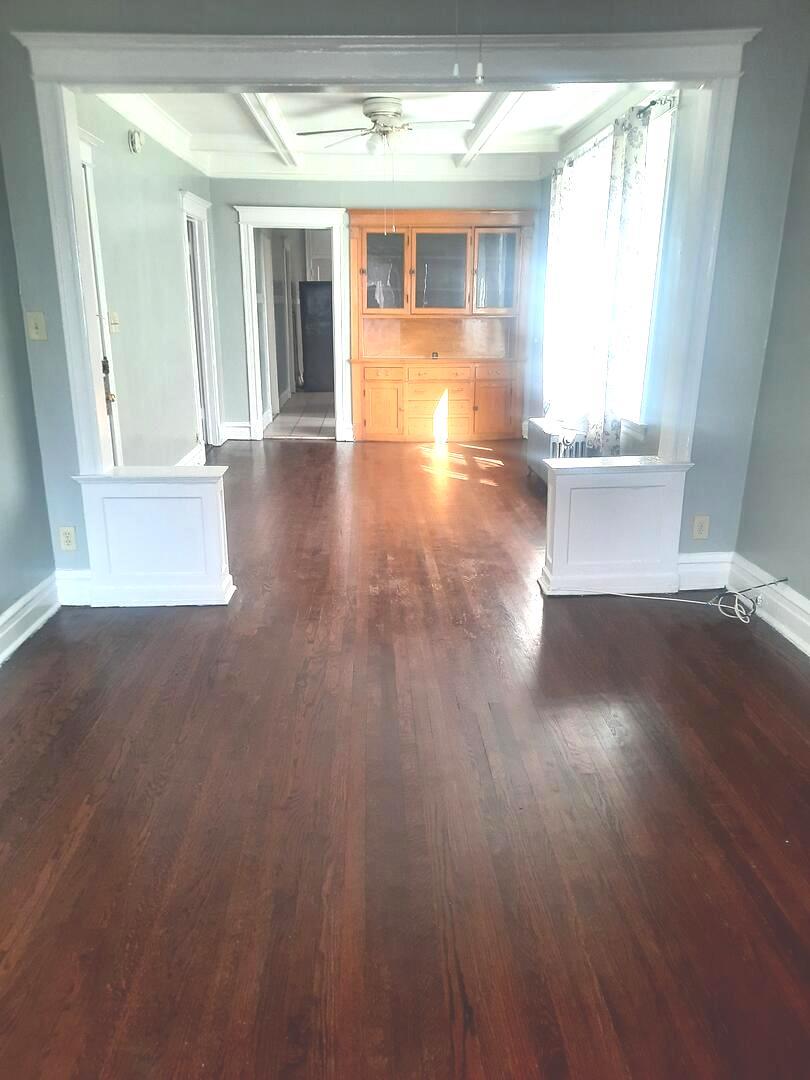
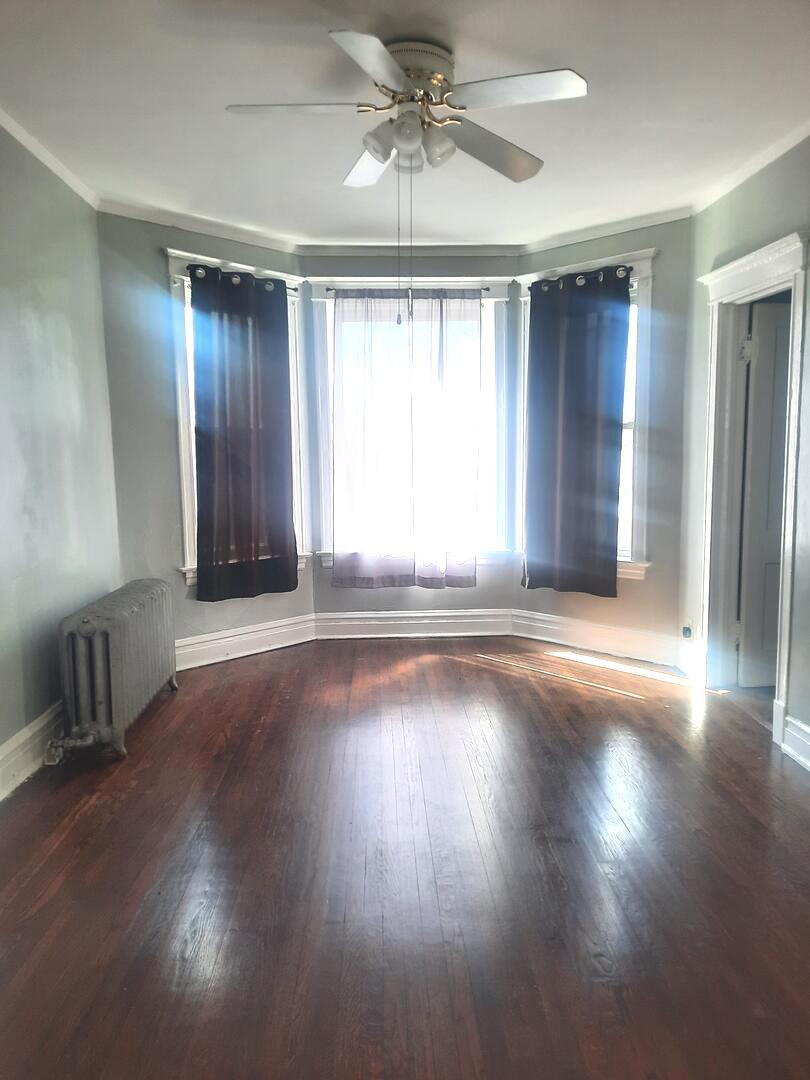
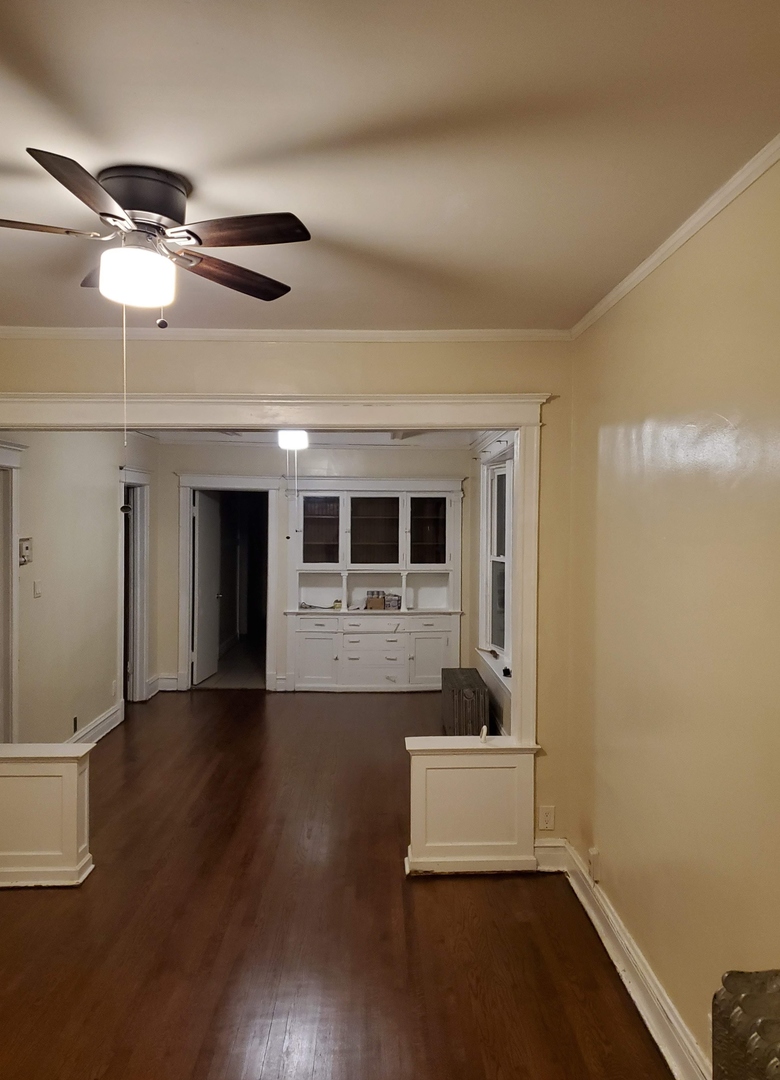
Pics don't do this one justice! This wonderful vintage unit is bright and spacious, situated in a well-maintained two-flat; located in the budding family-friendly community of redeveloping West Englewood; surrounded by lots of proud new homeowners. This clean, freshly spruced up, 3-BEDROOM unit is well-cared for! No worries! Unit has been freshly painted; has beautiful hardwood flooring w/natural wood built-ins; updated ceramic tiled bath and kitchen flooring; freshly re-glazed tub; stainless steel kitchen appliances; built-in hutch and pantry; enclosed back porch. Enjoy hosting or quietly barbequing in the spacious picturesque gated back yard. Tenant only pays for electric and cooking gas. Ample street parking. One block to CTA bus and EL lines. Walk to stores and laundromat! Priced for less than comparable three-bedroom units! Schedule a showing conveniently on Showing Time! Available for immediate occupancy! Section 8 and VA Welcome!

Save
Ask
Tour
Hide
Share
Listing Snapshot
Priceย 
$1,595
Days On Siteย 
45 Days
Bedroomsย 
3
Inside Area (SqFt)ย 
850 sqft
Total Bathsย 
1
Full Bathsย 
1
Partial Bathsย 
N/A
Lot Sizeย 
N/A
Year Builtย 
1915
MLSยฎ Numberย 
12615429
Statusย 
Active
Property Taxย 
N/A
HOA/Condo/Coop Feesย 
N/A
Sq Ft Sourceย 
Estimated
Friends & Family
Recent Activity
4 weeks agoListing updated with changes from the MLSยฎ
4 weeks agoStatus changed to Active
a month agoListing first seen on site
General Features
Available onย 
2026-04-10
Lease Termย 
12 Months
Number Of Storiesย 
2
Sewerย 
Public Sewer
Water Sourceย 
Public
Interior Features
Basementย 
FinishedFull
Heatingย 
Natural GasForced Air
Bedroom 2ย 
Dimensions - 10X08Level - Second
Bedroom 3ย 
Dimensions - 09X08Level - Second
Bedroom 4ย 
Dining Roomย 
Dimensions - 15X11Level - Second
Enclosed Porchย 
Dimensions - 12X06Level - Second
Family Roomย 
Kitchenย 
Dimensions - 11X10Level - Second
Laundryย 
Living Roomย 
Dimensions - 15X11Level - Second
Master Bedroomย 
Dimensions - 10X09Level - Second
Save
Ask
Tour
Hide
Share
Exterior Features
Construction Detailsย 
Brick
Patio And Porchย 
Porch
Community Features
MLS Areaย 
CHI - West Englewood
School Districtย 
299
Townshipย 
Lake
Schools
School District
299
Elementary School
Unknown
Middle School
Unknown
High School
Unknown
Listing Courtesy of MRED as distributed by MLS Grid of Olivia Johnson


Based on information submitted to the MLS GRID as of 2026-05-25 02:41 PM UTC. All data is obtained from various sources and may not have been verified by broker or MLS GRID. Supplied Open House Information is subject to change without notice. All information should be independently reviewed and verified for accuracy. Properties may or may not be listed by the office/agent presenting the information.
Last checked: 2026-05-25 02:41 PM UTC
MRED DMCA Copyright Information Copyright ยฉ 2026 Midwest Real Estate Data LLC. All rights reserved.

Neighborhood & Commute
Source: Walkscore
Disclosure: Community information and market data powered by Constellation Data Labs. Information is deemed reliable but not guaranteed.
Save
Ask
Tour
Hide
Share