
3550 Bishop RoadMt Vernon, IL 62864
Mortgage Calculator
Monthly Payment (Est.)
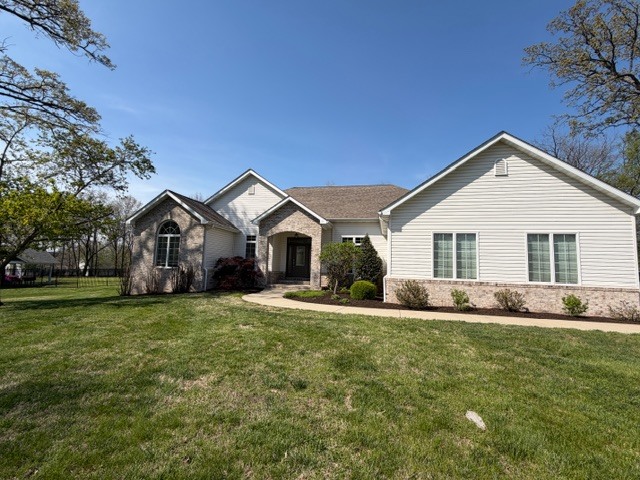
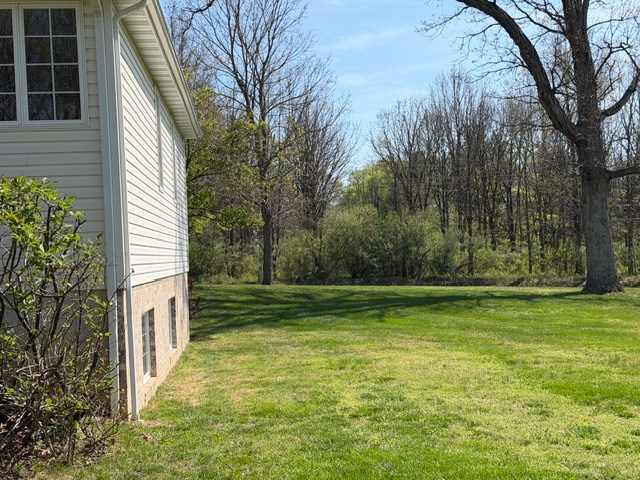
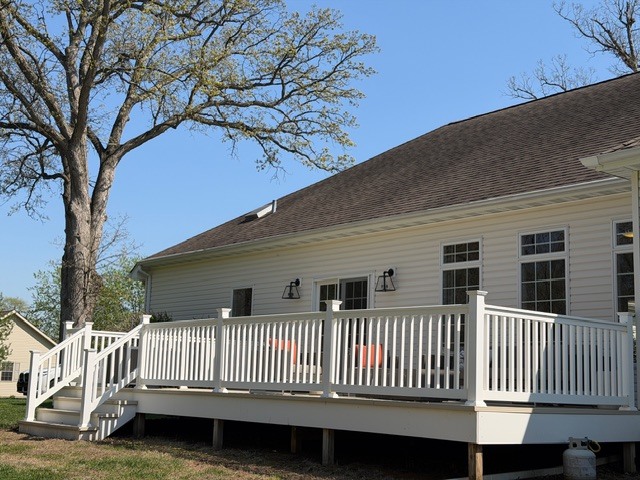
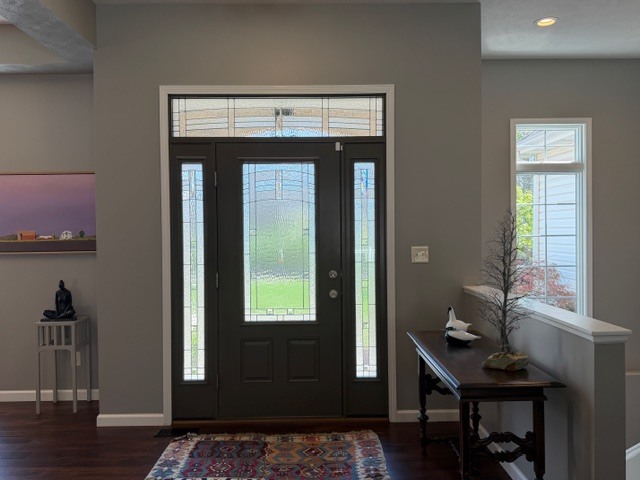
$2,487Mix grace, elegance and comfort and you just described this home. Start in the chef's kitchen which has been well thought out by the homeowner and a professional designer. Here you will find functional cabinetry, solid surfaces, top of the line appliances, including an induction stove top (cookware will remain). Enjoy breakfast or a casual evening meal in the adjoining dining area large enough for 8. You may access the spacious deck from here to enjoy the peace of nature even if it's a bit cool. The fire pit is propane fueled making it so easy to enjoy a cozy evening! By the way, the patio furniture remains. If you love to read or indulge in other types of media, put your feet up in the library and soak it in. If you desire a formal dining area in addition to the informal area, the library space is easily converted to do just that. Dine in a space which is suffused with your books/media/art. The living room is absolutely alight with floor to ceiling windows dressed in beautiful draperies. The primary suite is on the main floor and provides a spacious walk-in closet with plenty of shelving, a soaking tub and large shower. The main floor also hosts a guest bath and bedroom. This bedroom is graced with a beautiful arched window. Finally, the main floor houses the well-appointed laundry room with storage, hanging space and folding surfaces. The finished basement clearly does not feel like a basement. Three guest rooms have large windows and share a full bathroom. Enjoy many fun evenings in the large recreational room. You will find another finished room in the basement which can be used for storage, game room, hangout space, study, etc. The mechanical room, which houses the Geothermal system and two hot water heaters, is in the basement. Sonitol provides motion sensor coverage for a quarterly fee. All the hardware for this service remains with the home. This home has been well cared for, and it shows!
| 2 weeks ago | Listing updated with changes from the MLS® | |
| 2 weeks ago | Status changed to Active | |
| 2 weeks ago | Price changed to $545,000 | |
| 2 months ago | Listing first seen on site |

Based on information submitted to the MLS GRID as of 2026-05-30 01:02 AM UTC. All data is obtained from various sources and may not have been verified by broker or MLS GRID. Supplied Open House Information is subject to change without notice. All information should be independently reviewed and verified for accuracy. Properties may or may not be listed by the office/agent presenting the information.
Last checked: 2026-05-30 01:02 AM UTC
MRED DMCA Copyright Information Copyright © 2026 Midwest Real Estate Data LLC. All rights reserved.
Did you know? You can invite friends and family to your search. They can join your search, rate and discuss listings with you.