O'Neil Property Group
Save
Ask
Tour
Hide
Share
$2,650
25 Days On Site

547 Woodcrest Drive
Mundelein, IL 60060

For Rent|Townhouse|Pending
3
Beds
3
Total Baths
2
Full Baths
1
Partial Bath
1,394
SqFt
$2
/SqFt
1991
Built
County:
Lake
Listing Courtesy of MRED as distributed by MLS Grid of @properties Christie's International Real Estate
547 Woodcrest Drive547 Woodcrest Drive547 Woodcrest Drive547 Woodcrest Drive
Save
Ask
Tour
Hide
Share

Mortgage Calculator

Monthly Payment (Est.)

$12
Calculator powered by Showcase IDX, a Constellation1 Company. Copyright ©2026 Information is deemed reliable but not guaranteed.

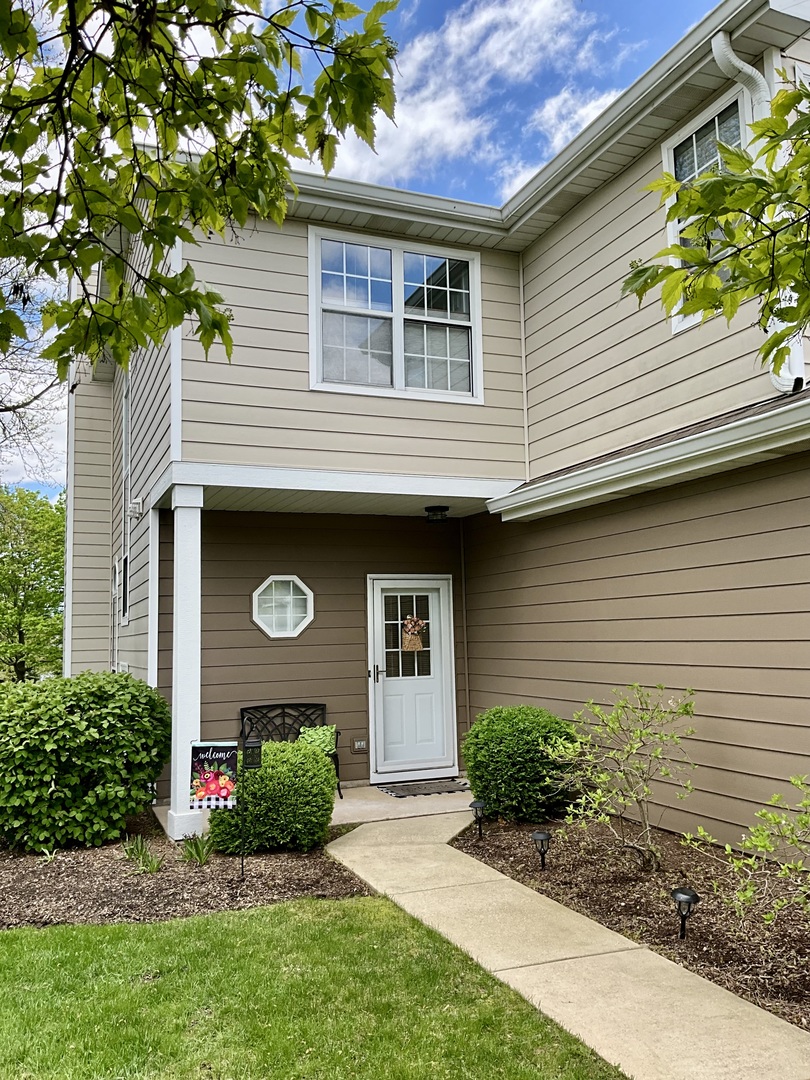
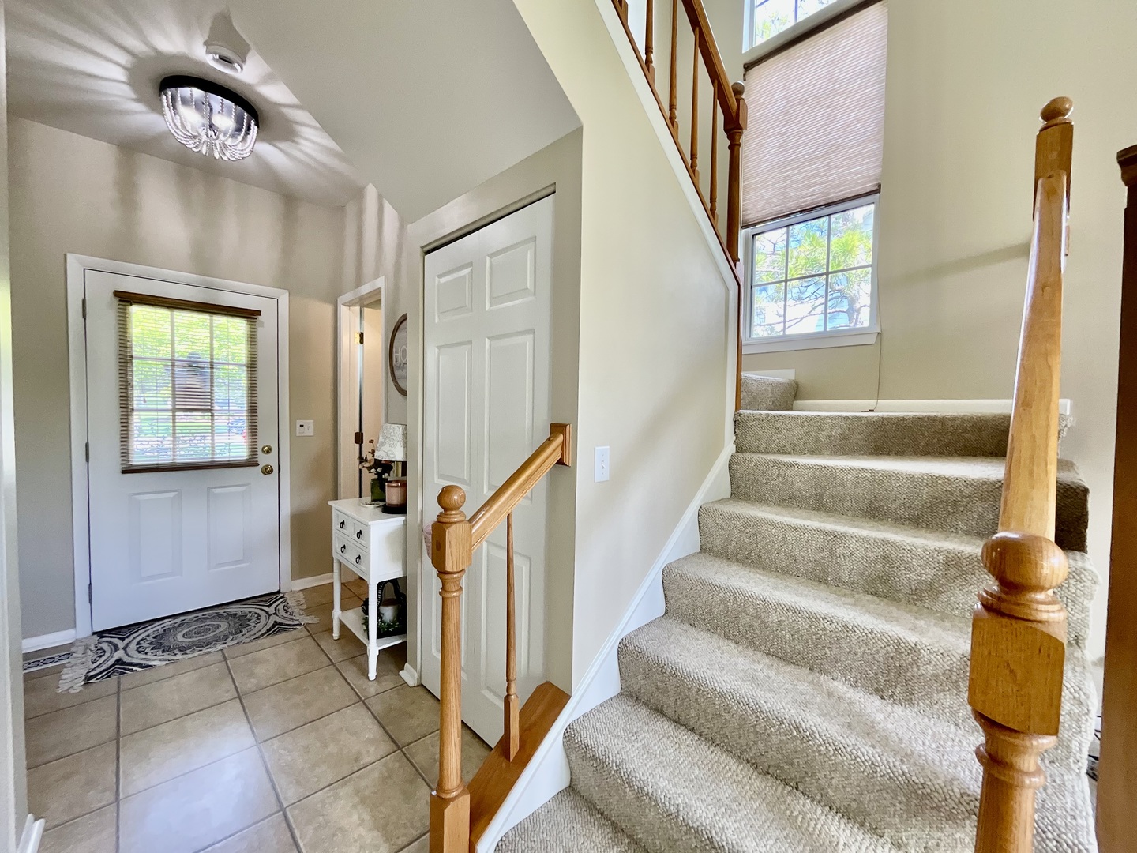
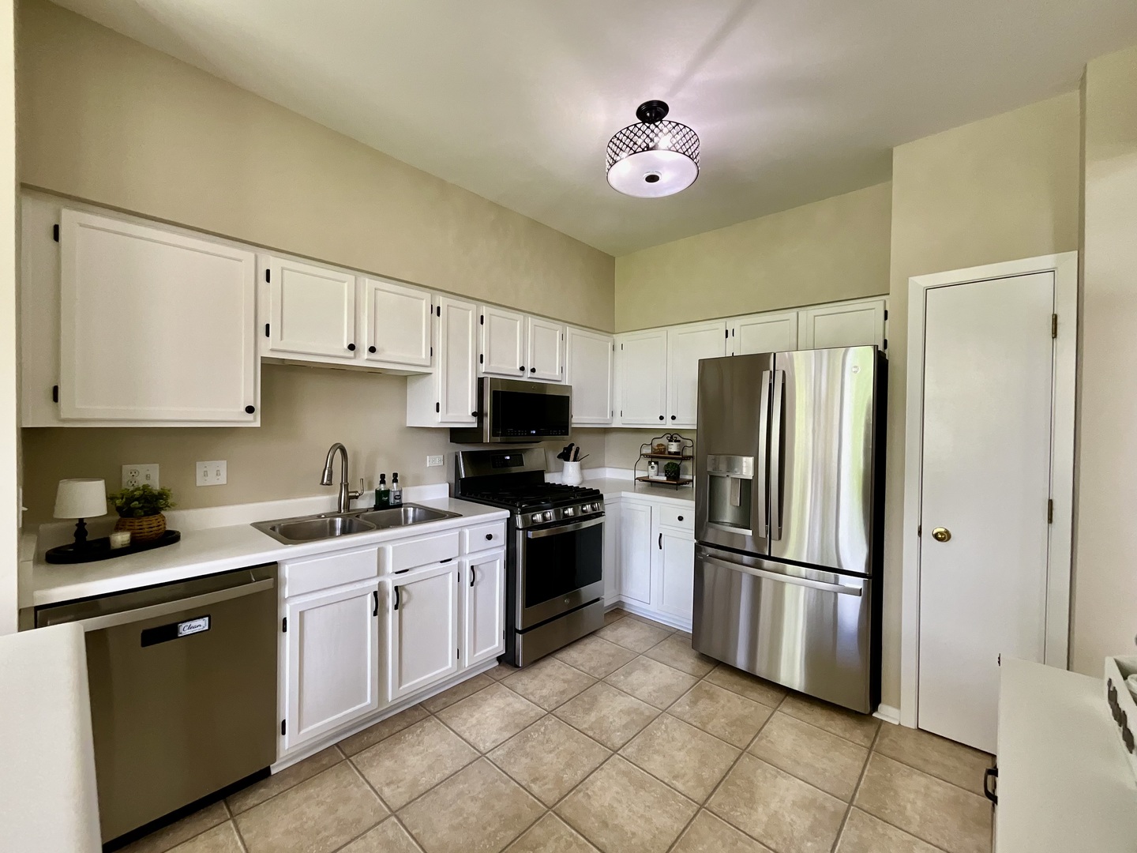
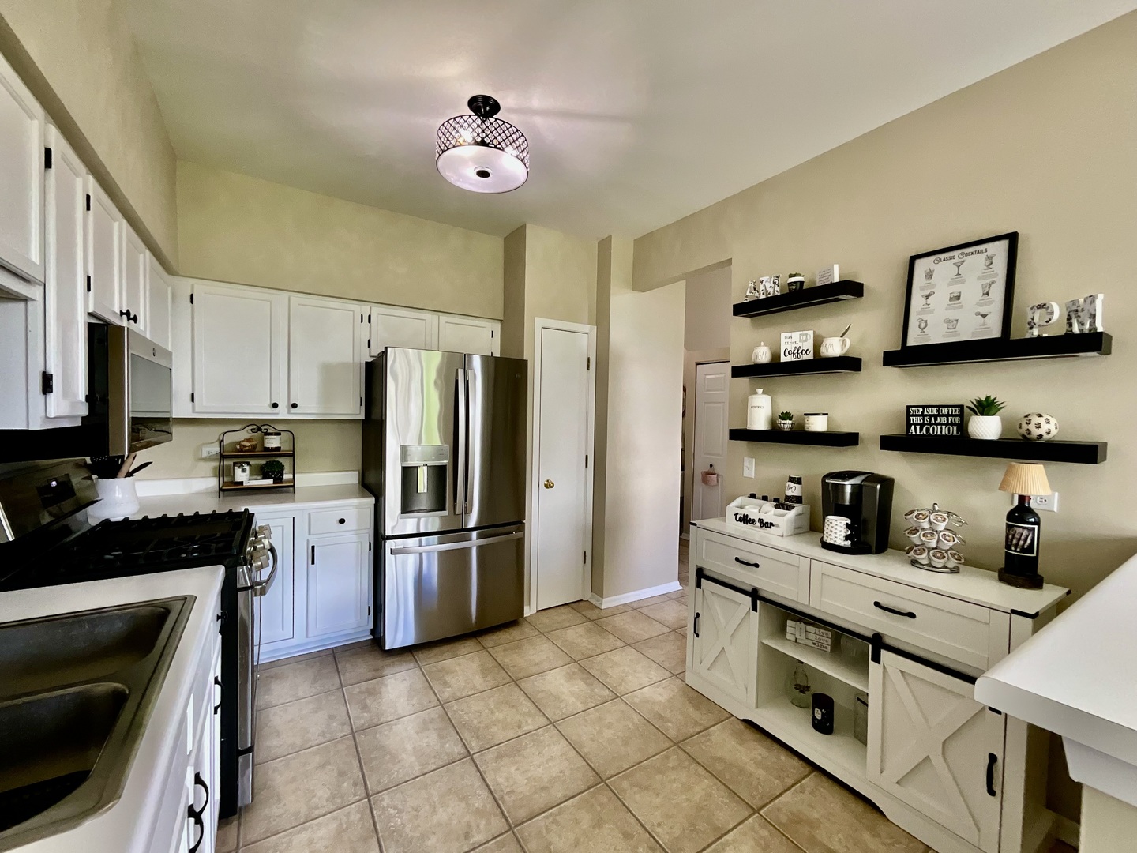
Super clean rental, as cute as a button! This end-unit has a vaulted ceiling and an abundance of windows which allow tons of natural light to flow throughout providing a bright and airy feeling. It is truly unique as the owner converted the loft into a third bedroom with a closet, plus the driveway to this unit has an additional designated parking space to the side so you do not have to constantly flip-flop cars. The roomy kitchen has white cabinets, a pantry and 2 year old appliances that have been barely used. The adjacent eating area has a large sliding glass door that accesses the patio and overlooks a grassy common area. In-unit laundry is on the first floor along with a convenient powder room for guests. A dramatic open staircase leads to the second floor where you find all 3 bedrooms including the primary suite with walk-in closet and full bath. There is a second full bath upstairs that supports the 2nd and 3rd bedrooms. Great location near Mundelein HS and the elementary schools with access to serene walking paths.

Save
Ask
Tour
Hide
Share
Listing Snapshot
Price 
$2,650
Days On Site 
25 Days
Bedrooms 
3
Inside Area (SqFt) 
1,394 sqft
Total Baths 
3
Full Baths 
2
Partial Baths 
1
Lot Size 
N/A
Year Built 
1991
MLS® Number 
12615585
Status 
Pending
Property Tax 
N/A
HOA/Condo/Coop Fees 
N/A
Sq Ft Source 
Assessor
Friends & Family
Recent Activity
4 days agoListing updated with changes from the MLS®
5 days agoStatus changed to Pending
4 weeks agoListing first seen on site
General Features
Attached Garage 
Yes
Available on 
2026-06-01
Foundation 
Concrete Perimeter
Garage 
Yes
Garage Spaces 
1
Lease Term 
12 Months
Number Of Stories 
2
Parking 
AsphaltGarage Door OpenerAttachedDrivewayGarage
Parking Spaces 
4
Property Sub Type 
Townhouse
Sewer 
Public Sewer
Water Source 
Public
Interior Features
Appliances 
RangeMicrowaveDishwasherRefrigeratorWasherDryerDisposalStainless Steel Appliance(s)
Basement 
None
Cooling 
Central Air
Electric 
Circuit Breakers
Fireplace 
Yes
Fireplace Features 
Living Room
Fireplaces 
1
Furnished 
Unfurnished
Heating 
Natural GasForced Air
Interior 
Vaulted Ceiling(s)Pantry
Laundry Features 
Main LevelIn Unit
Bedroom 2 
Dimensions - 12X11Level - Second
Bedroom 3 
Dimensions - 11X10Level - Second
Bedroom 4 
Dining Room 
Dimensions - 12X10Level - Main
Family Room 
Kitchen 
Dimensions - 12X12Level - MainDescription - Eating Area-Table Space,Pantry-Closet
Laundry 
Dimensions - 11X5Level - Main
Living Room 
Dimensions - 15X11Level - Main
Master Bedroom 
Dimensions - 14X13Level - Second
Save
Ask
Tour
Hide
Share
Exterior Features
Construction Details 
Vinyl Siding
Other Structures 
None
Patio And Porch 
Patio
Roof 
Asphalt
Community Features
Association Amenities 
Trail(s)
MLS Area 
Ivanhoe / Mundelein
School District 
Mundelein Cons High School
Township 
Fremont
Schools
School District
Mundelein Cons High School
Elementary School
Mechanics Grove Elementary Schoo
Middle School
Carl Sandburg Middle School
High School
Mundelein Cons High School
Listing Courtesy of MRED as distributed by MLS Grid of @properties Christie's International Real Estate


Based on information submitted to the MLS GRID as of 2026-05-25 08:54 PM UTC. All data is obtained from various sources and may not have been verified by broker or MLS GRID. Supplied Open House Information is subject to change without notice. All information should be independently reviewed and verified for accuracy. Properties may or may not be listed by the office/agent presenting the information.
Last checked: 2026-05-25 08:54 PM UTC
MRED DMCA Copyright Information Copyright © 2026 Midwest Real Estate Data LLC. All rights reserved.

Neighborhood & Commute
Source: Walkscore
Disclosure: Community information and market data powered by Constellation Data Labs. Information is deemed reliable but not guaranteed.
Save
Ask
Tour
Hide
Share