O'Neil Property Group
Save
Ask
Tour
Hide
Share
$285,000
23 Days On Site

614 S Milwaukee Avenue E
Libertyville, IL 60048

For Sale|Condominium|Active Under Contract
3
Beds
2
Total Baths
1
Full Bath
1
Partial Bath
1,184
SqFt
$241
/SqFt
1970
Built
Subdivision:
Austin Courts
County:
Lake
Listing Courtesy of MRED as distributed by MLS Grid of Keller Williams Success Realty
614 S Milwaukee Avenue E614 S Milwaukee Avenue E614 S Milwaukee Avenue E614 S Milwaukee Avenue E
Save
Ask
Tour
Hide
Share

Mortgage Calculator

Monthly Payment (Est.)

$1,300
Calculator powered by Showcase IDX, a Constellation1 Company. Copyright ยฉ2026 Information is deemed reliable but not guaranteed.

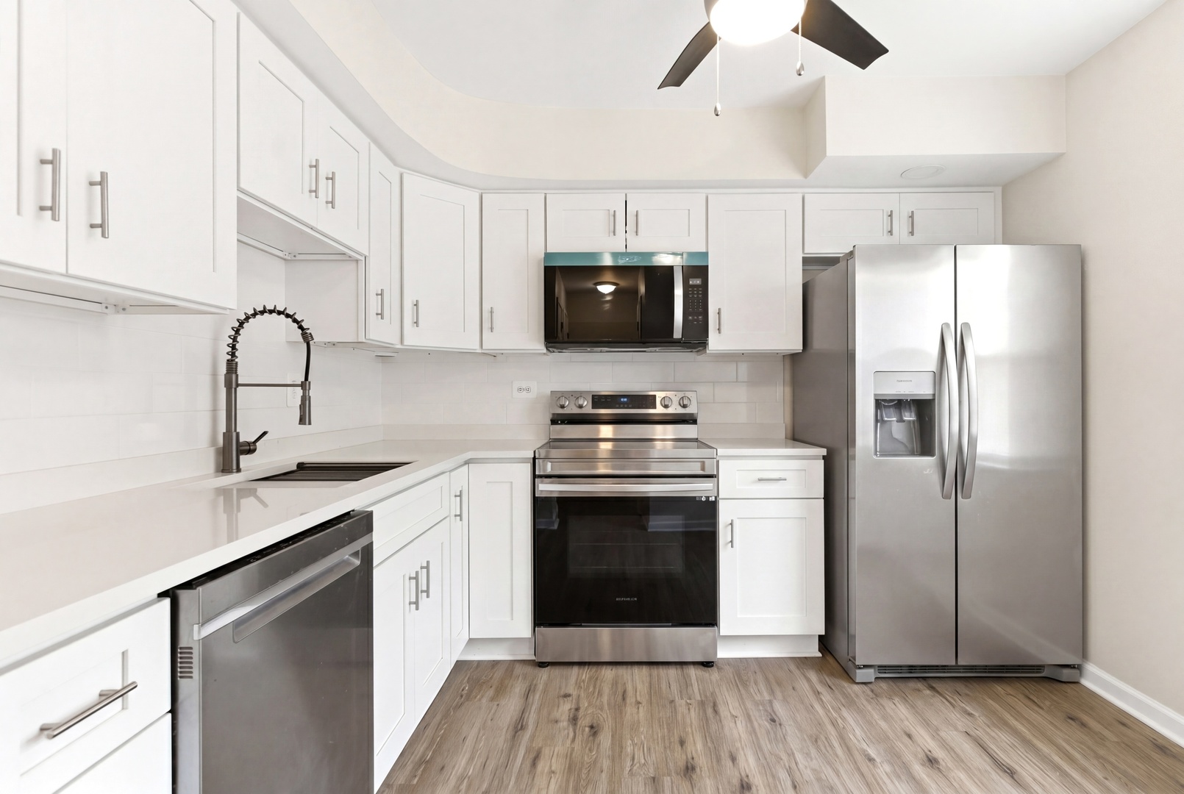
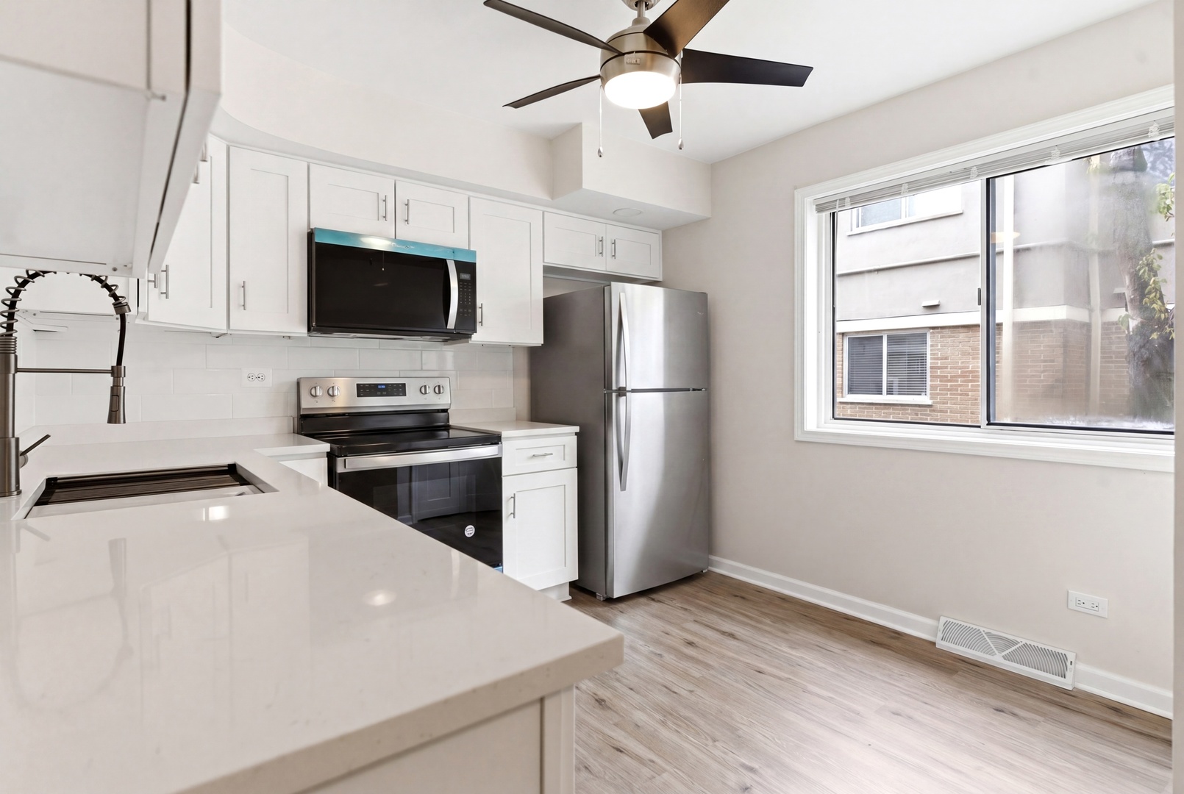
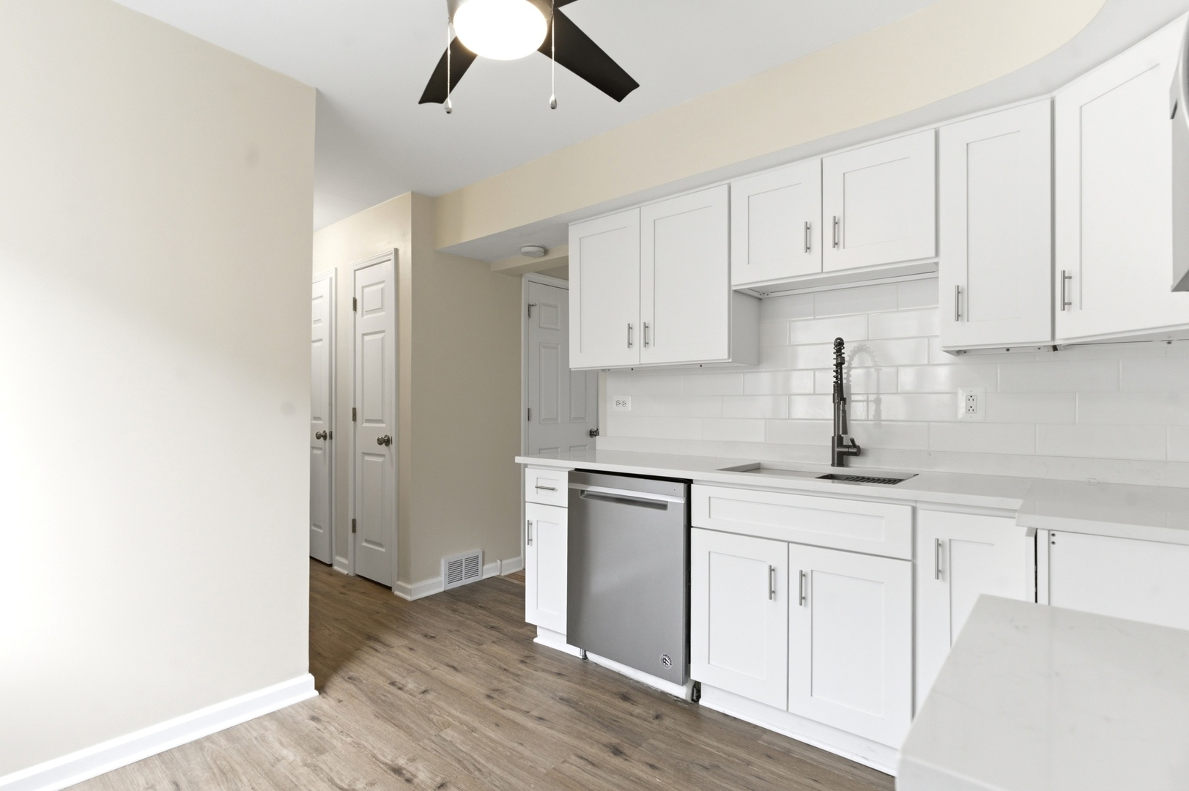
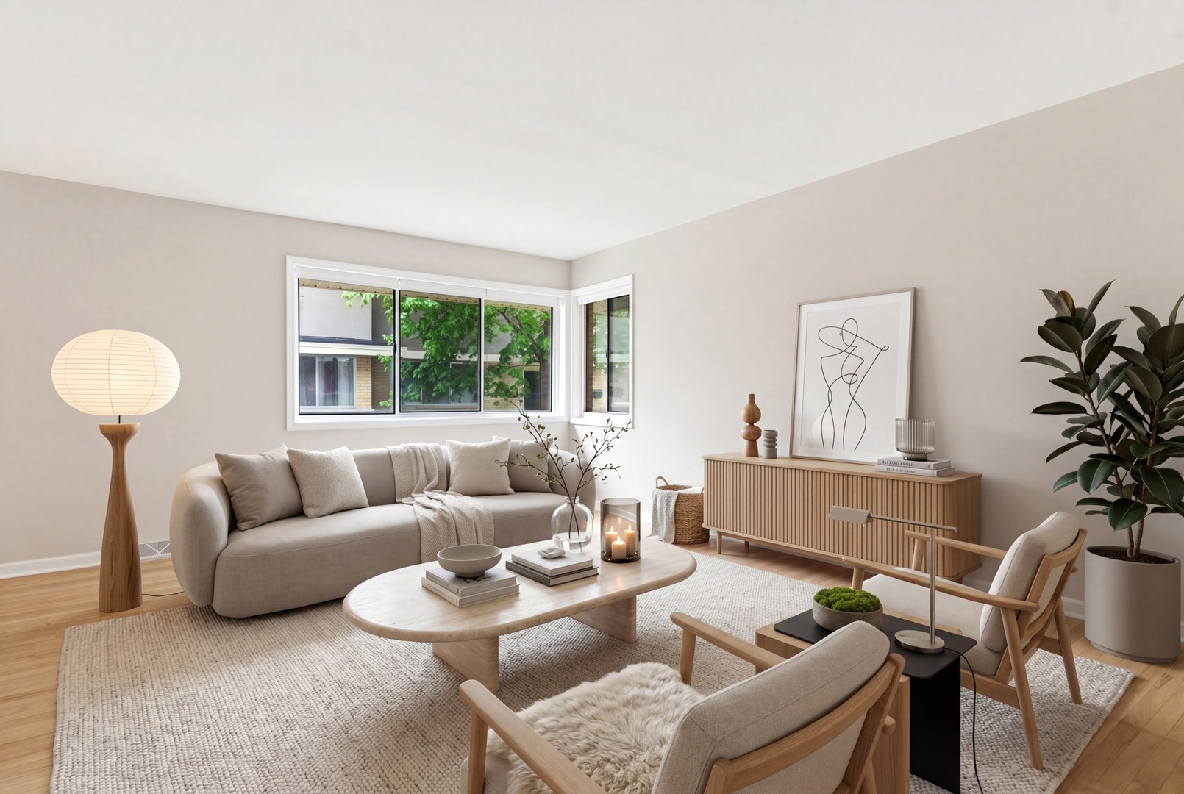
Beautifully remodeled and move-in ready, this adorable 2-story townhome in Libertyville offers over $100,000 in upgrades and an unbeatable location just a short trip to Downtown Libertyville, shopping, dining, and more. This spacious home features 3 bedrooms, 1.1 baths, and a partially finished basement, providing plenty of room to live and grow. The main and second levels showcase refinished hardwood floors, while the basement includes new laminate hardwood flooring and brand-new canned lighting, creating a bright and functional additional living space. The brand-new kitchen is equipped with all new stainless-steel appliances, new countertops, and a new faucet. Both bathrooms have been remodeled with new vanities, fixtures, and faucets. The entire home has been freshly painted for a clean, modern feel. Additional highlights include: Newer roof on the building Large basement laundry room with ample storage Back door access to a small outdoor area perfect for grilling or relaxing 1 deeded parking space Rentals allowed in the complex Immediate possession available - home is vacant and ready for you Affordable, updated, and ideally located, this townhome combines comfort, style, and convenience in one of Libertyville's most desirable areas. Rentals allowed.

Save
Ask
Tour
Hide
Share
Listing Snapshot
Priceย 
$285,000
Days On Siteย 
23 Days
Bedroomsย 
3
Inside Area (SqFt)ย 
1,184 sqft
Total Bathsย 
2
Full Bathsย 
1
Partial Bathsย 
1
Lot Sizeย 
N/A
Year Builtย 
1970
MLSยฎ Numberย 
12616262
Statusย 
Active Under Contract
Property Taxย 
$4,616
HOA/Condo/Coop Feesย 
$342 monthly
Sq Ft Sourceย 
Estimated
Friends & Family
Recent Activity
2 weeks agoListing updated with changes from the MLSยฎ
2 weeks agoStatus changed to Active Under Contract
3 weeks agoListing first seen on site
General Features
Direction Facesย 
South
Foundationย 
Concrete Perimeter
Number Of Storiesย 
3
Parkingย 
Assigned
Parking Spacesย 
1
Petsย 
Cats OKDogs OK
Property Sub Typeย 
Condominium
Interior Features
Basementย 
Partially FinishedFullDaylight
Coolingย 
Central Air
Electricย 
Circuit Breakers
Flooringย 
HardwoodLaminate
Heatingย 
Natural GasForced Air
Interiorย 
Storage
Laundry Featuresย 
Washer HookupGas Dryer HookupElectric Dryer Hookup
Bedroom 2ย 
Dimensions - 12X9Level - Second
Bedroom 3ย 
Dimensions - 9X8Level - Second
Bedroom 4ย 
Dining Roomย 
Family Roomย 
Dimensions - 18X14Level - Lower
Kitchenย 
Dimensions - 11X10Level - MainDescription - Eating Area-Table Space
Laundryย 
Dimensions - 5X5Level - Basement
Living Roomย 
Dimensions - 18X16Level - Main
Master Bedroomย 
Dimensions - 13X10Level - Second
Save
Ask
Tour
Hide
Share
Exterior Features
Construction Detailsย 
Brick
Patio And Porchย 
Patio
Roofย 
Asphalt
Community Features
Association Duesย 
342
HOA Fee Frequencyย 
Monthly
MLS Areaย 
Green Oaks / Libertyville
School Districtย 
Libertyville High School
Townshipย 
Libertyville
Schools
School District
Libertyville High School
Elementary School
Copeland Manor Elementary School
Middle School
Highland Middle School
High School
Libertyville High School
Listing Courtesy of MRED as distributed by MLS Grid of Keller Williams Success Realty


Based on information submitted to the MLS GRID as of 2026-05-26 01:38 PM UTC. All data is obtained from various sources and may not have been verified by broker or MLS GRID. Supplied Open House Information is subject to change without notice. All information should be independently reviewed and verified for accuracy. Properties may or may not be listed by the office/agent presenting the information.
Last checked: 2026-05-26 01:38 PM UTC
MRED DMCA Copyright Information Copyright ยฉ 2026 Midwest Real Estate Data LLC. All rights reserved.

Neighborhood & Commute
Source: Walkscore
Disclosure: Community information and market data powered by Constellation Data Labs. Information is deemed reliable but not guaranteed.
Save
Ask
Tour
Hide
Share