O'Neil Property Group
Save
Ask
Tour
Hide
Share
$647,900
39 Days On Site

1738 60th Street
La Grange Highlands, IL 60525

For Sale|Single Family Residence|Active Under Contract
4
Beds
2
Total Baths
2
Full Baths
2,066
SqFt
$314
/SqFt
1959
Built
County:
Cook
Listing Courtesy of MRED as distributed by MLS Grid of Coldwell Banker Realty
1738 60th Street1738 60th Street1738 60th Street1738 60th Street
Save
Ask
Tour
Hide
Share

Mortgage Calculator

Monthly Payment (Est.)

$2,956
Calculator powered by Showcase IDX, a Constellation1 Company. Copyright ©2026 Information is deemed reliable but not guaranteed.

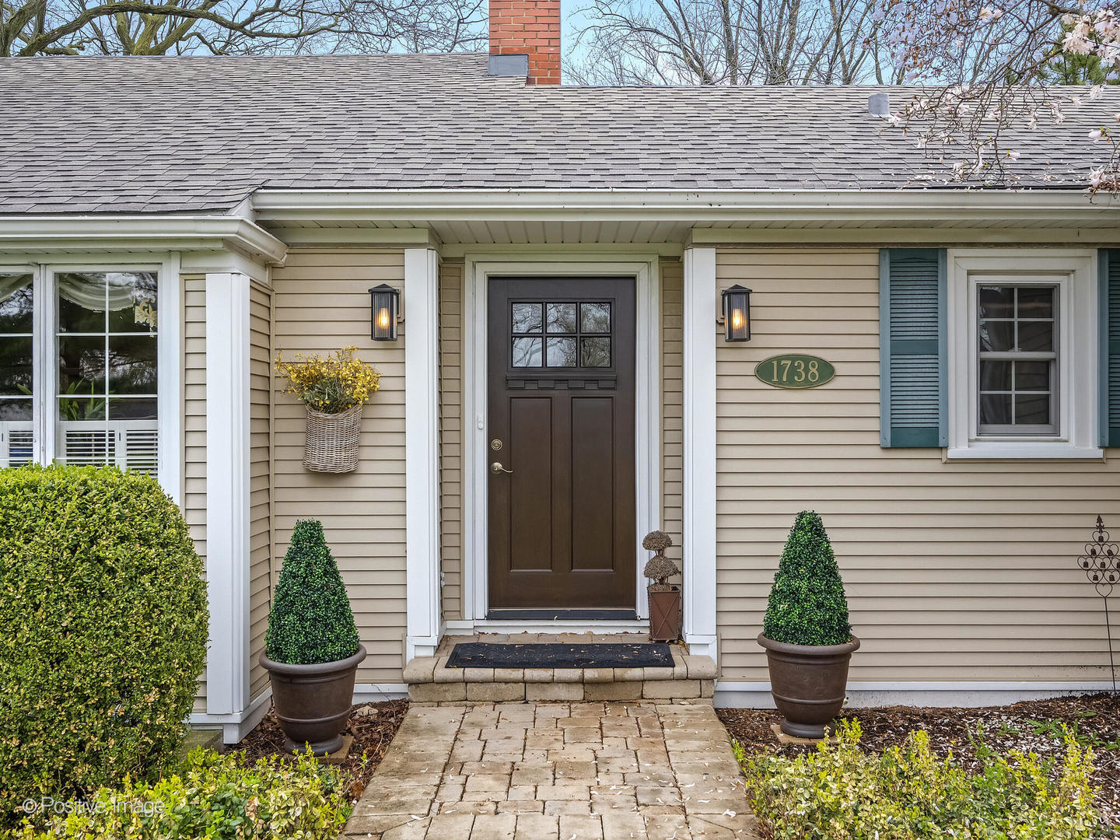
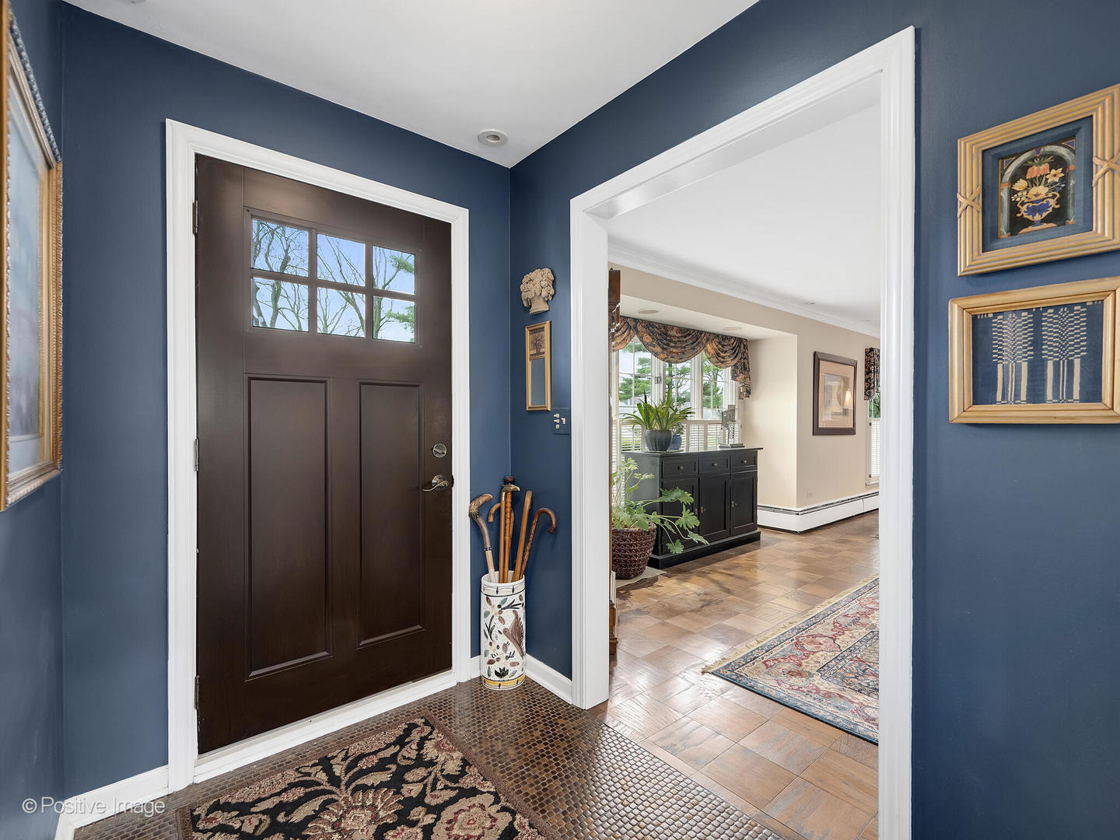
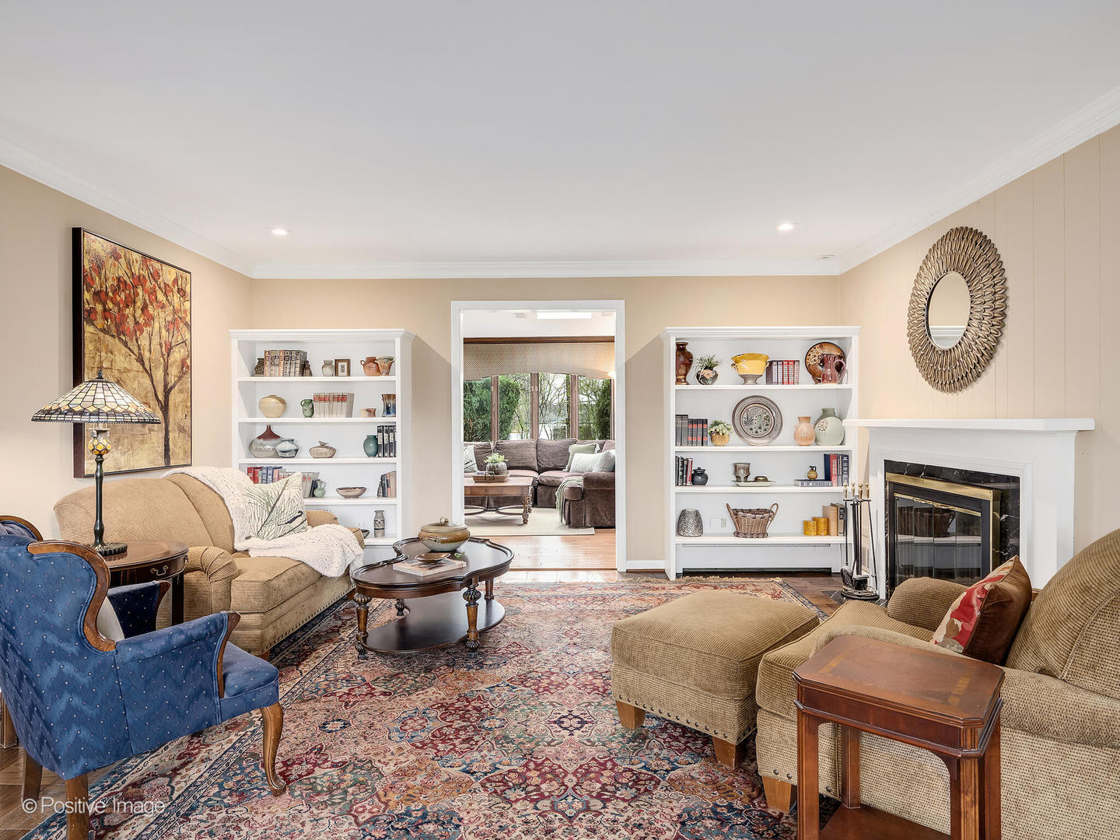
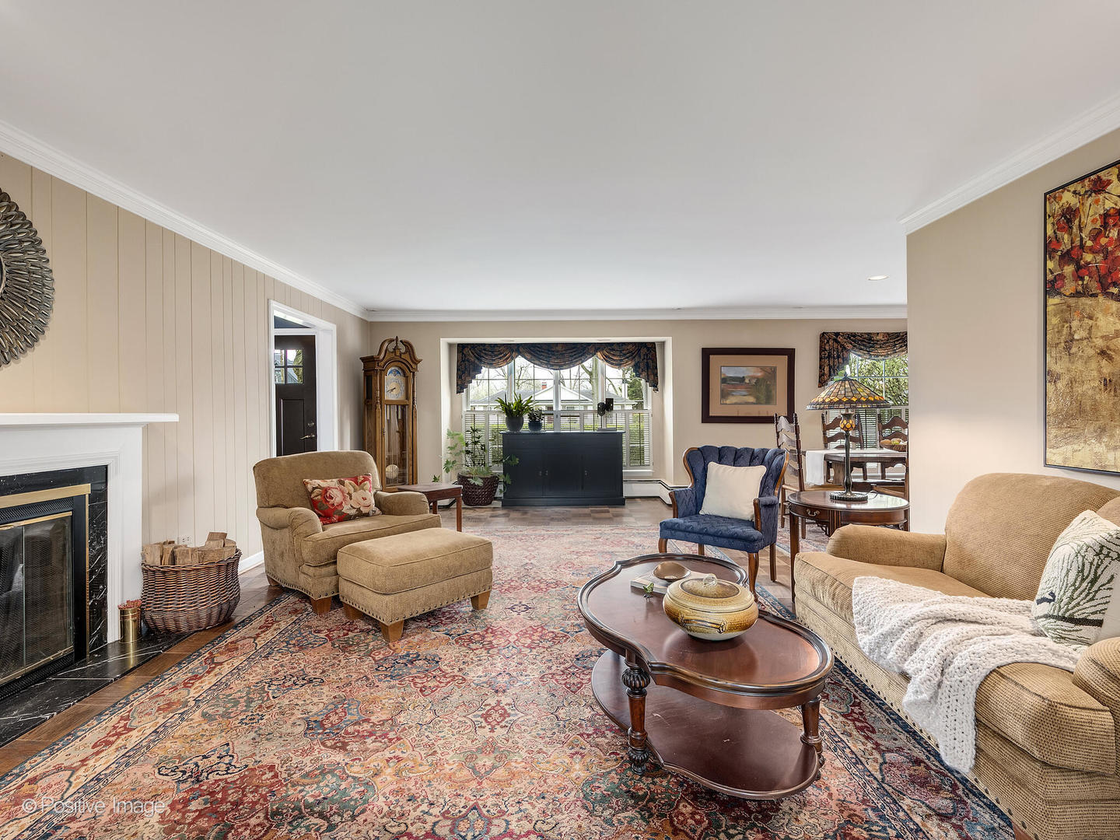
Sprawling Ranch on an expansive lot in La Grange Highlands! Set on an impressive 131' x 152' lot, this beautifully maintained four-bedroom ranch offers exceptional space, comfort, and versatility for everyday living and entertaining. A gracious foyer welcomes you into the formal living room, where a cozy wood-burning fireplace and custom built-in bookshelves create a warm, inviting atmosphere. The adjacent family room is seamlessly connected, while the open dining area-featuring elegant parquet oak flooring-provides the perfect setting for gatherings both large and small. The updated eat-in kitchen combines style and function, showcasing custom Brakur maple cabinetry, granite countertops, stainless steel appliances, and a raised breakfast bar ideal for casual dining. At the heart of the home, the expansive rear family room impresses with a vaulted ceiling, exposed beams, three skylights, and a wall of windows overlooking the beautifully landscaped backyard. This versatile space easily accommodates multiple seating and dining areas and includes a convenient built-in dry bar-perfect for entertaining. The main level features four generously sized bedrooms and two full bathrooms. A front bedroom, currently used as a home office, offers a charming built-in window bench and extensive shelving. The rear bedroom and adjacent bath present an excellent opportunity to create a private primary suite. The partially finished basement adds valuable living space with a large recreation room and egress window, along with a spacious laundry and storage area-offering great potential for future customization. Step outside to your private backyard retreat, complete with a fully fenced yard, shed, mature landscaping, and a large deck with built-in seating-ideal for outdoor entertaining. Additional highlights include a paver brick front walk, asphalt driveway and attached two-car garage. Conveniently located near higly-rated Higlands and Lyons Township School Districts, shopping, dining and major highways - this wonderful home combines space, charm and endless potential.

Save
Ask
Tour
Hide
Share
Listing Snapshot
Price 
$647,900
Days On Site 
39 Days
Bedrooms 
4
Inside Area (SqFt) 
2,066 sqft
Total Baths 
2
Full Baths 
2
Partial Baths 
N/A
Lot Size 
N/A
Year Built 
1959
MLS® Number 
12616280
Status 
Active Under Contract
Property Tax 
$7,187.76
HOA/Condo/Coop Fees 
N/A
Sq Ft Source 
Assessor
Friends & Family
Recent Activity
a week agoListing updated with changes from the MLS®
a week agoStatus changed to Active Under Contract
a month agoListing first seen on site
General Features
Attached Garage 
Yes
Direction Faces 
East
Garage 
Yes
Garage Spaces 
2
Parking 
AsphaltGarage Door OpenerAttachedGarage
Parking Spaces 
2
Property Sub Type 
Single Family Residence
Sewer 
Public Sewer
SqFt Below 
562
SqFt Total 
1997
Style 
Ranch
Water Source 
Public
Interior Features
Appliances 
RangeMicrowaveDishwasherRefrigeratorWasherDryerDisposalStainless Steel Appliance(s)
Basement 
Sump PumpPartially FinishedCrawl SpaceFull
Cooling 
Ceiling Fan(s)Whole House FanCentral Air
Electric 
Circuit Breakers
Fireplace 
Yes
Fireplace Features 
Living RoomWood Burning
Fireplaces 
1
Flooring 
HardwoodCarpet
Heating 
SteamBaseboard
Interior 
Entrance FoyerVaulted Ceiling(s)Dry BarSolar Tube(s)Built-in FeaturesOpen FloorplanGranite Counters
Laundry Features 
In UnitSink
Window Features 
Skylight(s)
Bedroom 2 
Dimensions - 12X10Level - Main
Bedroom 3 
Dimensions - 16X11Level - Main
Bedroom 4 
Dimensions - 13X11Level - Main
Breakfast Room 
Dimensions - 16X11Level - Main
Deck 
Dimensions - 35X23Level - Main
Dining Room 
Dimensions - 11X10Level - Main
Family Room 
Dimensions - 18X16Level - Main
Foyer 
Dimensions - 7X5Level - Main
Kitchen 
Dimensions - 14X9Level - MainDescription - Eating Area-Breakfast Bar,Granite Counters
Laundry 
Dimensions - 26X18Level - Basement
Living Room 
Dimensions - 22X15Level - Main
Master Bedroom 
Dimensions - 13X12Level - Main
Recreation Room 
Dimensions - 29X14Level - Basement
Save
Ask
Tour
Hide
Share
Exterior Features
Construction Details 
Vinyl Siding
Fencing 
Fenced
Lot Features 
Landscaped
Other Structures 
Shed(s)
Patio And Porch 
Deck
Roof 
Asphalt
Windows/Doors 
Skylight(s)
Community Features
Community Features 
Street Lights
MLS Area 
La Grange Highlands
School District 
Lyons Twp High School
Township 
Lyons
Schools
School District
Lyons Twp High School
Elementary School
Highlands Elementary School
Middle School
Highlands Middle School
High School
Lyons Twp High School
Listing Courtesy of MRED as distributed by MLS Grid of Coldwell Banker Realty


Based on information submitted to the MLS GRID as of 2026-05-25 01:48 AM UTC. All data is obtained from various sources and may not have been verified by broker or MLS GRID. Supplied Open House Information is subject to change without notice. All information should be independently reviewed and verified for accuracy. Properties may or may not be listed by the office/agent presenting the information.
Last checked: 2026-05-25 01:48 AM UTC
MRED DMCA Copyright Information Copyright © 2026 Midwest Real Estate Data LLC. All rights reserved.

Neighborhood & Commute
Source: Walkscore
Disclosure: Community information and market data powered by Constellation Data Labs. Information is deemed reliable but not guaranteed.
Save
Ask
Tour
Hide
Share