O'Neil Property Group
Save
Ask
Tour
Hide
Share
$1,299,950
39 Days On Site

459 E Ridge Avenue
Elmhurst, IL 60126

For Sale|Single Family Residence|Active
3
Beds
3
Total Baths
3
Full Baths
4,512
SqFt
$288
/SqFt
1951
Built
Subdivision:
Crescent Park
County:
DuPage
Listing Courtesy of MRED as distributed by MLS Grid of Coldwell Banker Realty
459 E Ridge Avenue459 E Ridge Avenue459 E Ridge Avenue459 E Ridge Avenue
Save
Ask
Tour
Hide
Share

Mortgage Calculator

Monthly Payment (Est.)

$5,931
Calculator powered by Showcase IDX, a Constellation1 Company. Copyright ©2026 Information is deemed reliable but not guaranteed.

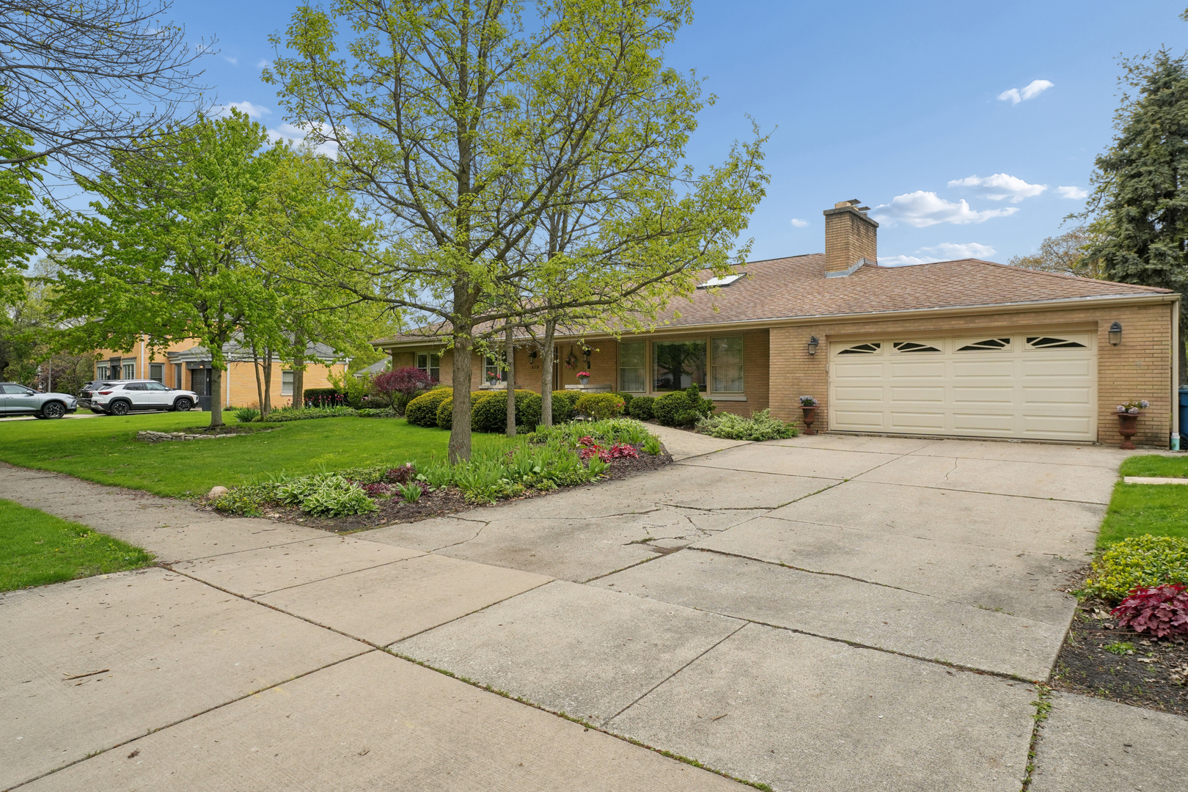
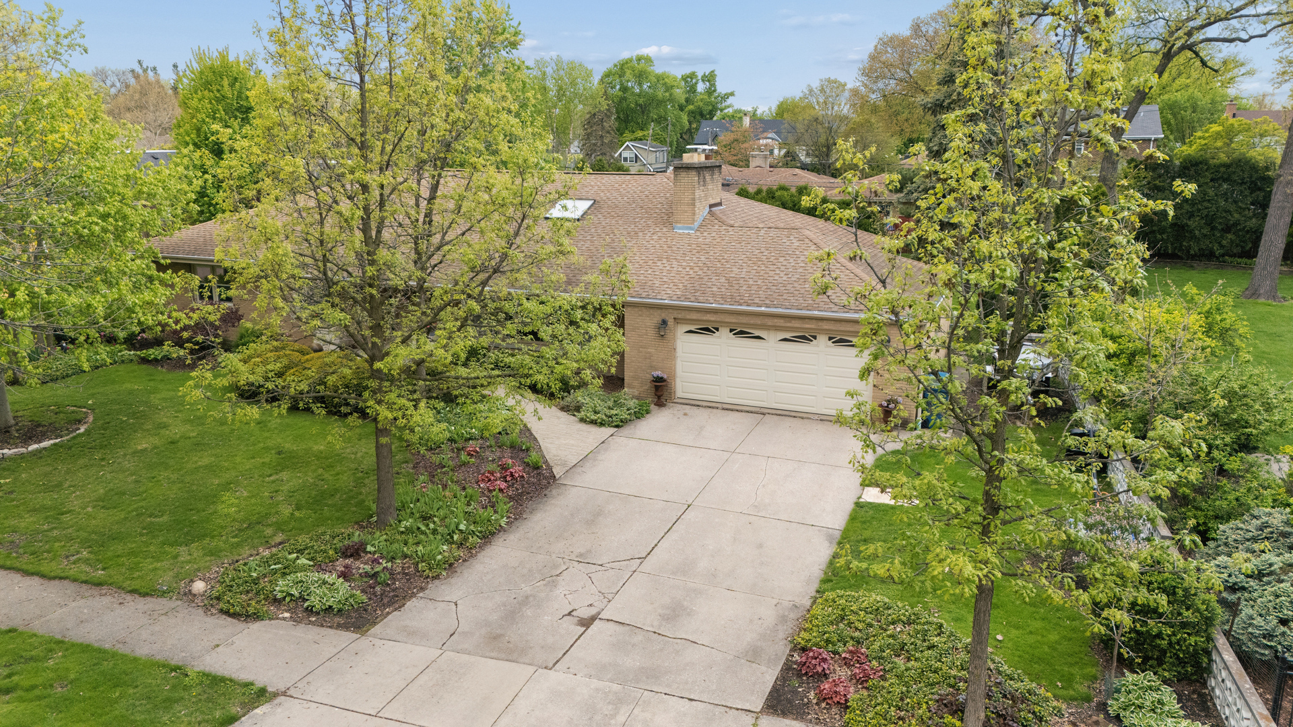
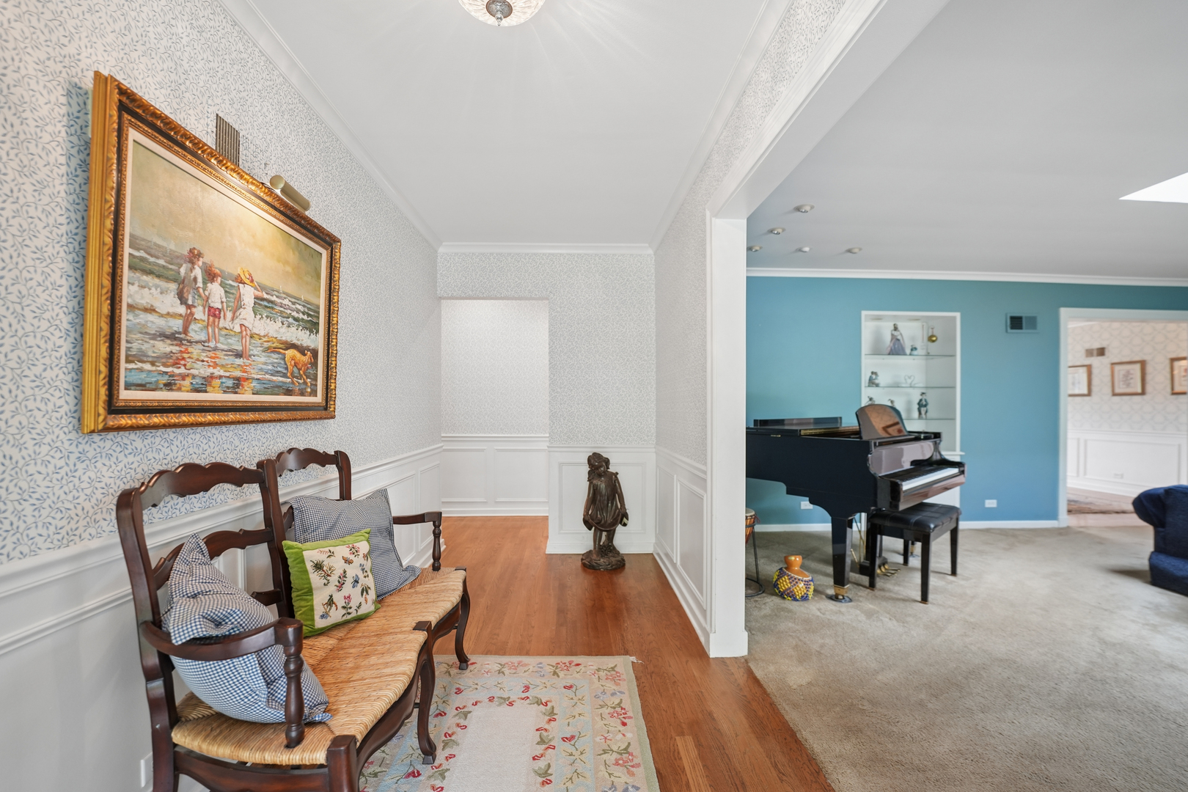
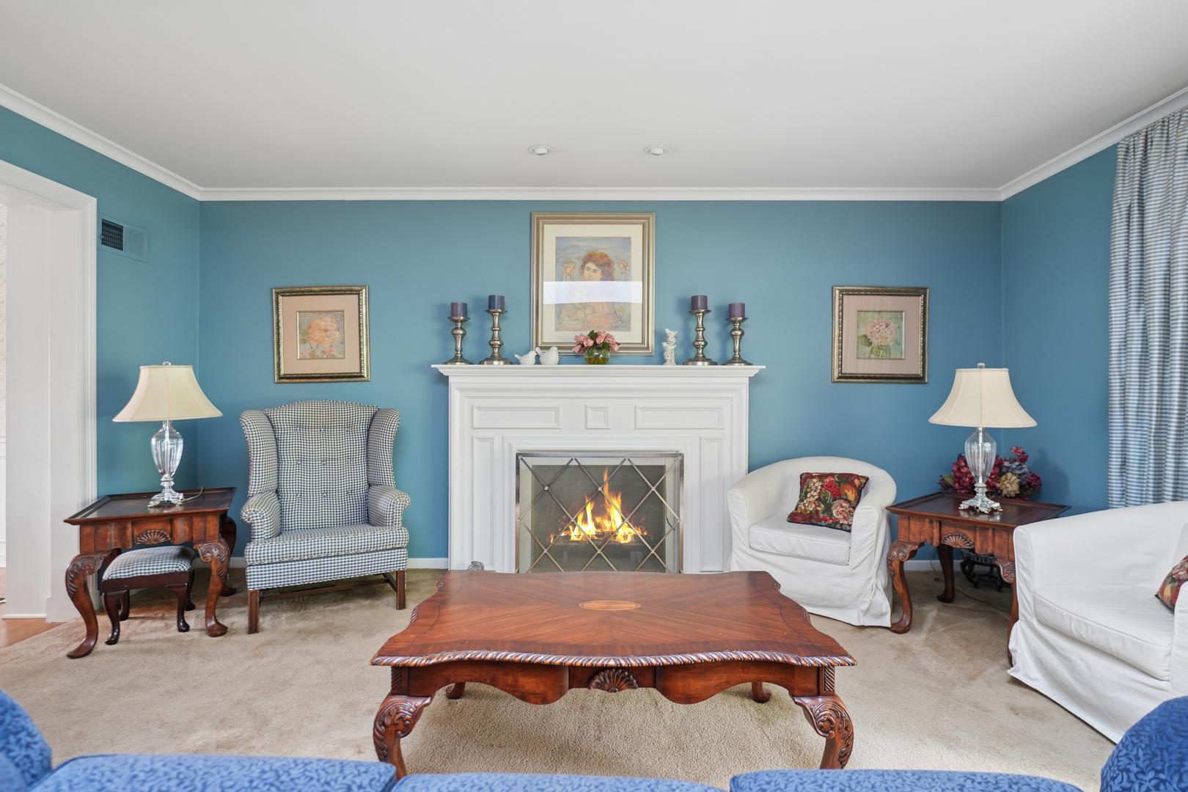
This lovely sprawling ranch is about 4,514 square foot (2322 +2192 lower level) house with four bedrooms and three bathrooms. Foyer welcomes you with wainscoting, crown molding and hardwood flooring through-out 1st floor. Sun-drench living room with sky light and brick gas fireplace. Dining room has built in shelving and storage. Den/office/Library with built-in for books, or just a place to kick back. Large eat-in kitchen overlooks fenced yard. Spacious bedrooms. Master suite has two good size closets. Updated hall full bath. Lower level has been beautifully finished with wood gas fireplace and dry bar. Great place for entertaining. Newly updated shower, fourth bedroom, office/den, utility room, workout/hobby rooms. Situated on a sizable lot, the property provides opportunities for outdoor enjoyment. The backyard offers a peaceful setting, ideal for various recreational activities or relaxation. The home's location provides convenient access to a range of amenities, catering to diverse lifestyle preferences.

Save
Ask
Tour
Hide
Share
Listing Snapshot
Price 
$1,299,950
Days On Site 
39 Days
Bedrooms 
3
Inside Area (SqFt) 
4,512 sqft
Total Baths 
3
Full Baths 
3
Partial Baths 
N/A
Lot Size 
N/A
Year Built 
1951
MLS® Number 
12616429
Status 
Active
Property Tax 
$17,389
HOA/Condo/Coop Fees 
N/A
Sq Ft Source 
Estimated
Friends & Family
Recent Activity
5 days agoListing updated with changes from the MLS®
6 days agoStatus changed to Active
a month agoListing first seen on site
General Features
Attached Garage 
Yes
Garage 
Yes
Garage Spaces 
2
Parking 
ConcreteGarage Door OpenerAttachedGarage
Parking Spaces 
2
Property Sub Type 
Single Family Residence
Sewer 
Public Sewer
SqFt Below 
2192
SqFt Total 
2322
Style 
Ranch
Interior Features
Appliances 
RangeMicrowaveDishwasherRefrigeratorWasherDryer
Basement 
FinishedFull
Cooling 
Central Air
Electric 
Circuit Breakers
Fireplace 
Yes
Fireplace Features 
Living RoomGas LogGas Starter
Fireplaces 
2
Flooring 
Hardwood
Heating 
Natural Gas
Interior 
Entrance FoyerWet BarIn-Law Floorplan
Laundry Features 
Gas Dryer Hookup
Window Features 
ScreensSkylight(s)
Bedroom 2 
Dimensions - 17X14Level - Main
Bedroom 3 
Dimensions - 15X12Level - Main
Bedroom 4 
Dimensions - 13X12Level - Basement
Den 
Dimensions - 15X12Level - Main
Dining Room 
Dimensions - 16X13Level - Main
Family Room 
Dimensions - 31X17Level - Basement
Foyer 
Dimensions - 7X6Level - Main
Kitchen 
Dimensions - 28X11Level - MainDescription - Eating Area-Table Space
Laundry 
Dimensions - 16X15Level - Basement
Living Room 
Dimensions - 22X18Level - Main
Master Bedroom 
Dimensions - 16X14Level - Main
Office 
Dimensions - 12X7Level - Basement
Storage 
Dimensions - 12X6Level - Basement
Utility Room-Lower Level 
Dimensions - 16X15Level - Basement
Work Room 
Dimensions - 17X13Level - Basement
Save
Ask
Tour
Hide
Share
Exterior Features
Construction Details 
Brick
Fencing 
Fenced
Other Structures 
Workshop
Roof 
Asphalt
Windows/Doors 
ScreensSkylight(s)
Community Features
Community Features 
ParkCurbsSidewalksStreet Lights
MLS Area 
Elmhurst
School District 
York Community High School
Township 
York
Schools
School District
York Community High School
Elementary School
Edison Elementary School
Middle School
Sandburg Elementary School
High School
York Community High School
Listing Courtesy of MRED as distributed by MLS Grid of Coldwell Banker Realty


Based on information submitted to the MLS GRID as of 2026-05-26 11:38 PM UTC. All data is obtained from various sources and may not have been verified by broker or MLS GRID. Supplied Open House Information is subject to change without notice. All information should be independently reviewed and verified for accuracy. Properties may or may not be listed by the office/agent presenting the information.
Last checked: 2026-05-26 11:38 PM UTC
MRED DMCA Copyright Information Copyright © 2026 Midwest Real Estate Data LLC. All rights reserved.

Neighborhood & Commute
Source: Walkscore
Disclosure: Community information and market data powered by Constellation Data Labs. Information is deemed reliable but not guaranteed.
Save
Ask
Tour
Hide
Share