O'Neil Property Group
Save
Ask
Tour
Hide
Share
$2,400
43 Days On Site

2813 Powell Court
Naperville, IL 60563

For Rent|Townhouse|Pending
2
Beds
3
Total Baths
2
Full Baths
1
Partial Bath
1,400
SqFt
$2
/SqFt
1997
Built
Subdivision:
Kingspointe
County:
DuPage
Listing Courtesy of MRED as distributed by MLS Grid of john greene, Realtor
2813 Powell Court2813 Powell Court2813 Powell Court2813 Powell Court
Save
Ask
Tour
Hide
Share

Mortgage Calculator

Monthly Payment (Est.)

$11
Calculator powered by Showcase IDX, a Constellation1 Company. Copyright ©2026 Information is deemed reliable but not guaranteed.

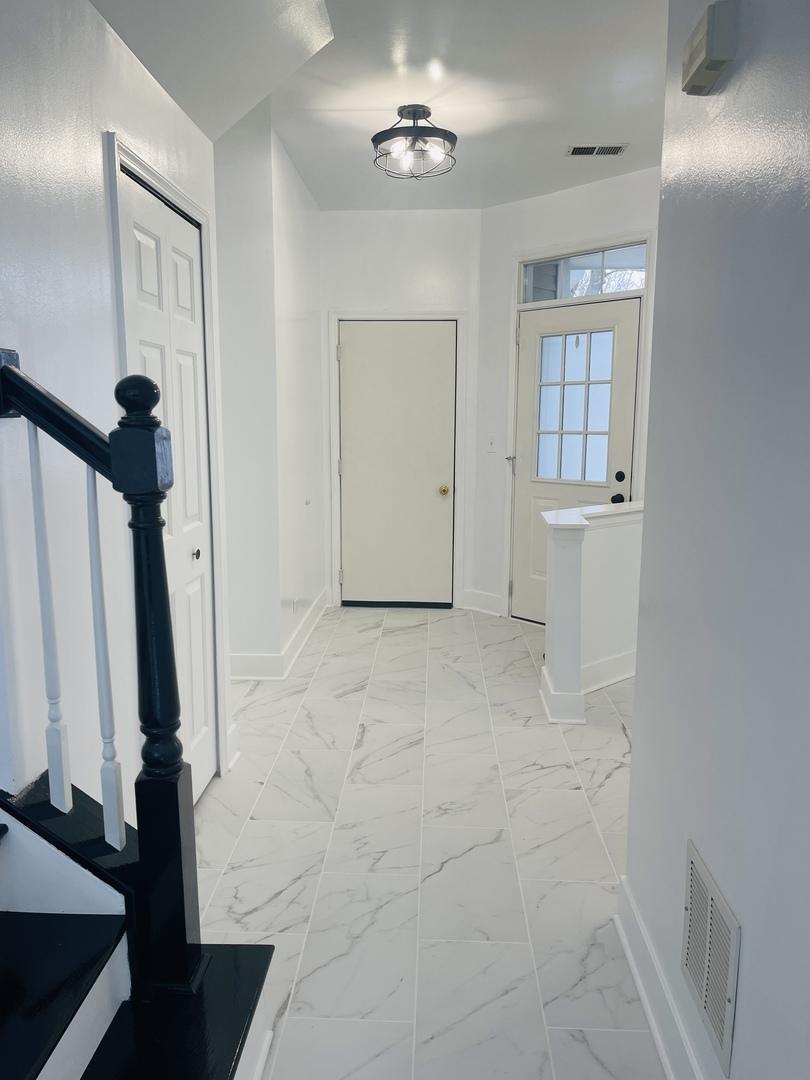
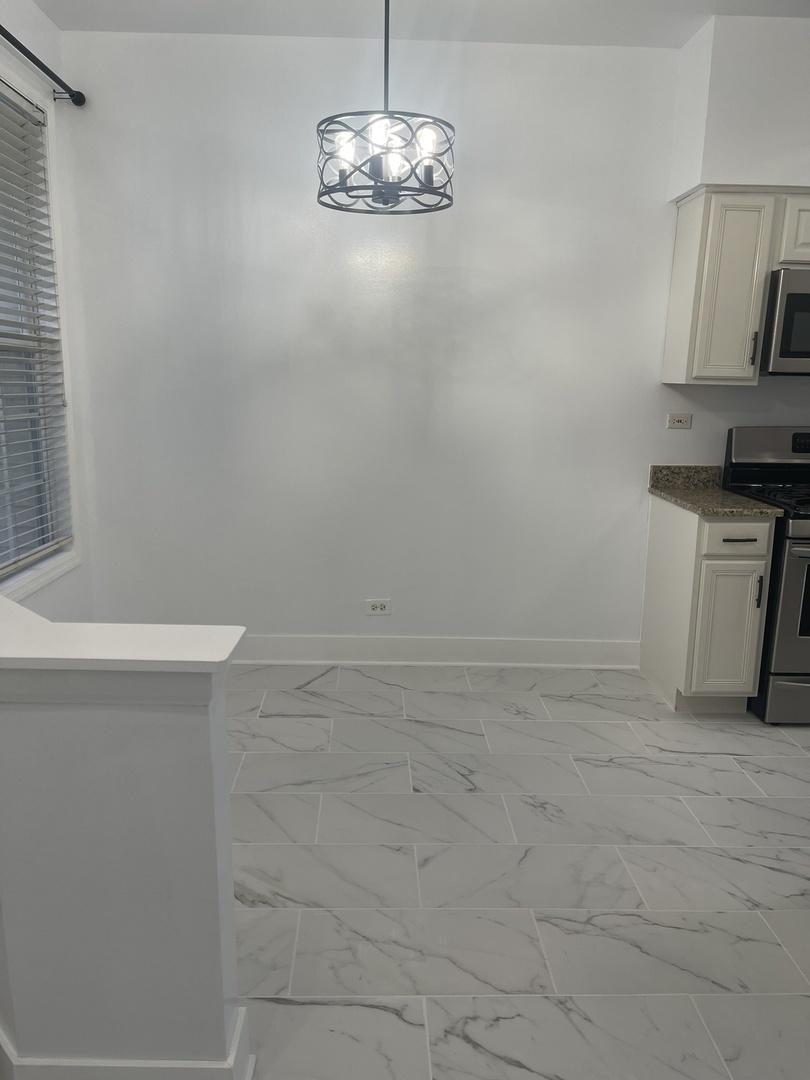
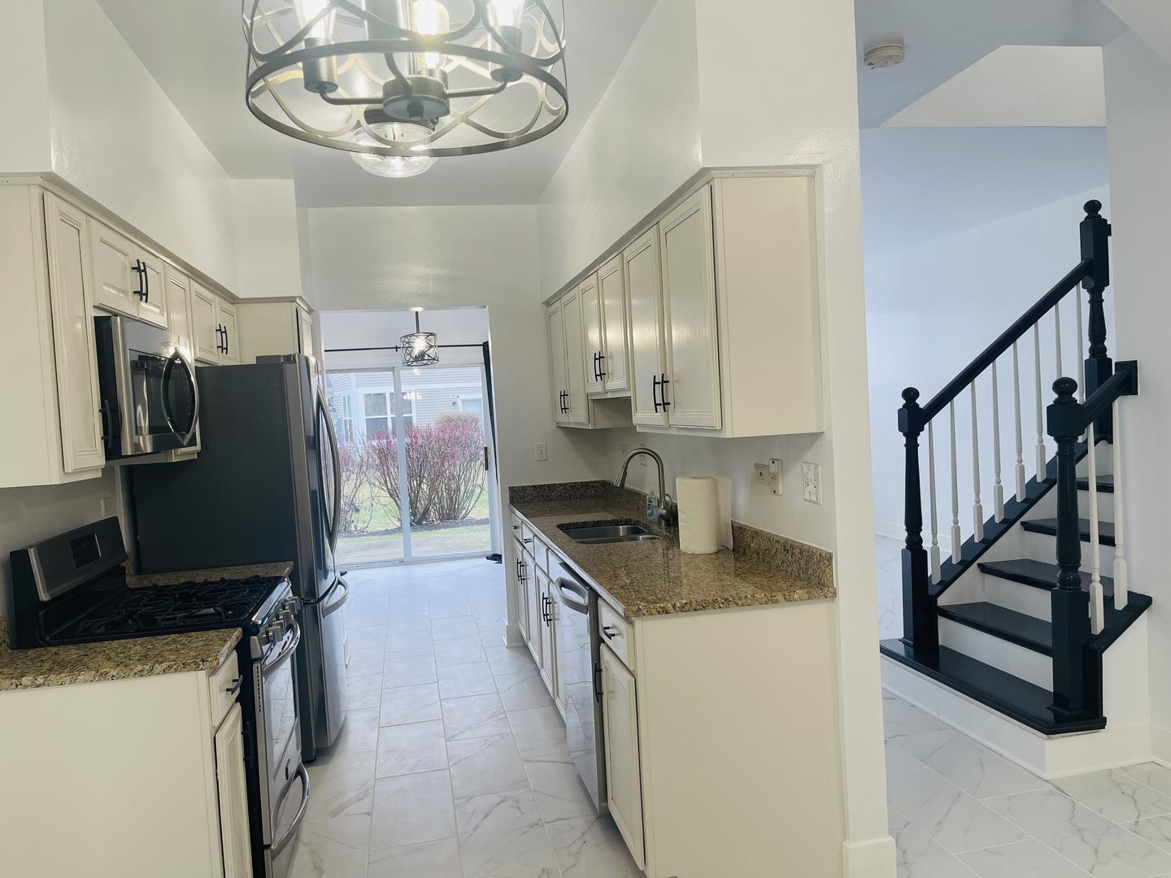
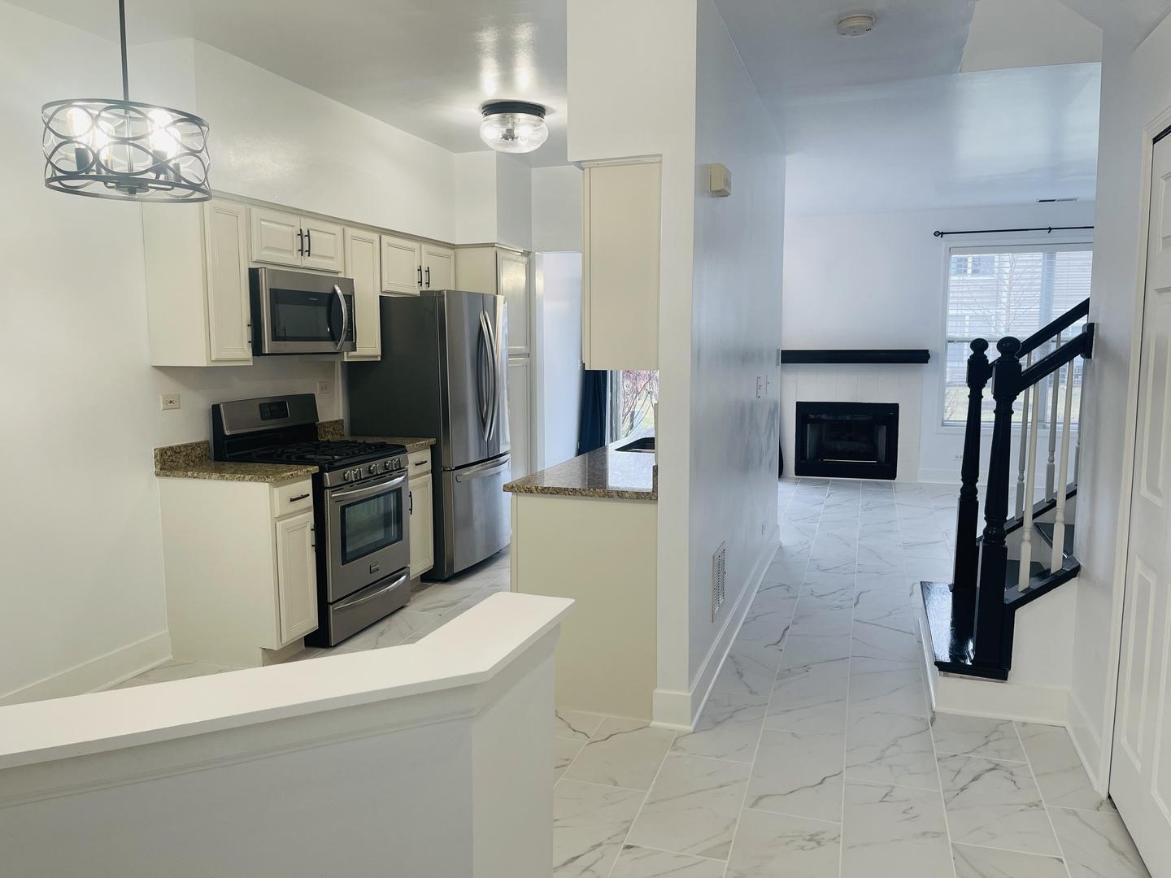
Gorgeous Kingspointe townhome with Award Wining 204 School District. Commuter's dream with ideal north Naperville location. Walk to the Rt 59 METRA Station; Quick & easy commute & conveniently located near Rt 59 and I-88. Minutes to downtown Naperville, major shopping, restaurants, and also located in an established neighborhood. Absolutely MOVE IN READY HOME with open layout and lots of storage space. Marble tiles and wood flooring on the entire 1st and 2nd floors. The Kitchen is equipped with granite countertops and newer Stainless Steel Appliances (less than 5 years old, Note: Refrigerator doesn't make ice). Nice breakfast area and an additional dining area connects with spacious living room. Living area has lots of natural lights and a cozy fireplace. Upstairs you will find two great sized bedrooms with ensuite baths. Master bedroom has double sink vanity and large walk-in closet. Upstairs laundry with newer washer and dryer. Great back patio and front porch give you two outdoor spaces to enjoy. Good credit required, Gross Monthly Income is 3X rent. No Pets, No Smoking. Tenant's Agent must accompany for the showing. Current tenants move out date is May 26th, home will be available on June 1st 2026.

Save
Ask
Tour
Hide
Share
Listing Snapshot
Price 
$2,400
Days On Site 
43 Days
Bedrooms 
2
Inside Area (SqFt) 
1,400 sqft
Total Baths 
3
Full Baths 
2
Partial Baths 
1
Lot Size 
N/A
Year Built 
1997
MLS® Number 
12616493
Status 
Pending
Property Tax 
N/A
HOA/Condo/Coop Fees 
N/A
Sq Ft Source 
Other
Friends & Family
Recent Activity
a month agoListing updated with changes from the MLS®
a month agoStatus changed to Pending
a month agoListing first seen on site
General Features
Attached Garage 
Yes
Available on 
2026-06-01
Garage 
Yes
Garage Spaces 
1
Lease Term 
12 Months
Number Of Stories 
2
Parking 
AsphaltGarage Door OpenerAttachedGarage
Parking Spaces 
1
Property Sub Type 
Townhouse
Sewer 
Public Sewer
Water Source 
Public
Interior Features
Appliances 
RangeMicrowaveDishwasherRefrigeratorWasherDryerDisposal
Basement 
None
Cooling 
Ceiling Fan(s)Central Air
Fireplace 
Yes
Fireplace Features 
Living RoomGas Log
Fireplaces 
1
Flooring 
Wood
Heating 
Natural GasForced Air
Interior 
Granite Counters
Laundry Features 
Upper LevelIn Unit
Bedroom 2 
Dimensions - 11X16Level - Second
Bedroom 3 
Bedroom 4 
Breakfast Room 
Dimensions - 8X8Level - Main
Dining Room 
Dimensions - 8X11Level - Main
Family Room 
Kitchen 
Dimensions - 10X8Level - MainDescription - Eating Area-Table Space,Granite Counters
Laundry 
Dimensions - 7X7Level - Second
Living Room 
Dimensions - 16X11Level - Main
Master Bedroom 
Dimensions - 11X16Level - Second
Save
Ask
Tour
Hide
Share
Exterior Features
Construction Details 
Vinyl Siding
Patio And Porch 
Patio
Roof 
Asphalt
Community Features
MLS Area 
Naperville
School District 
Metea Valley High School
Township 
Naperville
Schools
School District
Metea Valley High School
Elementary School
Brookdale Elementary School
Middle School
Hill Middle School
High School
Metea Valley High School
Listing Courtesy of MRED as distributed by MLS Grid of john greene, Realtor


Based on information submitted to the MLS GRID as of 2026-05-25 03:07 AM UTC. All data is obtained from various sources and may not have been verified by broker or MLS GRID. Supplied Open House Information is subject to change without notice. All information should be independently reviewed and verified for accuracy. Properties may or may not be listed by the office/agent presenting the information.
Last checked: 2026-05-25 03:07 AM UTC
MRED DMCA Copyright Information Copyright © 2026 Midwest Real Estate Data LLC. All rights reserved.

Neighborhood & Commute
Source: Walkscore
Disclosure: Community information and market data powered by Constellation Data Labs. Information is deemed reliable but not guaranteed.
Save
Ask
Tour
Hide
Share