O'Neil Property Group
Save
Ask
Tour
Hide
Share
$569,900
48 Days On Site

1567 Haines Drive
Batavia, IL 60510

For Sale|Single Family Residence|Active Under Contract
4
Beds
3
Total Baths
2
Full Baths
1
Partial Bath
2,693
SqFt
$212
/SqFt
1991
Built
Subdivision:
Braeburn
County:
Kane
Listing Courtesy of MRED as distributed by MLS Grid of Keller Williams Inspire - Geneva
1567 Haines Drive1567 Haines Drive1567 Haines Drive1567 Haines Drive
Save
Ask
Tour
Hide
Share

Mortgage Calculator

Monthly Payment (Est.)

$2,600
Calculator powered by Showcase IDX, a Constellation1 Company. Copyright ©2026 Information is deemed reliable but not guaranteed.

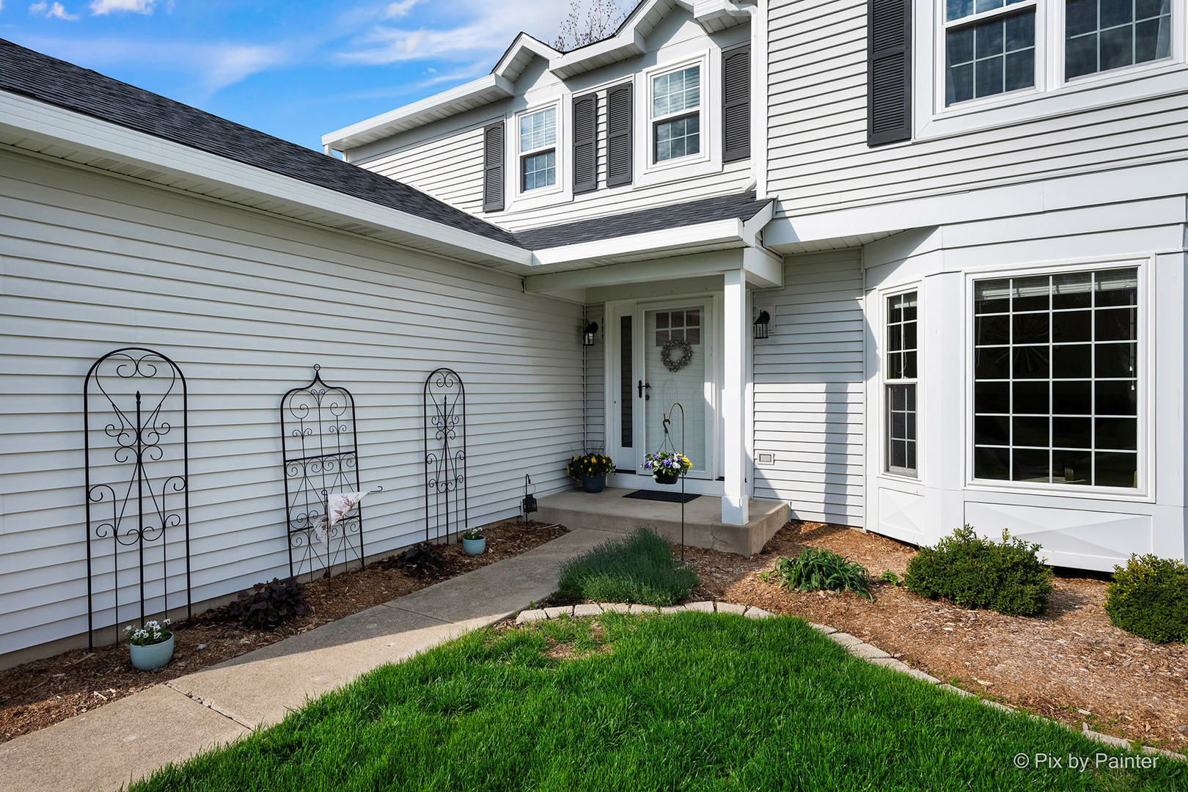
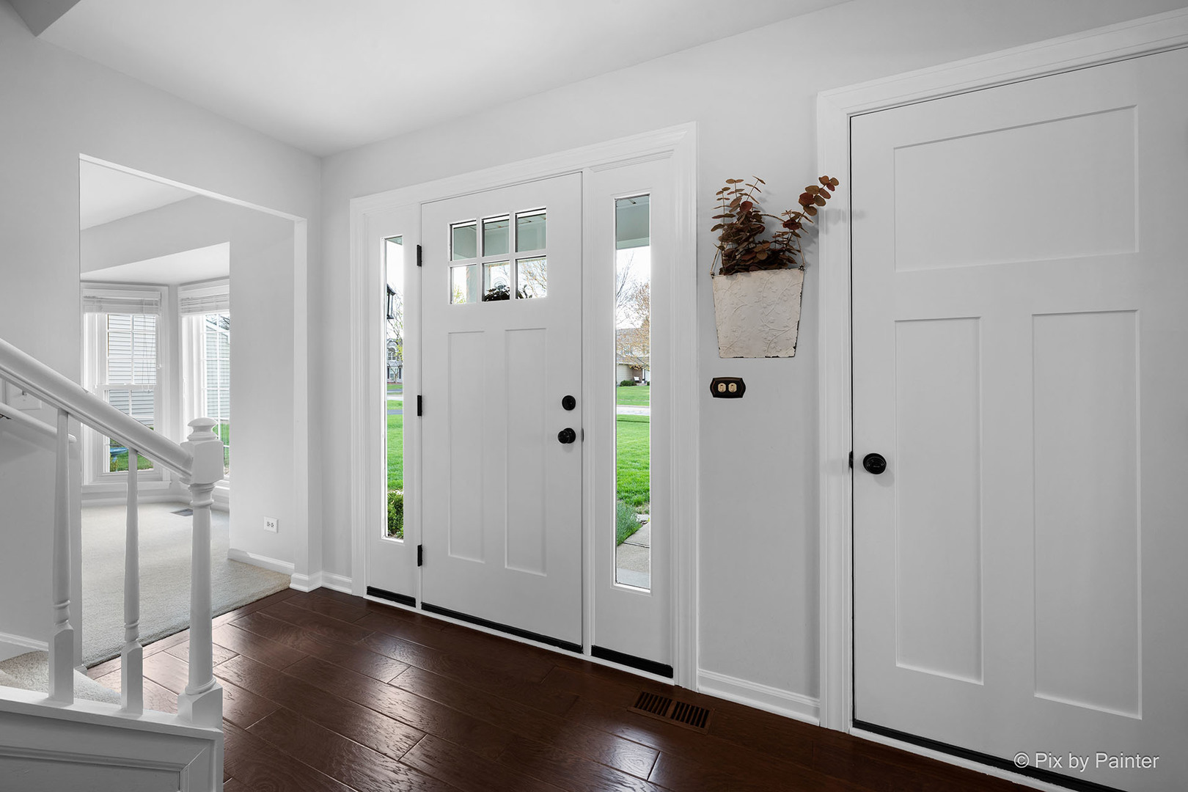
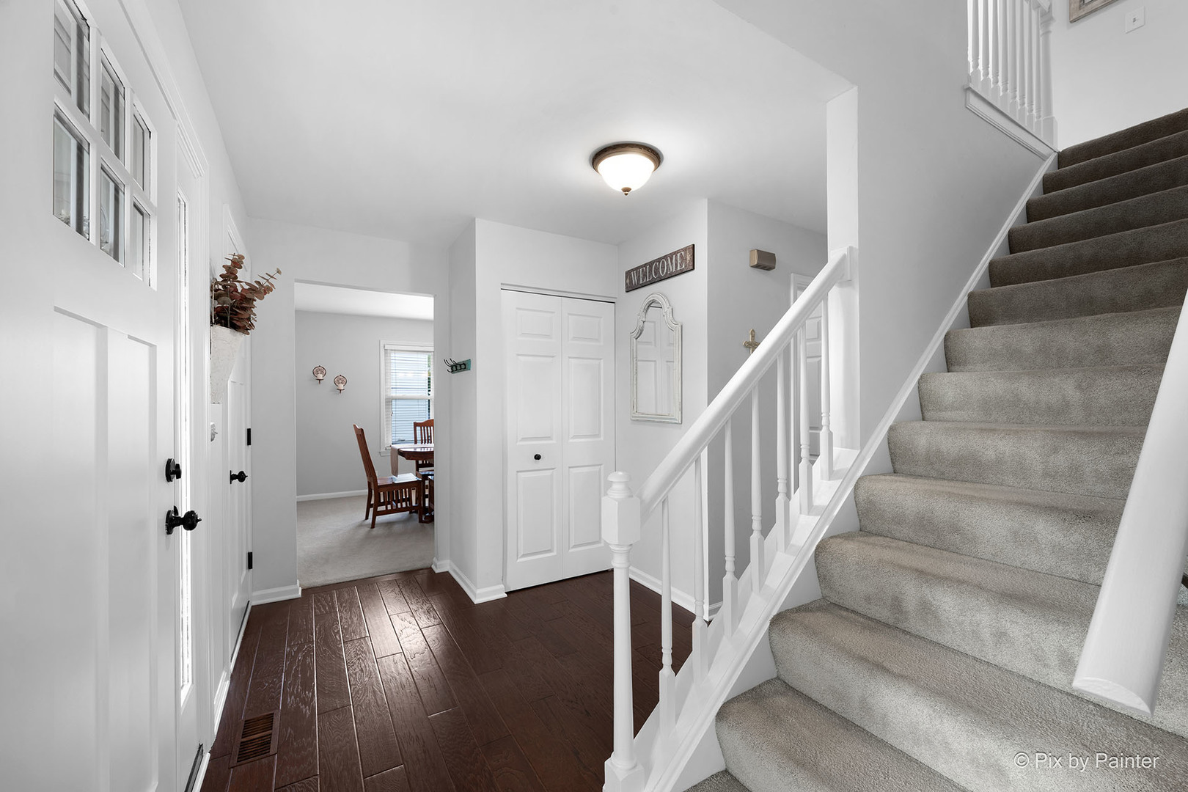
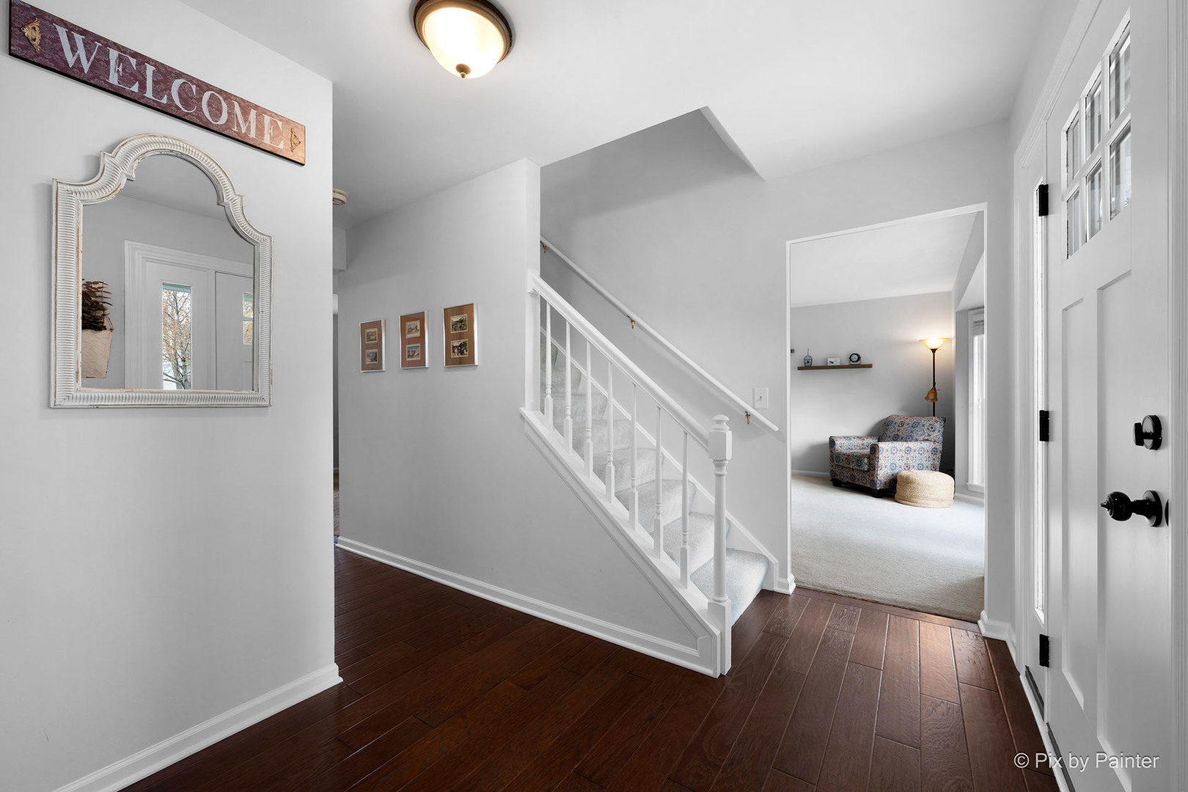
Gorgeous, Pristine, Impeccable - don't do this 4BEDROOM home justice. You need to see it in person! Located In Popular Braeburn Subdivision. Wonderful Open Floor Plan Features Numerous Elegant Features. White Prairie Style Front Door. Gleaming Hardwood Floors. Neutral Decor, White Painted Trim and White 6 Panel Colonist Doors Throughout. Bayed Formal Living Room With Sliding Barn Door For Privacy. Formal Dining Room With Stylish Light Fixture. Nice Kitchen With White Cabinetry, Stainless Steel Appliances and Breakfast Area With Sliding Glass Door Leading To Large Custom Trex Deck Overlooking Beautiful and Private Back Yard With Fire Pit. Inviting Family Room Also Overlooks Back Yard. Nice Powder Room with White Vanity Rounds Out 1st Floor. Large Vaulted Primary Suite With Luxury Bath, Palladium Window For Tons Of Natural Light and Walk-In Closet. Generously Sized Bedrooms with Ample Closet Space. Large Main Bath With White Vanity and Double Sinks Rounds Out The 2nd Floor. Versatile Recreation Room With Luxury Vinyl Plank Flooring and Recessed Lighting, Extra Storage and Laundry Room In Nicely Finished Basement. Numerous Updates Including Roof, Windows, Doors, Garage Door, Air Conditioning, Water Heater, Driveway, Water Softener and Kitchen Appliances. Home Backs To Braeburn Marsh Forest Preserve Providing A Beautiful Wooded Setting. Great Location. Close to Schools, Shopping, Restaurants, Transportation and Downtown Batavia.

Save
Ask
Tour
Hide
Share
Listing Snapshot
Price 
$569,900
Days On Site 
48 Days
Bedrooms 
4
Inside Area (SqFt) 
2,693 sqft
Total Baths 
3
Full Baths 
2
Partial Baths 
1
Lot Size 
0.24 Acres
Year Built 
1991
MLS® Number 
12616529
Status 
Active Under Contract
Property Tax 
$9,409
HOA/Condo/Coop Fees 
N/A
Sq Ft Source 
Estimated
Friends & Family
Recent Activity
a week agoListing updated with changes from the MLS®
a month agoStatus changed to Active Under Contract
2 months agoListing first seen on site
General Features
Acres 
0.24
Attached Garage 
Yes
Direction Faces 
South
Foundation 
Concrete Perimeter
Garage 
Yes
Garage Spaces 
2.5
Parking 
AsphaltGarage Door OpenerAttachedGarage
Parking Spaces 
2.5
Property Sub Type 
Single Family Residence
Sewer 
Public Sewer
SqFt Below 
675
SqFt Total 
2018
Style 
Traditional
Water Source 
Public
Interior Features
Appliances 
Water SoftenerRangeMicrowaveDishwasherRefrigeratorWasherDryerDisposalStainless Steel Appliance(s)Water Softener OwnedGas CooktopGas OvenRange HoodHumidifier
Basement 
Sump PumpFinishedFull
Cooling 
Ceiling Fan(s)Central Air
Electric 
Circuit Breakers
Flooring 
HardwoodCarpetWood
Heating 
Natural GasForced Air
Interior 
Walk-In Closet(s)Entrance FoyerVaulted Ceiling(s)Built-in FeaturesHigh CeilingsOpen Floorplan
Laundry Features 
Gas Dryer HookupIn Unit
Window Features 
ScreensDrapesBlindsWindow Treatments
Bedroom 2 
Dimensions - 14X10Level - Second
Bedroom 3 
Dimensions - 13X10Level - Second
Bedroom 4 
Dimensions - 11X10Level - Second
Breakfast Room 
Dimensions - 12X9Level - Main
Deck 
Dimensions - 26X11Level - Main
Dining Room 
Dimensions - 13X11Level - Main
Family Room 
Dimensions - 17X12Level - Main
Foyer 
Dimensions - 13X12Level - Main
Kitchen 
Dimensions - 12X11Level - MainDescription - Eating Area-Breakfast Bar,Eating Area-Table Space,Breakfast Room,Updated Kitchen
Laundry 
Dimensions - 13X10Level - Basement
Living Room 
Dimensions - 15X14Level - Main
Master Bedroom 
Dimensions - 19X14Level - Second
Recreation Room 
Dimensions - 27X25Level - Basement
Walk In Closet 
Dimensions - 8X7Level - Second
Save
Ask
Tour
Hide
Share
Exterior Features
Construction Details 
Vinyl Siding
Exterior 
Fire Pit
Patio And Porch 
Deck
Roof 
Asphalt
Windows/Doors 
ScreensDrapesBlindsWindow Treatments
Community Features
Accessibility Features 
Therapeutic Whirlpool
Community Features 
ParkTennis Court(s)CurbsSidewalksStreet Lights
MLS Area 
Batavia
School District 
Batavia Sr High School
Township 
Batavia
Schools
School District
Batavia Sr High School
Elementary School
H C Storm Elementary School
Middle School
Sam Rotolo Middle School Of Bat
High School
Batavia Sr High School
Listing Courtesy of MRED as distributed by MLS Grid of Keller Williams Inspire - Geneva


Based on information submitted to the MLS GRID as of 2026-05-30 05:57 AM UTC. All data is obtained from various sources and may not have been verified by broker or MLS GRID. Supplied Open House Information is subject to change without notice. All information should be independently reviewed and verified for accuracy. Properties may or may not be listed by the office/agent presenting the information.
Last checked: 2026-05-30 05:57 AM UTC
MRED DMCA Copyright Information Copyright © 2026 Midwest Real Estate Data LLC. All rights reserved.

Neighborhood & Commute
Source: Walkscore
Disclosure: Community information and market data powered by Constellation Data Labs. Information is deemed reliable but not guaranteed.
Save
Ask
Tour
Hide
Share