
492 Weidner RoadBuffalo Grove, IL 60089

Mortgage Calculator
Monthly Payment (Est.)
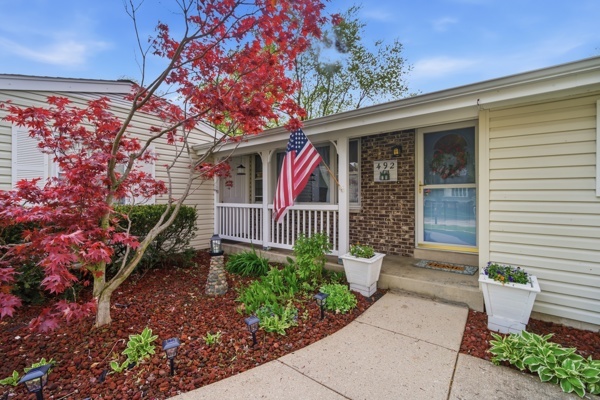
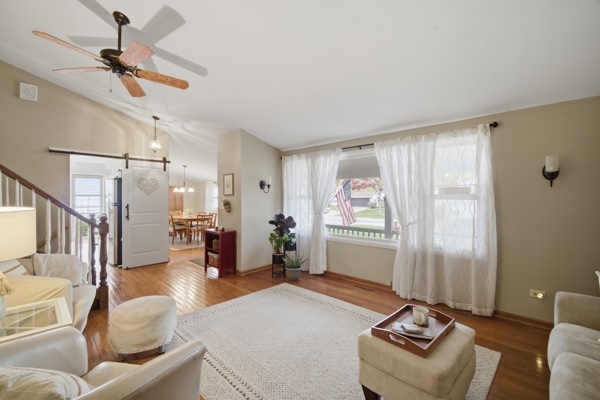
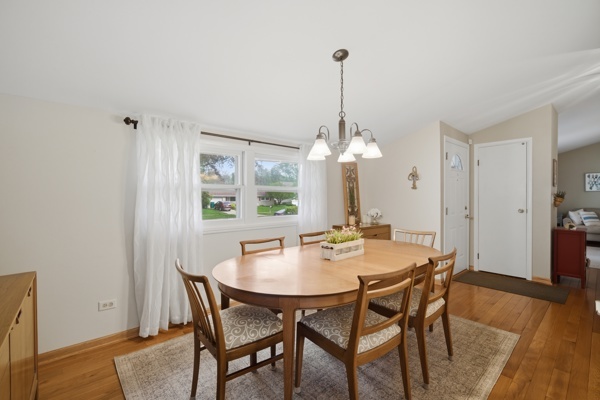
$2,167Positioned perfectly between quiet retreat and community connection! This bright, updated 4-bedroom home offers the rare combination of a private, nature-filled setting with immediate access to Buffalo Grove's premier parks and schools. Inside, you'll find a thoughtful mix of classic features and modern updates. The main level greets you with an inviting living room where a sun-drenched focal window floods the hardwood floors with natural light. The layout flows effortlessly into a dedicated dining area, perfect for hosting, while the kitchen features recent upgrades including quartz countertops, custom tile work, flooring, dishwasher, disposal, and a touch-activated faucet. Just a few steps up, the upper story offers a peaceful separation from the living space. Three spacious guest rooms feature generous closets with built-in organization, while the primary suite serves as a tranquil sanctuary, complete with its own ensuite bath. Follow the natural flow of the home to the lower level, which boasts fresh paint, a full bath, and direct exterior access, offering a flexible footprint ideal for a private guest wing, home office, or versatile living suite. This layout leads seamlessly to the backyard, where you can enjoy the large deck, raised planting beds, apple tree, and fully fenced lawn.The property features additional recent installations, including a newer furnace (2020); roof, siding and gutters (2018); and hardwood flooring and hot water heater (2017). For structural protection, the home is equipped with basement waterproofing (2020) and dual sump pumps. Additional storage is provided by two separate crawl spaces, while the vaulted two-car garage features a dedicated, built-in workroom. Beyond the property lines, the home is situated in a quiet residential pocket with easy access to the area's premier amenities. Residents are just blocks from the Longfellow Elementary School, Cooper Middle School, and Buffalo Grove High School campuses, as well as the green space and walking/biking paths of Lions Park. This residence also offers immediate proximity to the shopping and dining along McHenry and Lake Cook Roads, and nearby highway access for streamlined commuting. Please exclude the mobile kitchen island. This is a home ready for its next chapter! Plan your visit today while it's still available!
| 22 hours ago | Listing updated with changes from the MLS® | |
| 22 hours ago | Status changed to Pending | |
| a month ago | Listing first seen on site |

Based on information submitted to the MLS GRID as of 2026-05-29 07:59 PM UTC. All data is obtained from various sources and may not have been verified by broker or MLS GRID. Supplied Open House Information is subject to change without notice. All information should be independently reviewed and verified for accuracy. Properties may or may not be listed by the office/agent presenting the information.
Last checked: 2026-05-29 07:59 PM UTC
MRED DMCA Copyright Information Copyright © 2026 Midwest Real Estate Data LLC. All rights reserved.
Did you know? You can invite friends and family to your search. They can join your search, rate and discuss listings with you.