O'Neil Property Group
Save
Ask
Tour
Hide
Share
$1,395,000
24 Days On Site

24092 W Old Oak Drive
Mundelein, IL 60060

For Sale|Single Family Residence|Active
4
Beds
5
Total Baths
3
Full Baths
2
Partial Baths
4,728
SqFt
$295
/SqFt
2001
Built
Subdivision:
Summerhill Estates
County:
Lake
Listing Courtesy of MRED as distributed by MLS Grid of Coldwell Banker Realty
24092 W Old Oak Drive24092 W Old Oak Drive24092 W Old Oak Drive24092 W Old Oak Drive
Save
Ask
Tour
Hide
Share

Mortgage Calculator

Monthly Payment (Est.)

$6,365
Calculator powered by Showcase IDX, a Constellation1 Company. Copyright ©2026 Information is deemed reliable but not guaranteed.

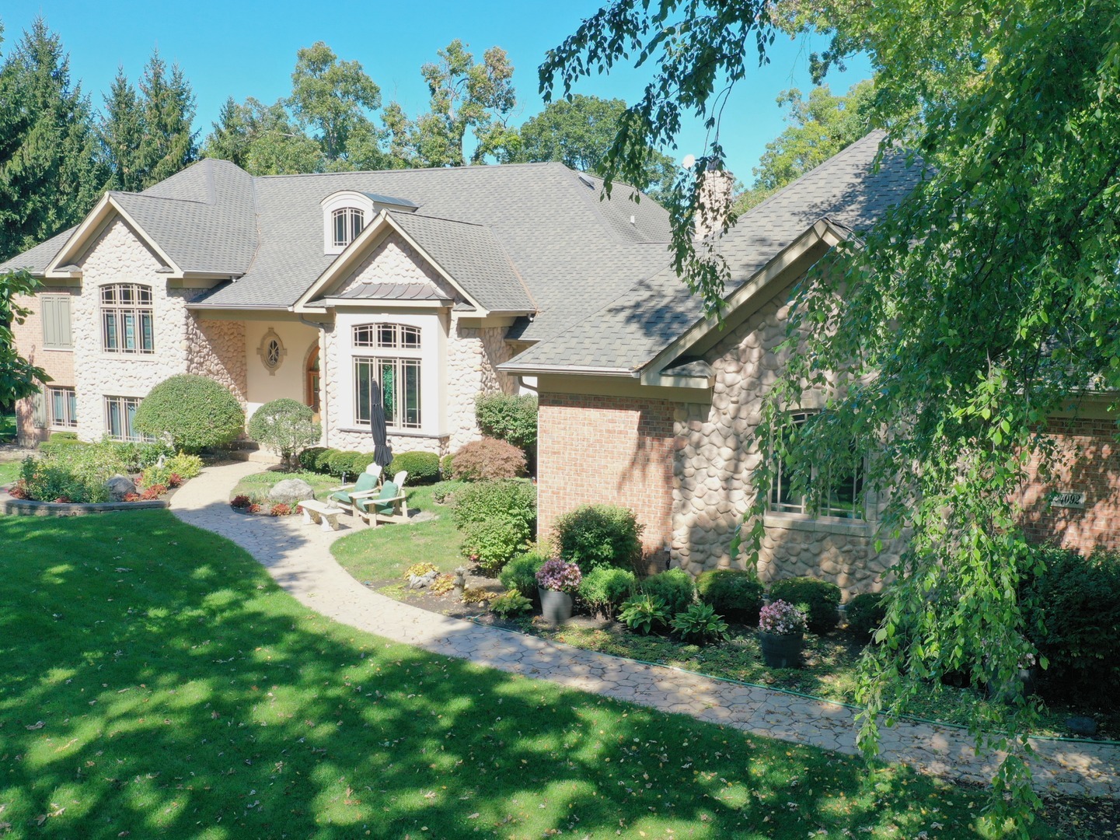
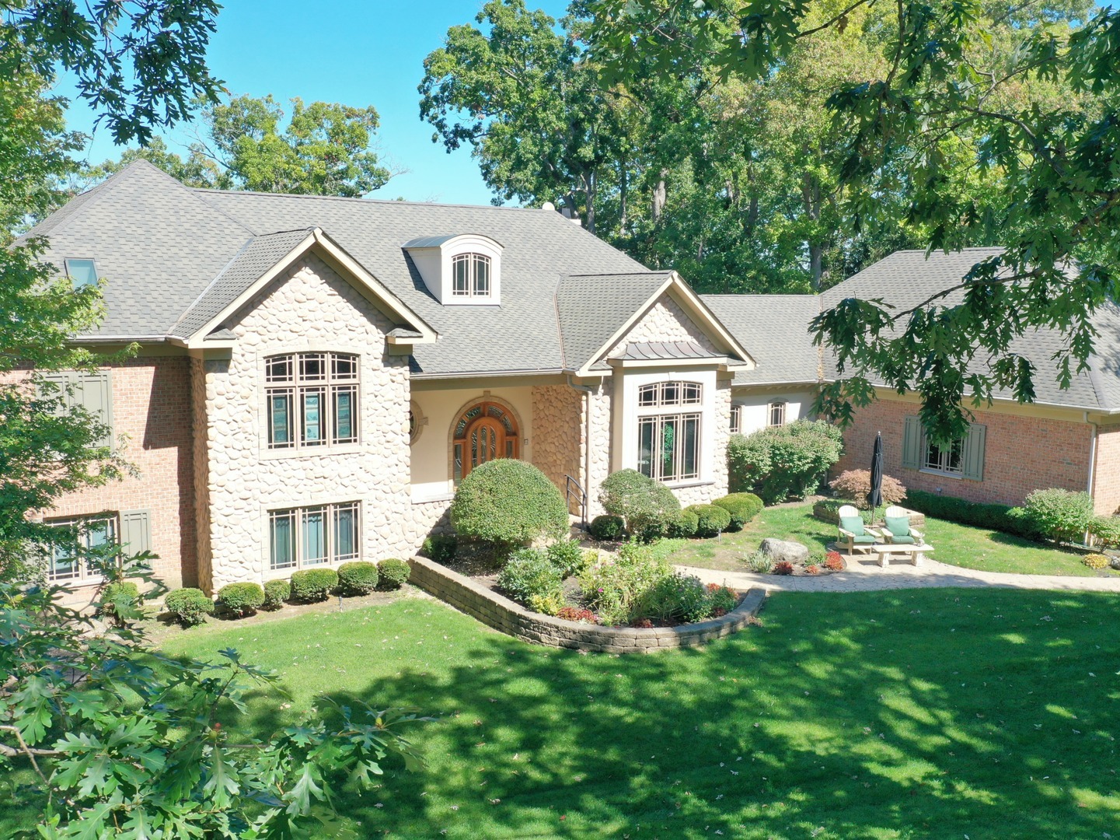
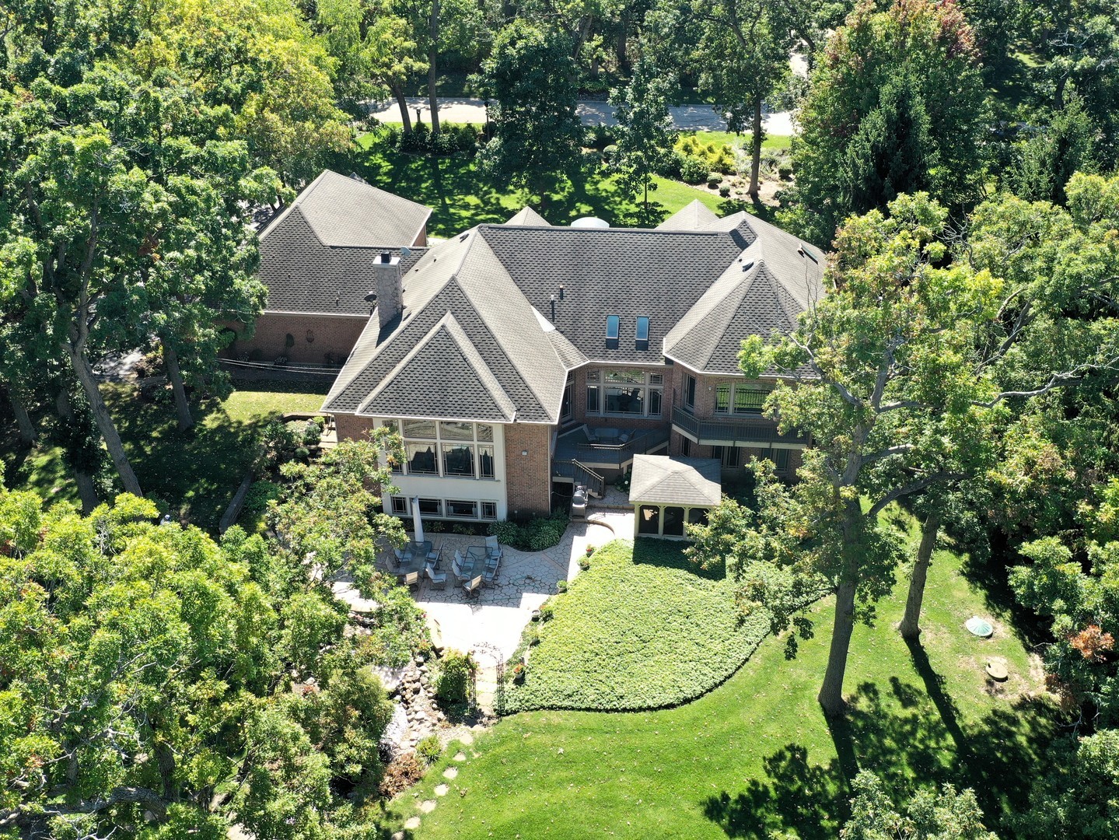
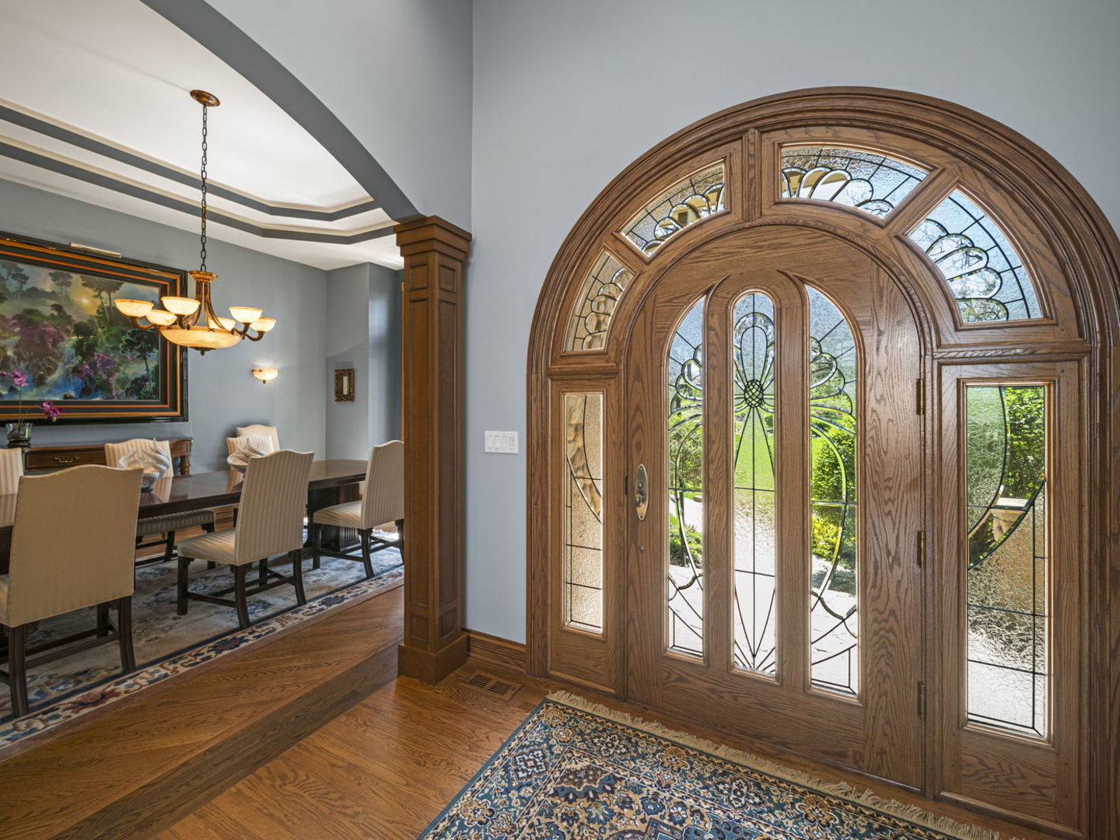
Rarely available and truly one-of-a-kind, this exceptional lakefront residence in sought-after Summer Hill Estates presents a unique opportunity to own a private retreat with breathtaking water views and an unparalleled lifestyle. Perfectly positioned on the lake, this custom-built home reflects the highest quality of craftsmanship, thoughtful design, and enduring attention to detail. Inside, generous living spaces, quality finishes, and expansive windows frame the beauty of the water, bringing the outdoors in and creating a warm, inviting atmosphere throughout. The floor plan is designed for both everyday comfort and memorable entertaining, with rooms that flow beautifully, capture natural light, and take full advantage of the spectacular setting. From the moment you arrive, you will appreciate the distinctive location, expansive views, the sounds of nature, and the sense of privacy that makes this property so special. Whether enjoying peaceful mornings overlooking the lake, gathering with family and friends at sunset, or embracing year-round recreation, this home offers an indoor-outdoor lifestyle few properties can match. Located in a coveted Fremont Elementary and Mundelein location, this rare offering in Summer Hill Estates is more than a home - it is a private lakefront retreat. Opportunities like this seldom come to market.

Save
Ask
Tour
Hide
Share
Listing Snapshot
Price 
$1,395,000
Days On Site 
24 Days
Bedrooms 
4
Inside Area (SqFt) 
4,728 sqft
Total Baths 
5
Full Baths 
3
Partial Baths 
2
Lot Size 
4.08 Acres
Year Built 
2001
MLS® Number 
12616631
Status 
Active
Property Tax 
$16,967.7
HOA/Condo/Coop Fees 
$115 monthly
Sq Ft Source 
Assessor
Friends & Family
Recent Activity
7 days agoListing updated with changes from the MLS®
3 weeks agoStatus changed to Active
3 weeks agoListing first seen on site
General Features
Acres 
4.08
Attached Garage 
Yes
Foundation 
Concrete Perimeter
Garage 
Yes
Garage Spaces 
4
Parking 
AsphaltGarage Door OpenerHeated GarageAttachedGarage
Parking Spaces 
4
Property Sub Type 
Single Family Residence
Sewer 
Septic Tank
SqFt Below 
1400
Water Source 
Well
Interior Features
Appliances 
MicrowaveDishwasherDisposalStainless Steel Appliance(s)Wine RefrigeratorCooktopOvenWater SoftenerWater Softener OwnedOtherElectric CooktopENERGY STAR Qualified AppliancesElectric Oven
Basement 
FinishedConcreteStorage SpaceDaylightFull
Cooling 
Central Air
Fireplace 
Yes
Fireplace Features 
Gas LogGas Starter
Fireplaces 
1
Flooring 
HardwoodCarpet
Heating 
Natural GasForced AirSteamHeat PumpZonedRadiant Floor
Interior 
Walk-In Closet(s)Entrance FoyerPantryVaulted Ceiling(s)Wet BarBookcasesOpen FloorplanGranite Counters
Laundry Features 
Main LevelGas Dryer HookupElectric Dryer Hookup
Window Features 
ScreensSkylight(s)Insulated WindowsENERGY STAR Qualified WindowsLow Emissivity WindowsTinted WindowsWindow TreatmentsWood Frames
Bedroom 2 
Dimensions - 11X14Level - Lower
Bedroom 3 
Dimensions - 11X15Level - Lower
Bedroom 4 
Dimensions - 13X20Level - Second
Dining Room 
Dimensions - 15X20Level - Main
Family Room 
Foyer 
Dimensions - 8X17Level - Main
Great Room 
Dimensions - 29X18Level - Main
Kitchen 
Dimensions - 23X16Level - MainDescription - Eating Area-Breakfast Bar,Island,Pantry-Walk-in,Custom Cabinetry,Granite Counters
Laundry 
Dimensions - 8X7Level - Main
Living Room 
Dimensions - 18X14Level - Main
Master Bedroom 
Dimensions - 23X15Level - Second
Office 
Dimensions - 15X13Level - Lower
Pantry 
Dimensions - 8X9Level - Main
Recreation Room 
Dimensions - 28X35Level - Basement
Storage 
Dimensions - 28X23Level - Basement
Study 
Dimensions - 14X9Level - Lower
Utility Room-Lower Level 
Dimensions - 14X14Level - Basement
Walk In Closet 
Dimensions - 16X8Level - Second
Work Room 
Dimensions - 17X15Level - Basement
Save
Ask
Tour
Hide
Share
Exterior Features
Construction Details 
BrickStone
Exterior 
BalconyFire PitLighting
Lot Features 
LandscapedWoodedGardenViews
Other Structures 
WorkshopStorage
Patio And Porch 
Patio
Roof 
Asphalt
View 
Water
Waterfront 
Yes
Waterfront Features 
Lake FrontLake PrivilegesWaterfront
Waterview 
Water
Windows/Doors 
ScreensSkylight(s)Insulated WindowsENERGY STAR Qualified WindowsLow Emissivity WindowsTinted WindowsWindow TreatmentsWood Frames
Community Features
Accessibility Features 
Therapeutic Whirlpool
Association Dues 
1380
Community Features 
Street Lights
HOA Fee Frequency 
Annually
MLS Area 
Ivanhoe / Mundelein
School District 
Mundelein Cons High School
Township 
Fremont
Schools
School District
Mundelein Cons High School
Elementary School
Fremont Elementary School
Middle School
Unknown
High School
Mundelein Cons High School
Listing Courtesy of MRED as distributed by MLS Grid of Coldwell Banker Realty


Based on information submitted to the MLS GRID as of 2026-05-25 02:26 PM UTC. All data is obtained from various sources and may not have been verified by broker or MLS GRID. Supplied Open House Information is subject to change without notice. All information should be independently reviewed and verified for accuracy. Properties may or may not be listed by the office/agent presenting the information.
Last checked: 2026-05-25 02:26 PM UTC
MRED DMCA Copyright Information Copyright © 2026 Midwest Real Estate Data LLC. All rights reserved.

Neighborhood & Commute
Source: Walkscore
Disclosure: Community information and market data powered by Constellation Data Labs. Information is deemed reliable but not guaranteed.
Save
Ask
Tour
Hide
Share