O'Neil Property Group
Save
Ask
Tour
Hide
Share
$575,000
47 Days On Site

1624 Moran Drive
Shorewood, IL 60404

For Sale|Single Family Residence|Active
4
Beds
3
Total Baths
2
Full Baths
1
Partial Bath
3,300
SqFt
$174
/SqFt
2022
Built
Subdivision:
Towne Center
County:
Will
Listing Courtesy of MRED as distributed by MLS Grid of Goggin Real Estate LLC
1624 Moran Drive1624 Moran Drive1624 Moran Drive1624 Moran Drive
Save
Ask
Tour
Hide
Share

Mortgage Calculator

Monthly Payment (Est.)

$2,623
Calculator powered by Showcase IDX, a Constellation1 Company. Copyright ©2026 Information is deemed reliable but not guaranteed.

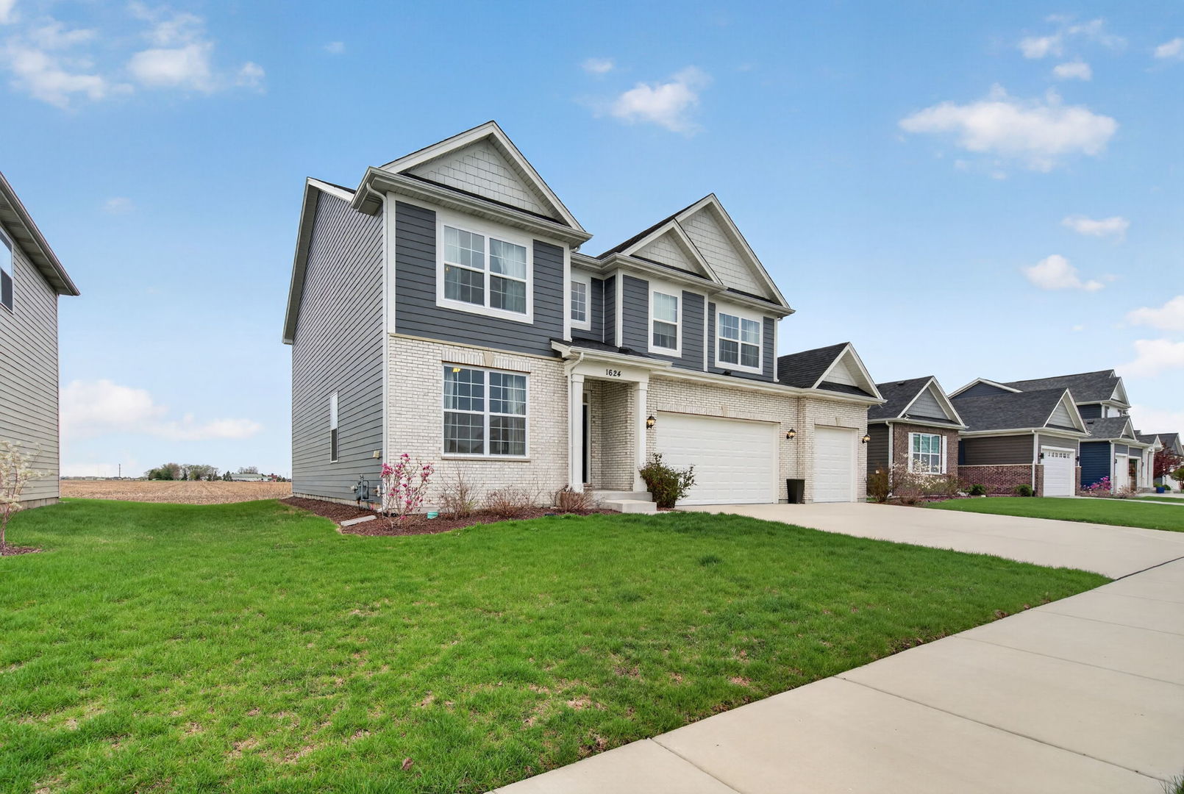
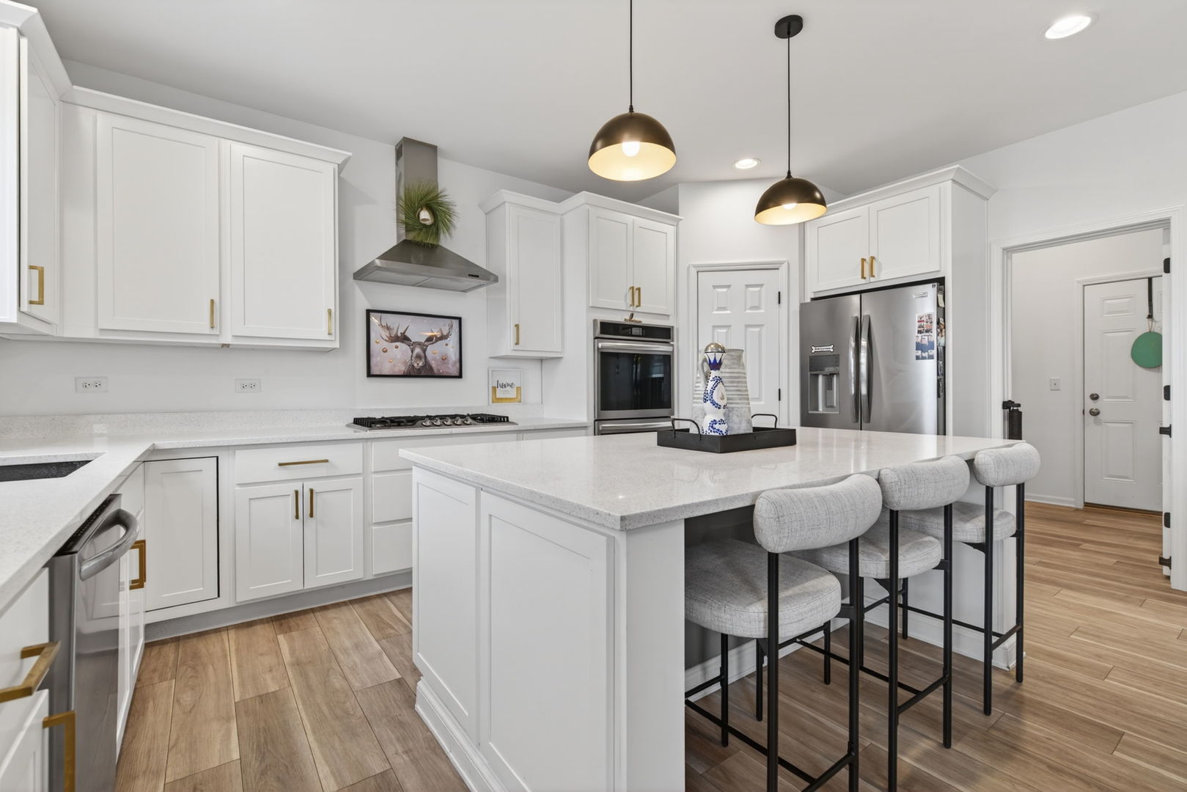
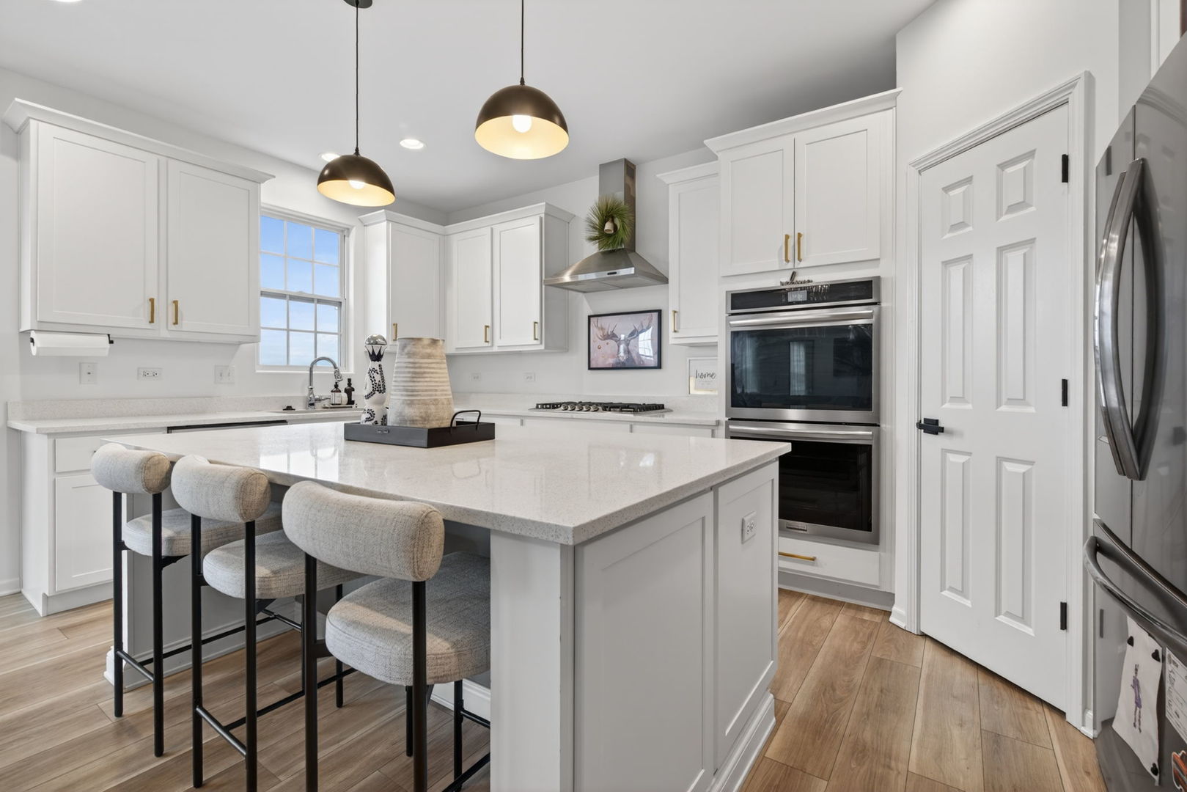
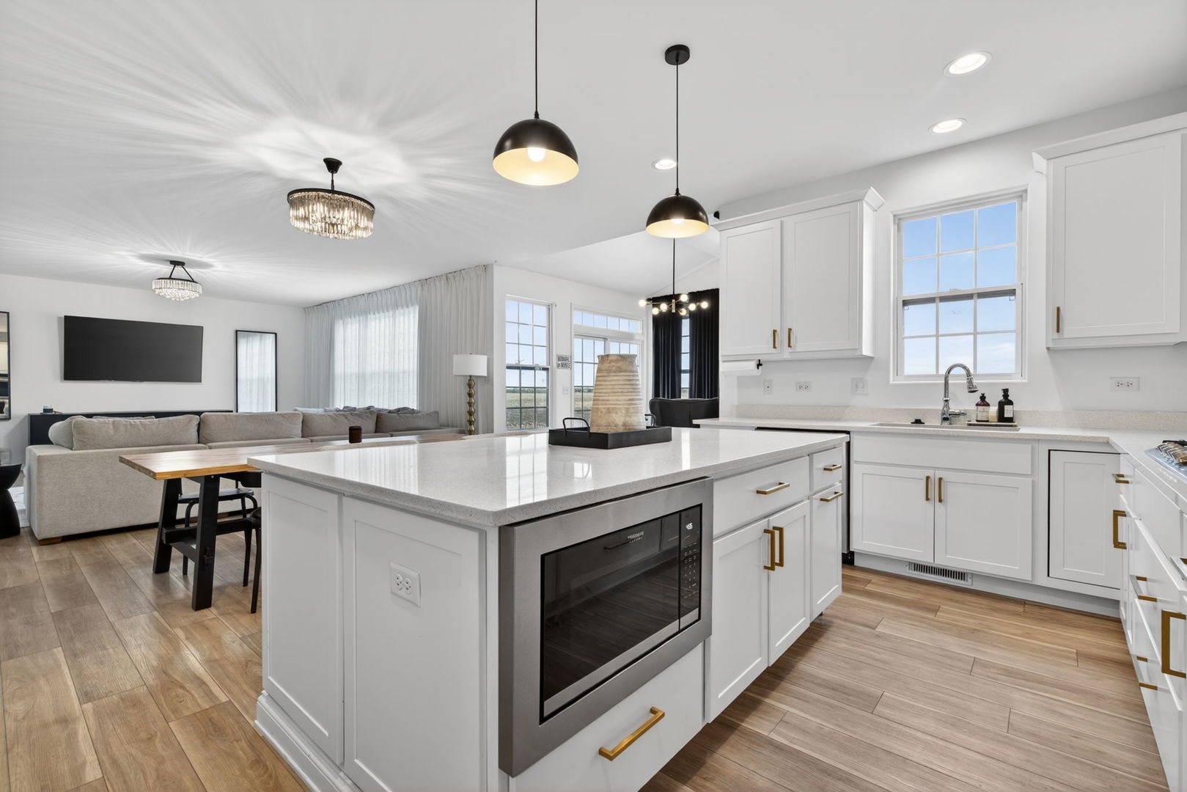
Dream Home Alert! A true beauty with all of the features on your wish list! On the main level you will find a two story foyer entrance, breathtaking eat-in kitchen with large island with seating for 3-4 people, quartz countertops, stainless steel appliances including double oven & microwave built into the island, & walk-in pantry, family room, formal dining room, sunroom room, den/office with French doors, mud room off the three car garage - the perfect "drop zone" for shoes, backpacks, & coats. The wow factor continues on the second floor, there is a large loft space which makes a great second family room or toy room, four bedrooms including master suite with double vanity & shower, & large walk-in closet, the second full bathroom, & conveniently located laundry room. The basement provides additional storage space. Exterior features include stunning curb appeal, concrete driveway, stamped backyard patio, & no behind neighbors. Located in highly desired Shorewood Towne Center subdivision where great local events such Shorewood's Party in the Park & Shorewood Holiday Market take place. Low annual HOA. This home is part of highly accredited & desired Minooka School District. Close to shopping, restaurants, parks, and bike paths. Just a few minutes from the highway for easy commute. Schedule your showing today!

Save
Ask
Tour
Hide
Share
Listing Snapshot
Price 
$575,000
Days On Site 
47 Days
Bedrooms 
4
Inside Area (SqFt) 
3,300 sqft
Total Baths 
3
Full Baths 
2
Partial Baths 
1
Lot Size 
0.19 Acres
Year Built 
2022
MLS® Number 
12616914
Status 
Active
Property Tax 
$11,056
HOA/Condo/Coop Fees 
$17.83 monthly
Sq Ft Source 
Builder
Friends & Family
Recent Activity
a month agoListing updated with changes from the MLS®
a month agoStatus changed to Active
2 months agoListing first seen on site
General Features
Acres 
0.19
Attached Garage 
Yes
Garage 
Yes
Garage Spaces 
3
Parking 
ConcreteGarage Door OpenerAttachedDrivewayGarage
Parking Spaces 
7
Property Sub Type 
Single Family Residence
Sewer 
Public Sewer
Water Source 
Public
Interior Features
Appliances 
Double OvenMicrowaveDishwasherRefrigeratorFreezerWasherDryerDisposalStainless Steel Appliance(s)
Basement 
UnfinishedPartial
Cooling 
Central Air
Heating 
Natural Gas
Interior 
Vaulted Ceiling(s)Walk-In Closet(s)
Laundry Features 
Upper LevelGas Dryer Hookup
Bedroom 2 
Dimensions - 12X15Level - Second
Bedroom 3 
Dimensions - 13X11Level - Second
Bedroom 4 
Dimensions - 11X14Level - Second
Dining Room 
Dimensions - 12X11Level - Main
Family Room 
Dimensions - 18X17Level - Main
Kitchen 
Dimensions - 21X17Level - MainDescription - Eating Area-Table Space,Island,Pantry-Closet,Pantry-Walk-in,Pantry
Laundry 
Dimensions - 6X7Level - Second
Living Room 
Loft 
Dimensions - 11X19Level - Second
Master Bedroom 
Dimensions - 16X19Level - Second
Mud Room 
Dimensions - 7X11Level - Main
Office 
Dimensions - 13X11Level - Main
Sun Room 
Dimensions - 11X10Level - Main
Save
Ask
Tour
Hide
Share
Exterior Features
Construction Details 
BrickFiber Cement
Patio And Porch 
Patio
Community Features
Association Dues 
214
HOA Fee Frequency 
Annually
MLS Area 
Shorewood
School District 
Minooka Community High School
Township 
Troy
Schools
School District
Minooka Community High School
Elementary School
Unknown
Middle School
Unknown
High School
Minooka Community High School
Listing Courtesy of MRED as distributed by MLS Grid of Goggin Real Estate LLC


Based on information submitted to the MLS GRID as of 2026-05-29 10:56 PM UTC. All data is obtained from various sources and may not have been verified by broker or MLS GRID. Supplied Open House Information is subject to change without notice. All information should be independently reviewed and verified for accuracy. Properties may or may not be listed by the office/agent presenting the information.
Last checked: 2026-05-29 10:56 PM UTC
MRED DMCA Copyright Information Copyright © 2026 Midwest Real Estate Data LLC. All rights reserved.

Neighborhood & Commute
Source: Walkscore
Disclosure: Community information and market data powered by Constellation Data Labs. Information is deemed reliable but not guaranteed.
Save
Ask
Tour
Hide
Share