O'Neil Property Group
Save
Ask
Tour
Hide
Share
$219,900
44 Days On Site

17427 Carver Road
Hudson, IL 61748

For Sale|Single Family Residence|Active Under Contract
3
Beds
2
Total Baths
1
Full Bath
1
Partial Bath
2,590
SqFt
$85
/SqFt
1956
Built
Subdivision:
Lake Bloomington
County:
McLean
Listing Courtesy of MRED as distributed by MLS Grid of Freedom Realty
17427 Carver Road17427 Carver Road17427 Carver Road17427 Carver Road
Save
Ask
Tour
Hide
Share

Mortgage Calculator

Monthly Payment (Est.)

$1,003
Calculator powered by Showcase IDX, a Constellation1 Company. Copyright ©2026 Information is deemed reliable but not guaranteed.

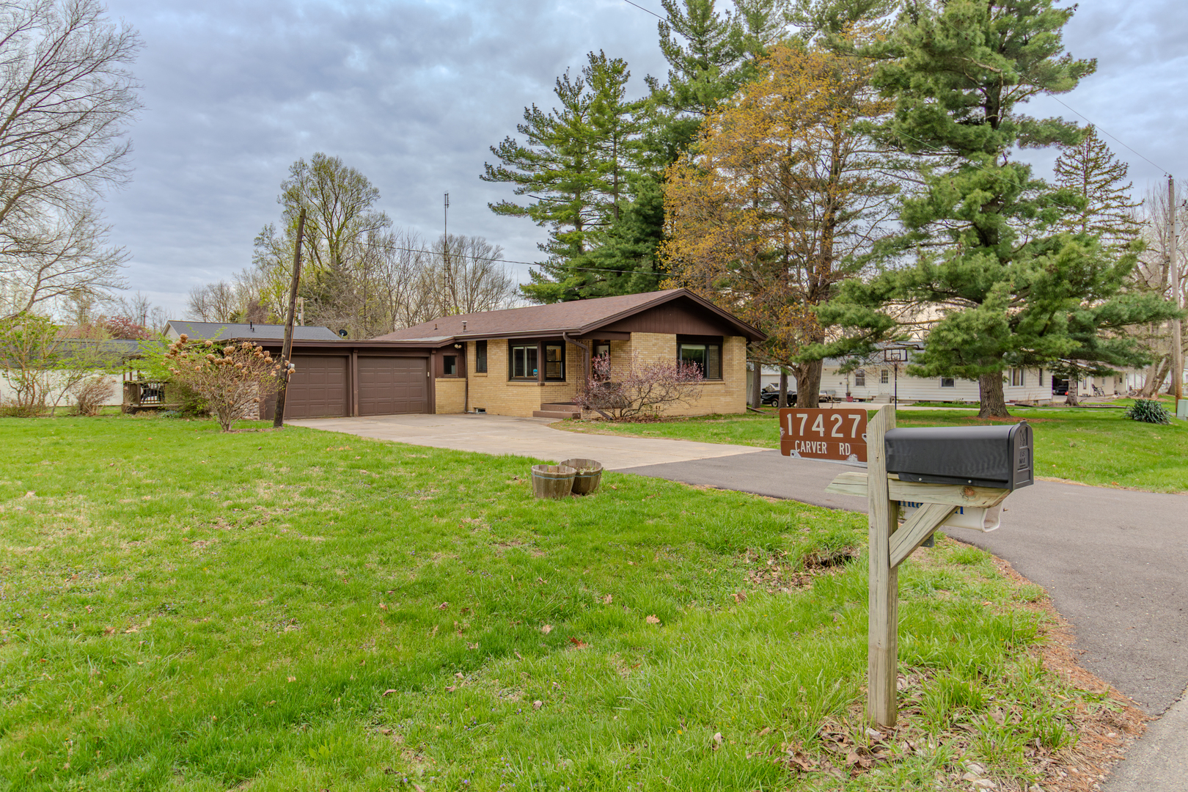
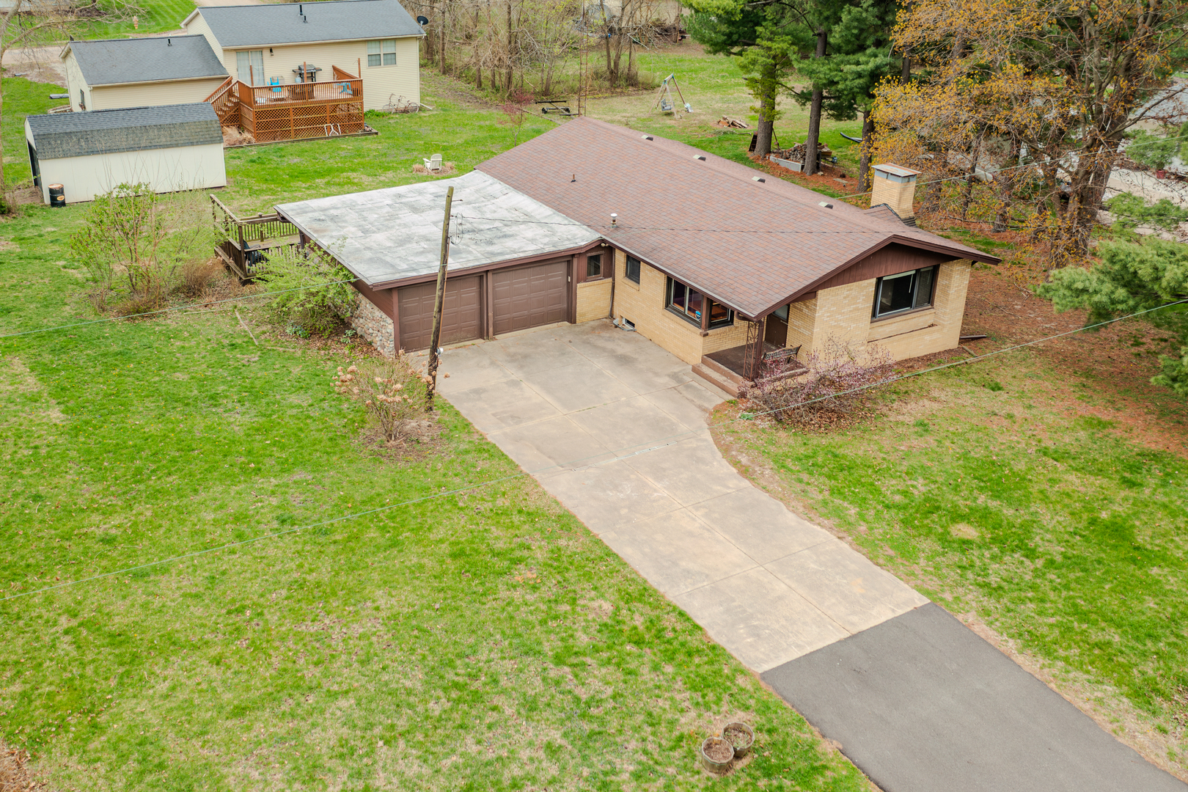
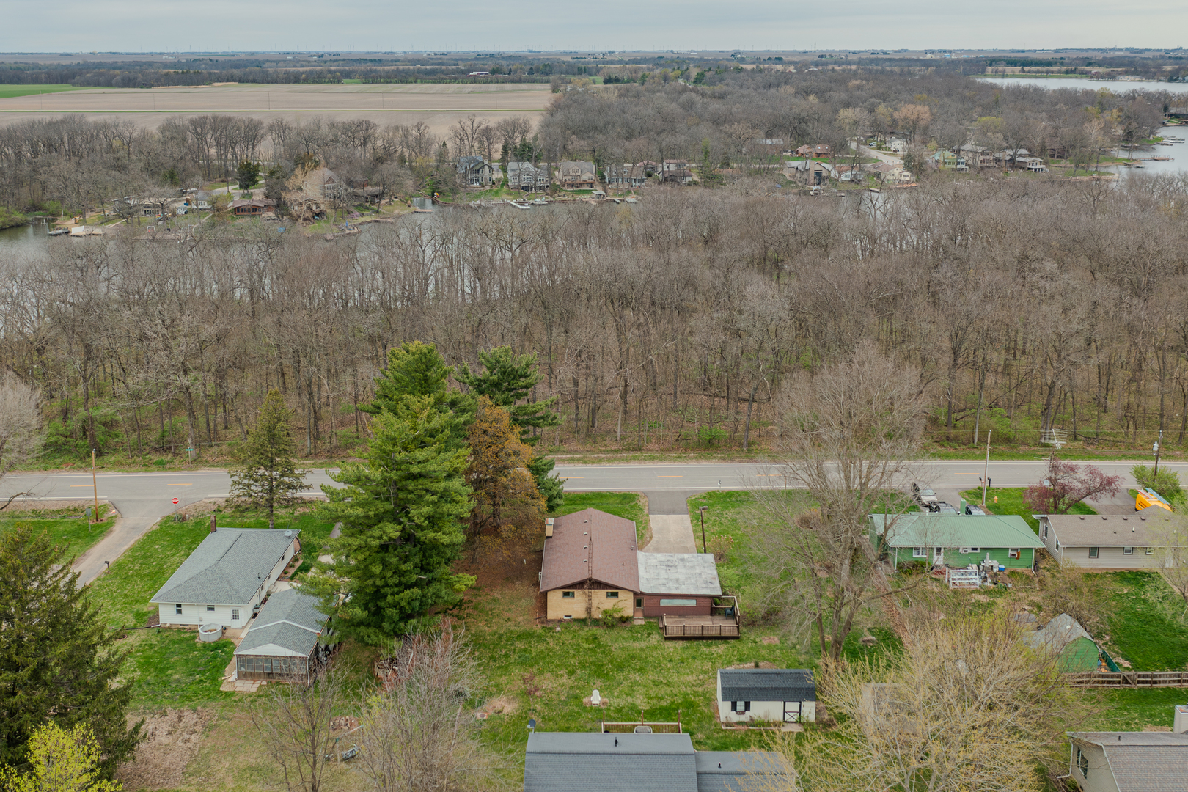
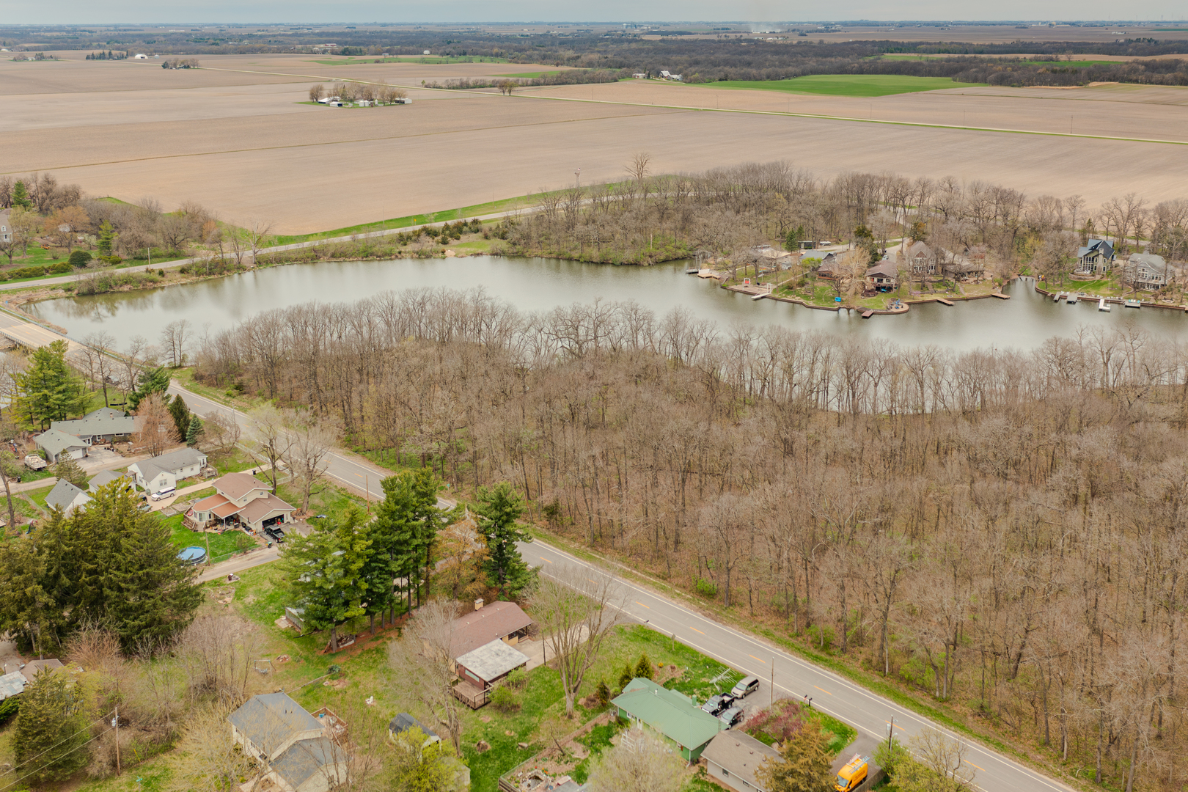
Open-concept all-brick ranch in desirable Lake Bloomington! This completely remodeled home offers 3 bedrooms and a 24x24 attached garage with steel beams, ideal for a car lift. The updated kitchen features a large island with quartz countertops, hickory cabinetry, stainless steel appliances, and flows seamlessly into the open living and dining areas for a modern, functional layout. The full bathroom has been beautifully updated with a custom tile shower and glass doors. Sellers also added a convenient half bath on the main level and finished a spacious, inviting family room. Major updates provide peace of mind, including basement remodel, kitchen island, and half bath addition in 2022, new furnace in 2023 that is still under warranty, and rear deck added in 2019. New aluminum soffit and fascia were installed in 2017, and vinyl replacement windows are found throughout the home. Enjoy lake-area living with a peaceful setting just minutes from Bloomington-Normal. This is a great opportunity to own a move-in ready home at Lake Bloomington, close to town yet away from the hustle and bustle.

Save
Ask
Tour
Hide
Share
Listing Snapshot
Price 
$219,900
Days On Site 
44 Days
Bedrooms 
3
Inside Area (SqFt) 
2,590 sqft
Total Baths 
2
Full Baths 
1
Partial Baths 
1
Lot Size 
0.4 Acres
Year Built 
1956
MLS® Number 
12617060
Status 
Active Under Contract
Property Tax 
$4,136
HOA/Condo/Coop Fees 
N/A
Sq Ft Source 
Assessor
Friends & Family
Recent Activity
a month agoListing updated with changes from the MLS®
a month agoStatus changed to Active Under Contract
a month agoListing first seen on site
General Features
Acres 
0.4
Attached Garage 
Yes
Garage 
Yes
Garage Spaces 
2
Parking 
Garage Door OpenerAttachedGarage
Parking Spaces 
2
Property Sub Type 
Single Family Residence
Sewer 
Septic Tank
SqFt Below 
658
SqFt Total 
1295
Style 
Ranch
Water Source 
Public
Zoning 
R1
Interior Features
Appliances 
RangeMicrowaveDishwasherRefrigeratorStainless Steel Appliance(s)
Basement 
Partially FinishedFull
Cooling 
Ceiling Fan(s)Whole House FanCentral Air
Flooring 
Laminate
Heating 
ElectricForced Air
Interior 
Open Floorplan
Laundry Features 
Gas Dryer Hookup
Window Features 
Insulated Windows
Bedroom 2 
Dimensions - 12X11Level - Main
Bedroom 3 
Dimensions - 11X8Level - Main
Bedroom 4 
Dining Room 
Family Room 
Dimensions - 23X11Level - Basement
Game Room 
Dimensions - 17X13Level - Basement
Kitchen 
Dimensions - 16X12Level - MainDescription - Eating Area-Breakfast Bar,Eating Area-Table Space,Island,Pantry-Closet,SolidSurfaceCounter,Updated Kitchen
Laundry 
Dimensions - 12X12Level - Basement
Living Room 
Dimensions - 22X12Level - Main
Master Bedroom 
Dimensions - 12X12Level - Main
Play Room 
Dimensions - 22X7Level - Basement
Save
Ask
Tour
Hide
Share
Exterior Features
Construction Details 
Brick
Lot Features 
WetlandsLandscapedViews
Patio And Porch 
Porch
View 
Water
Waterfront Features 
Lake Privileges
Waterview 
Water
Windows/Doors 
Insulated Windows
Community Features
Community Features 
Park
MLS Area 
Hudson
School District 
Normal Community West High Schoo
Township 
Hudson
Schools
School District
Normal Community West High Schoo
Elementary School
Hudson Elementary
Middle School
Kingsley Jr High
High School
Normal Community West High Schoo
Listing Courtesy of MRED as distributed by MLS Grid of Freedom Realty


Based on information submitted to the MLS GRID as of 2026-05-27 01:08 PM UTC. All data is obtained from various sources and may not have been verified by broker or MLS GRID. Supplied Open House Information is subject to change without notice. All information should be independently reviewed and verified for accuracy. Properties may or may not be listed by the office/agent presenting the information.
Last checked: 2026-05-27 01:08 PM UTC
MRED DMCA Copyright Information Copyright © 2026 Midwest Real Estate Data LLC. All rights reserved.

Neighborhood & Commute
Source: Walkscore
Disclosure: Community information and market data powered by Constellation Data Labs. Information is deemed reliable but not guaranteed.
Save
Ask
Tour
Hide
Share