
273 Bridlewood LaneValparaiso, IN 46385
Mortgage Calculator
Monthly Payment (Est.)
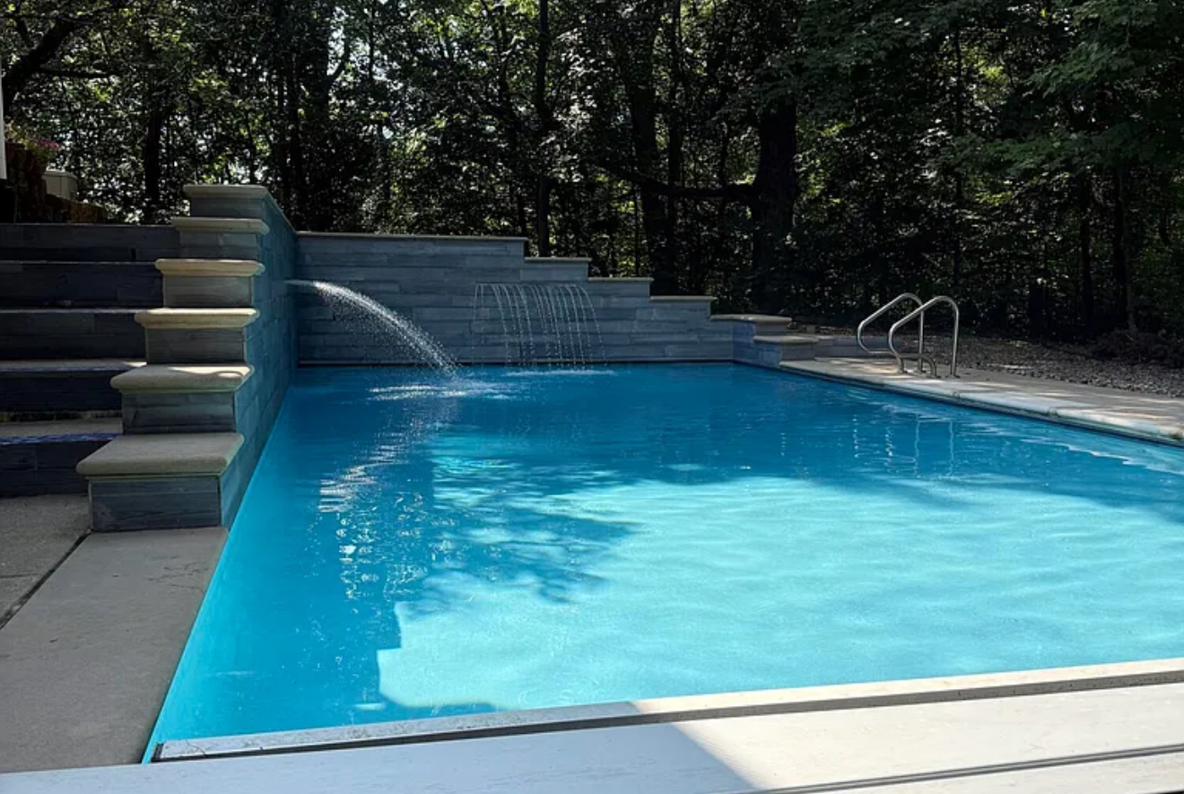
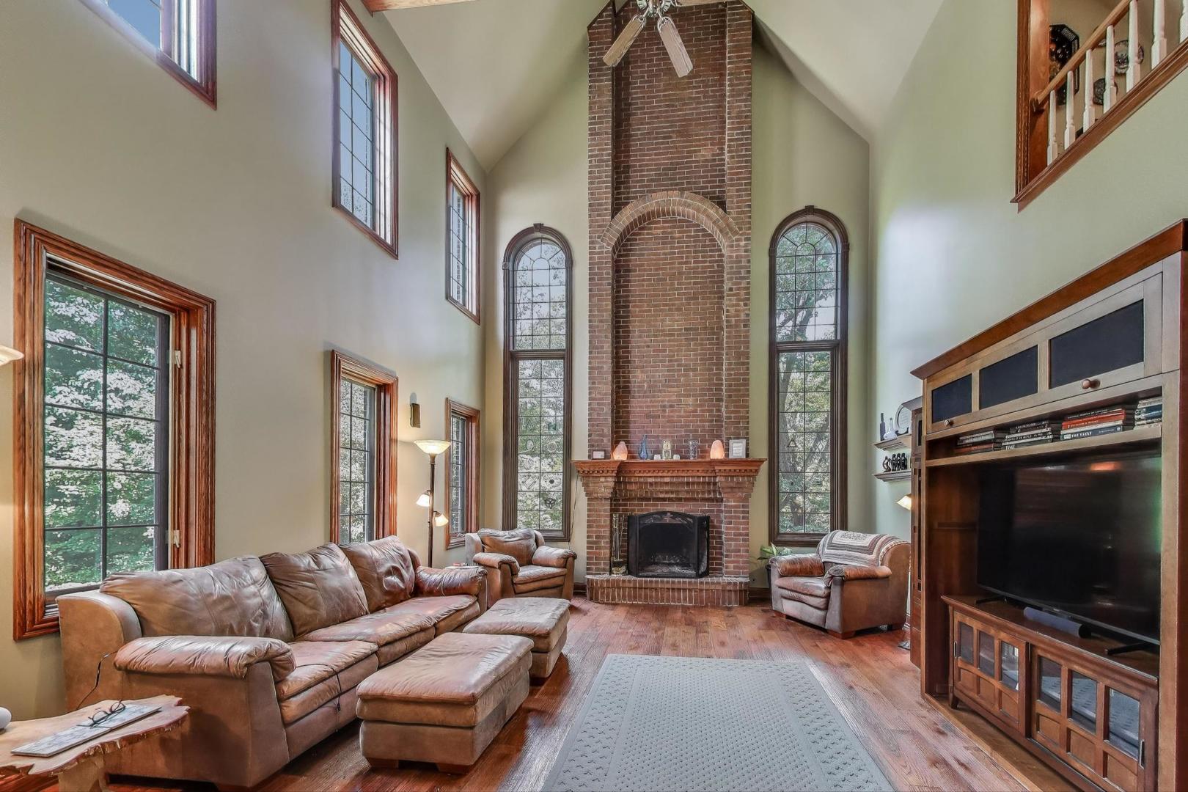
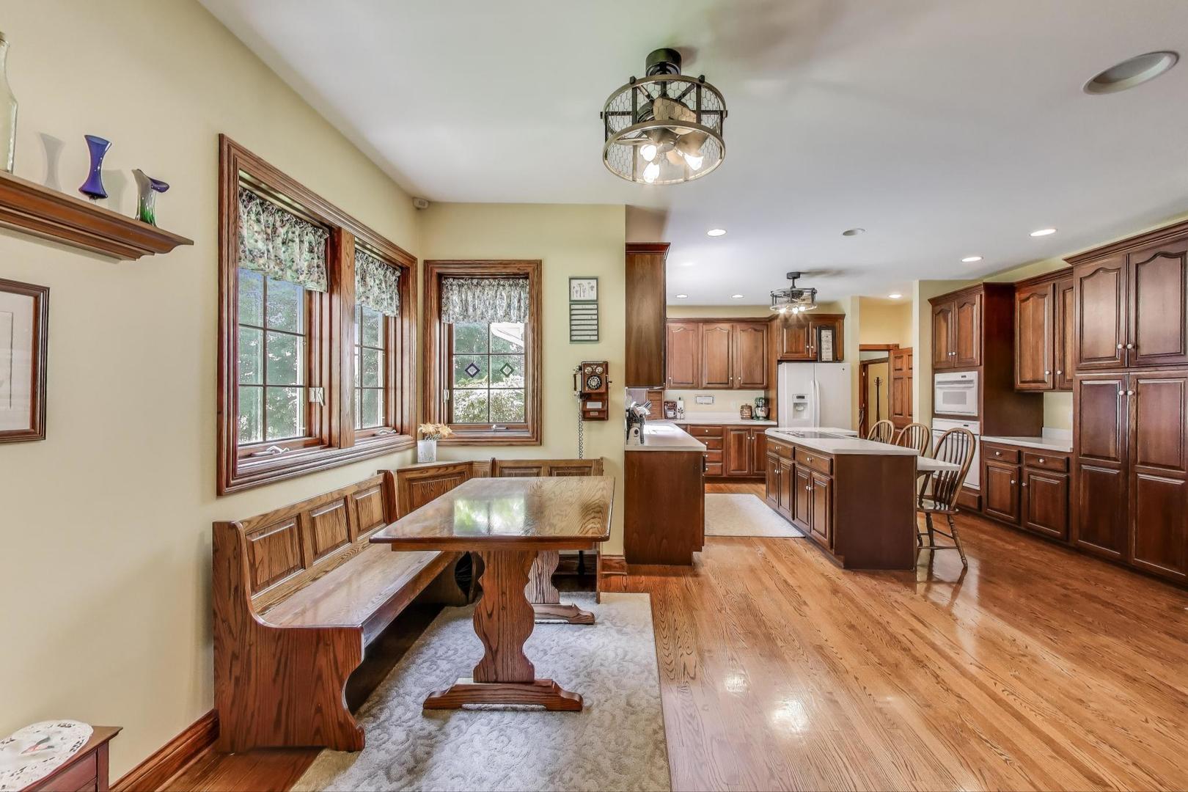
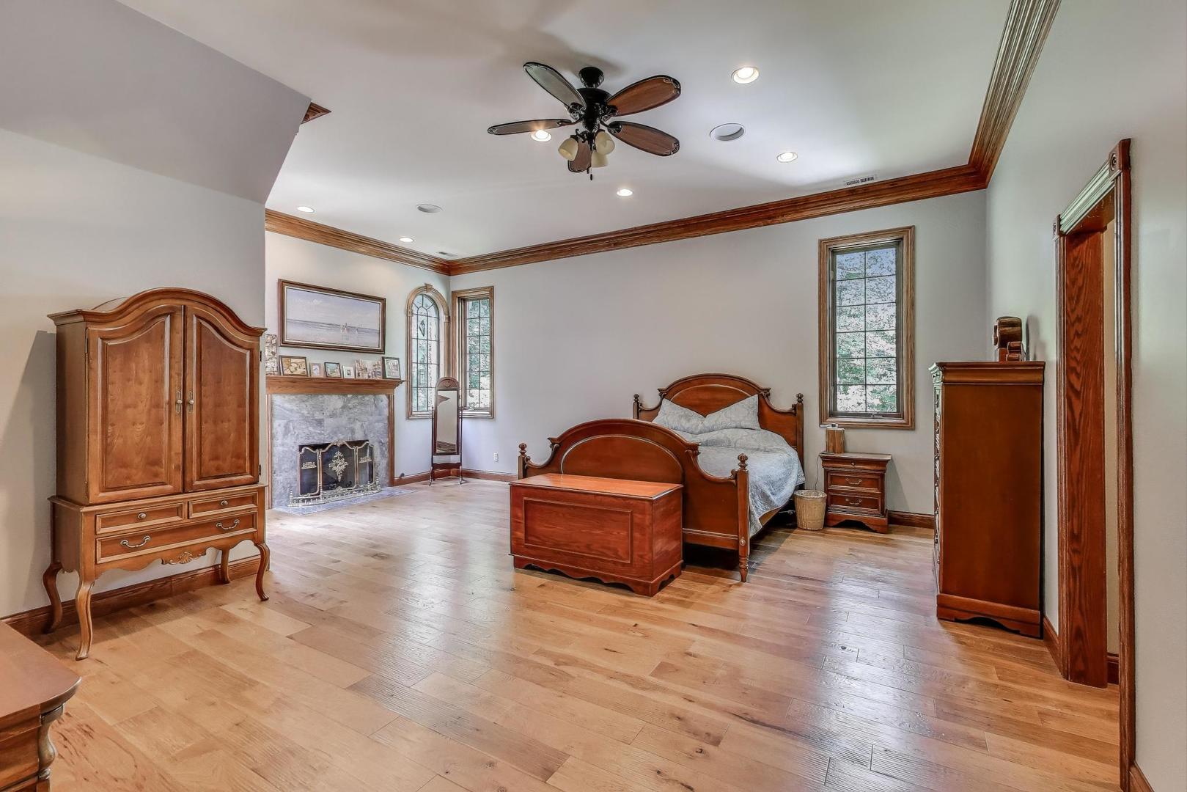
$5,703NOW OFFERED AT 1,250,000- SELLER PROVIDING A PAINT CREDIT, OFFERING THE OPPORTUNITY TO PERSONALIZE THE HOME TO YOUR STYLE. STRATEGICALLY POSITIONED TO DELIVER EXCEPTIONAL VALUE FOR THIS PRIVATE, ONE-OF-A-KIND PROPERTY IN HIGHLY DESIRABLE BRIDLEWOOD. Discover this STUNNING 2-story SOLID brick stately residence, thoughtfully constructed with quality 2x6 framing, perched atop a scenic hill on 3.27 wooded ACRES with a PRIVATE driveway, truly a RARE find. This SECLUDED retreat offers TIMELESS craftsmanship, PRIVACY, & SPACE just minutes from DOWNTOWN Valparaiso, AWARD-WINNING schools, & EASY ACCESS to Chicago. A flagstone walkway & WRAPAROUND covered porch welcome you into a home that is both ELEGANT & INVITING. Inside, enjoy SOLID oak floors & 6-panel doors, TRIPLE crown molding, SOARING 9+ ft ceilings, ZONED HVAC, & 4 FIREPLACES throughout. The GRAND 2-story foyer opens to a formal dining room & private den, with multiple rooms featuring French doors. With 5 bedrooms & 6 bathrooms, this home offers exceptional flexibility. A MAIN LEVEL bedroom (currently a game room) provides DIRECT ACCESS to the covered back deck. The OPEN-CONCEPT kitchen & family room features cherry cabinetry, Corian countertops, center island, pantry, & breakfast nook. The VAULTED family room showcases custom oak beams, a FLOOR-TO-CEILING brick fireplace, & seamless outdoor access. Upstairs, the EXPANSIVE primary suite features 12-ft ceilings, DUAL WALK-IN CLOSETS, fireplace, & private sitting area/office. The REMODELED ensuite includes double vanities, whirlpool tub, & CUSTOM walk-in shower. Additional bedrooms offer PRIVATE baths & walk-in closets. A BONUS room over the 3-car garage, second-floor laundry, & a unique 3-staircase layout add versatility. The FINISHED WALKOUT basement includes a SEPARATE entrance, fireplace, 3/4 bath, workshop, & ample storage. Step outside to your PRIVATE OASIS- a 18x36 HEATED IN-GROUND POOL with NEW electric safety cover, dual waterfalls, patio, & shed.
| a month ago | Listing updated with changes from the MLS® | |
| a month ago | Status changed to Active | |
| a month ago | Listing first seen on site |

Based on information submitted to the MLS GRID as of 2026-05-27 06:02 AM UTC. All data is obtained from various sources and may not have been verified by broker or MLS GRID. Supplied Open House Information is subject to change without notice. All information should be independently reviewed and verified for accuracy. Properties may or may not be listed by the office/agent presenting the information.
Last checked: 2026-05-27 06:02 AM UTC
MRED DMCA Copyright Information Copyright © 2026 Midwest Real Estate Data LLC. All rights reserved.
Did you know? You can invite friends and family to your search. They can join your search, rate and discuss listings with you.