
1821 Benodot StreetChampaign, IL 61822
Mortgage Calculator
Monthly Payment (Est.)
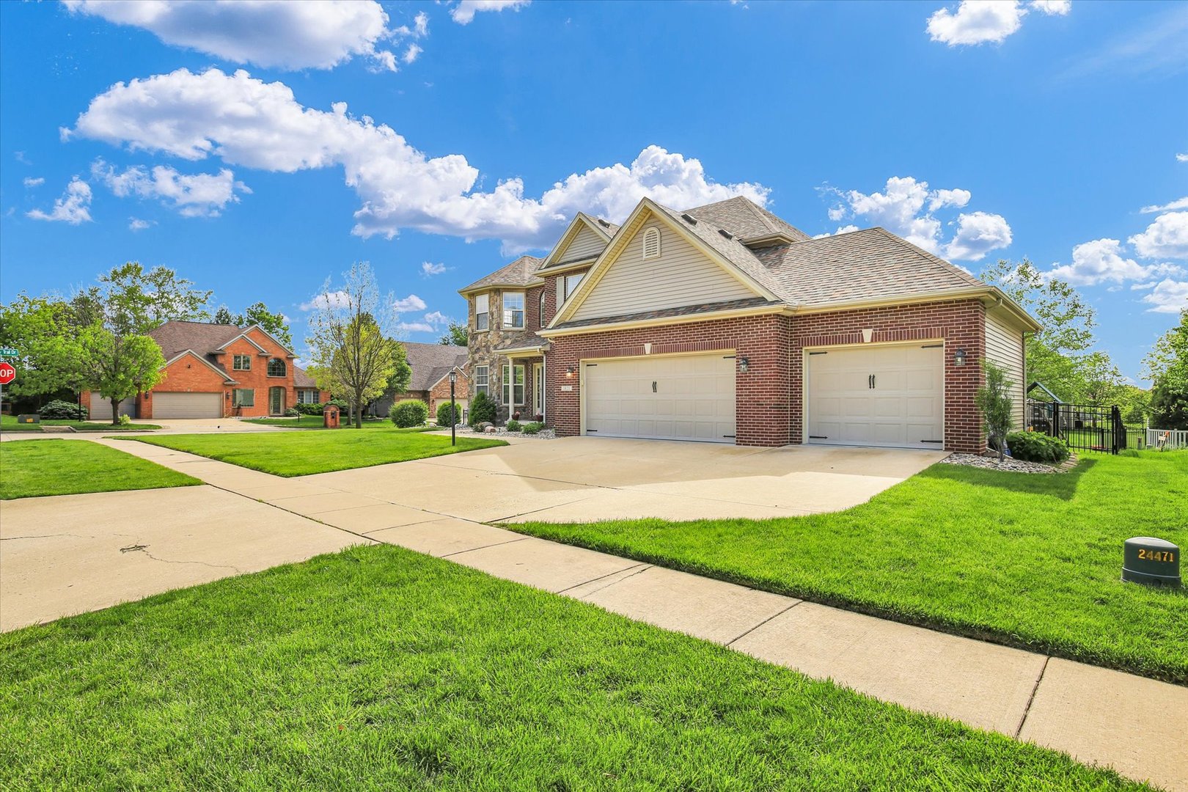
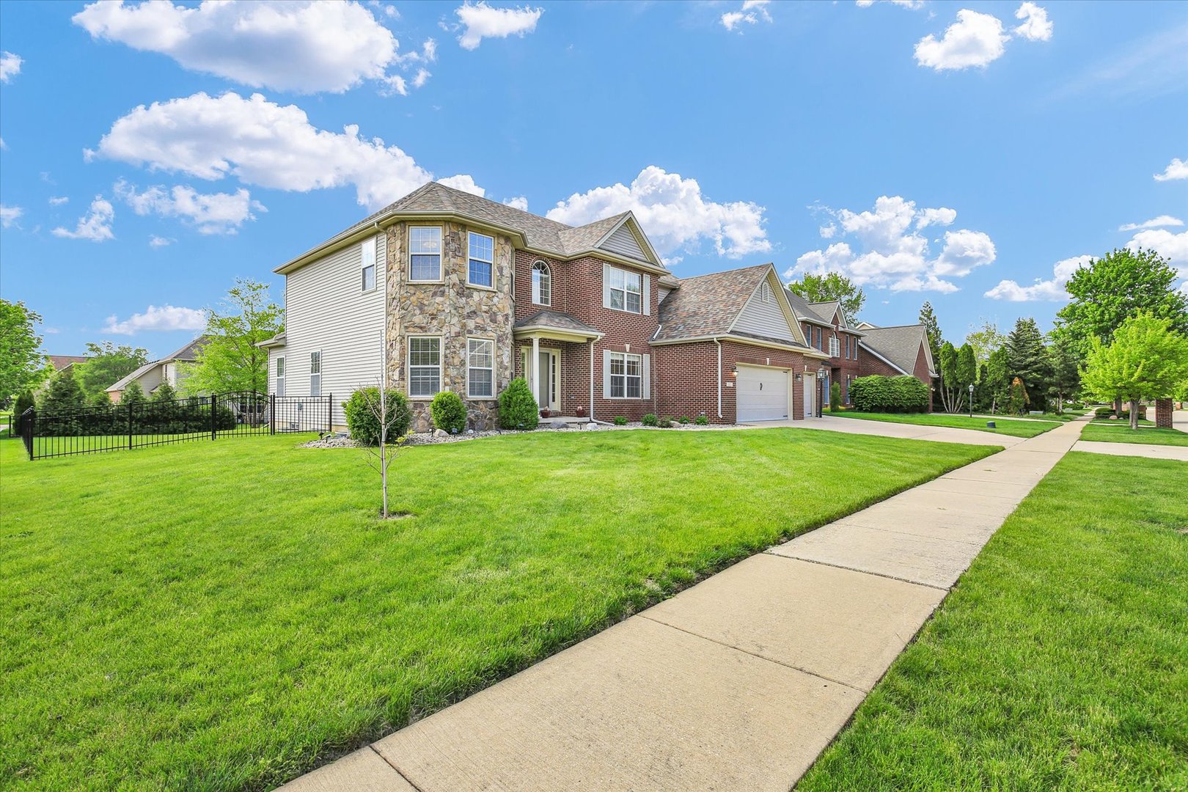
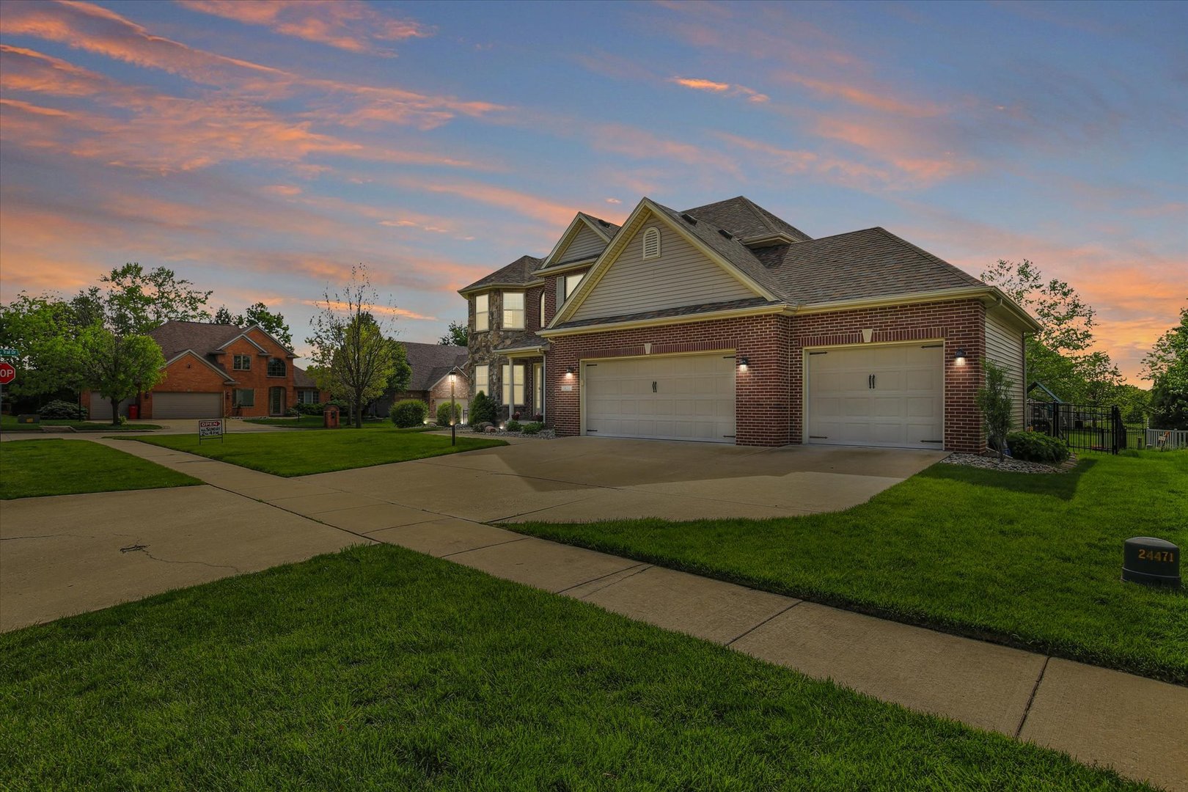
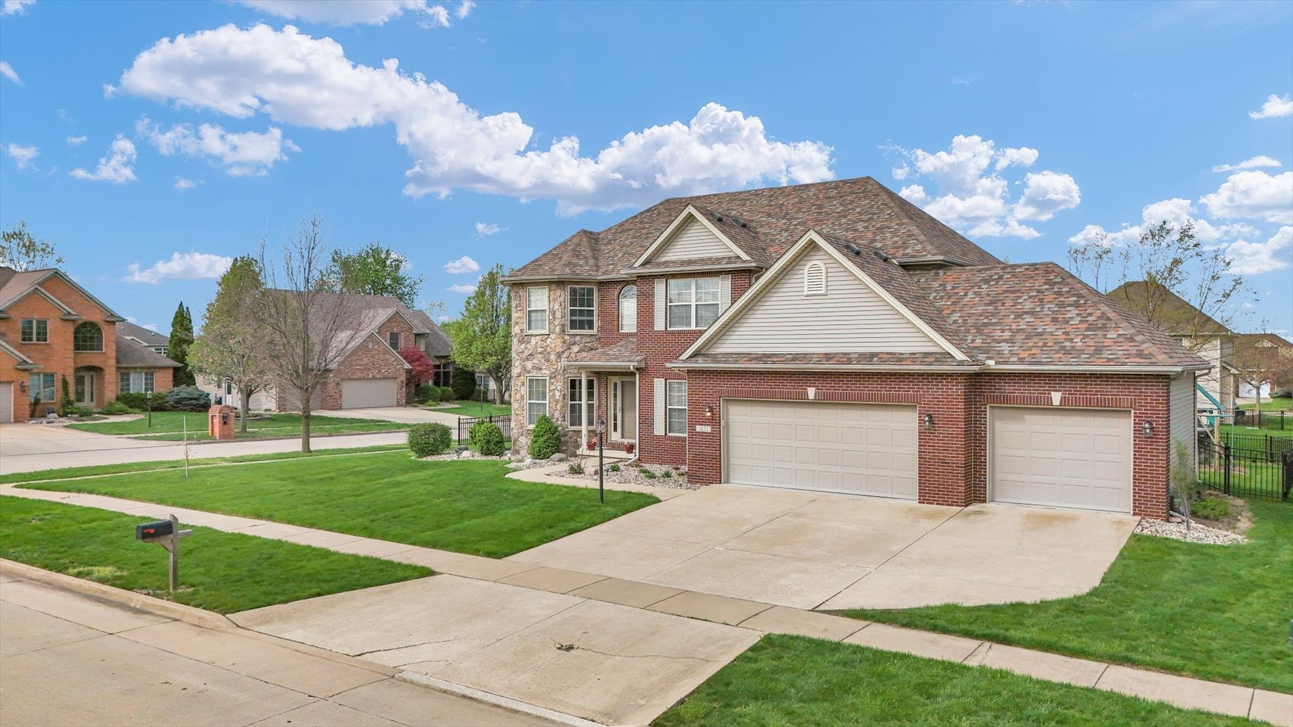
$2,687Updated two-story home situated in the well-established Trails Edge subdivision on a desirable corner lot, offering exceptional space, comfort, and versatility. Featuring four generously sized bedrooms all located on the upper level, this home provides both privacy and functionality, along with 3.5 bathrooms including a convenient half bath on the main floor. The main level is designed for both entertaining and everyday living, showcasing a dedicated dining room, welcoming living room, and a private office space ideal for working from home, along with a well-appointed pantry and laundry area. The finished basement expands the living space and is perfect for entertaining, complete with a wet bar and two additional flex rooms that can serve as a gym, hobby room, guest space, or playroom. Thoughtfully enhanced with numerous updates, the home features a new roof, several new windows, and a high-efficiency HVAC system, along with hardwood flooring on the main level, new carpet throughout, granite countertops, and fresh interior paint including the garage. Additional upgrades include a stylish backsplash, updated light fixtures on the main level, remote-controlled fans and lighting in all four upstairs bedrooms, new sink faucets in two second-floor bathrooms, and a glass shower door along with updated tub fixtures in the shared upstairs bath. The primary bathroom includes a Toto automatic bidet, and the powder room has been recently updated. The home also includes a Samsung washer and dryer, Samsung refrigerator, and a newly installed microwave. Outdoor features include professionally redesigned landscaping by Pride Outdoors with tree removal for improved safety and natural light, ongoing professional lawn maintenance, a professionally installed aluminum fence with gates, and a premium Lifetime Deluxe swing set-creating an ideal space for relaxation and recreation. The garage is upgraded with epoxy flooring and an organized storage system. Recent 2025-2026 improvements, combined with ongoing updates over the recent years, enhance the home with modern finishes and thoughtful upgrades, making it truly move-in ready. Combining extensive updates, flexible living spaces, and a prime corner-lot location, this home offers the perfect blend of style, comfort, and functionality. The property has been recently pre-inspected, with very little to do for the new owners!
| 3 weeks ago | Listing updated with changes from the MLS® | |
| 3 weeks ago | Status changed to Active | |
| a month ago | Listing first seen on site |

Based on information submitted to the MLS GRID as of 2026-05-25 06:42 PM UTC. All data is obtained from various sources and may not have been verified by broker or MLS GRID. Supplied Open House Information is subject to change without notice. All information should be independently reviewed and verified for accuracy. Properties may or may not be listed by the office/agent presenting the information.
Last checked: 2026-05-25 06:42 PM UTC
MRED DMCA Copyright Information Copyright © 2026 Midwest Real Estate Data LLC. All rights reserved.
Did you know? You can invite friends and family to your search. They can join your search, rate and discuss listings with you.