
Save
Ask
Tour
Hide
$1,850
42 Days On Site
229 Steeplechase Circle 1Bourbonnais, IL 60914
For Rent|Residential Lease|Active
2
Beds
2
Total Baths
2
Full Baths
1,126
SqFt
$2
/SqFt
1998
Built
County:
Kankakee
Listing Courtesy of MRED as distributed by MLS Grid of McColly Bennett Real Estate
Save
Ask
Tour
Hide
Mortgage Calculator
Monthly Payment (Est.)
$8Calculator powered by Showcase IDX, a Constellation1 Company. Copyright ©2026 Information is deemed reliable but not guaranteed.
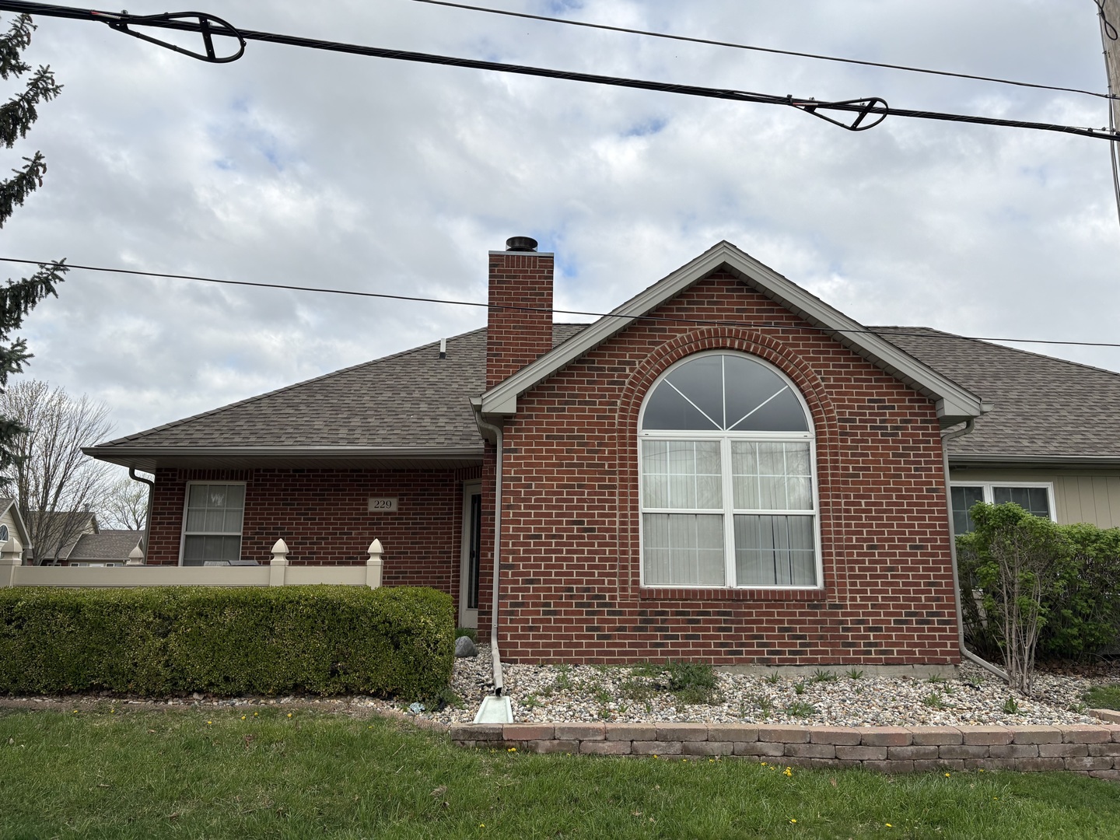
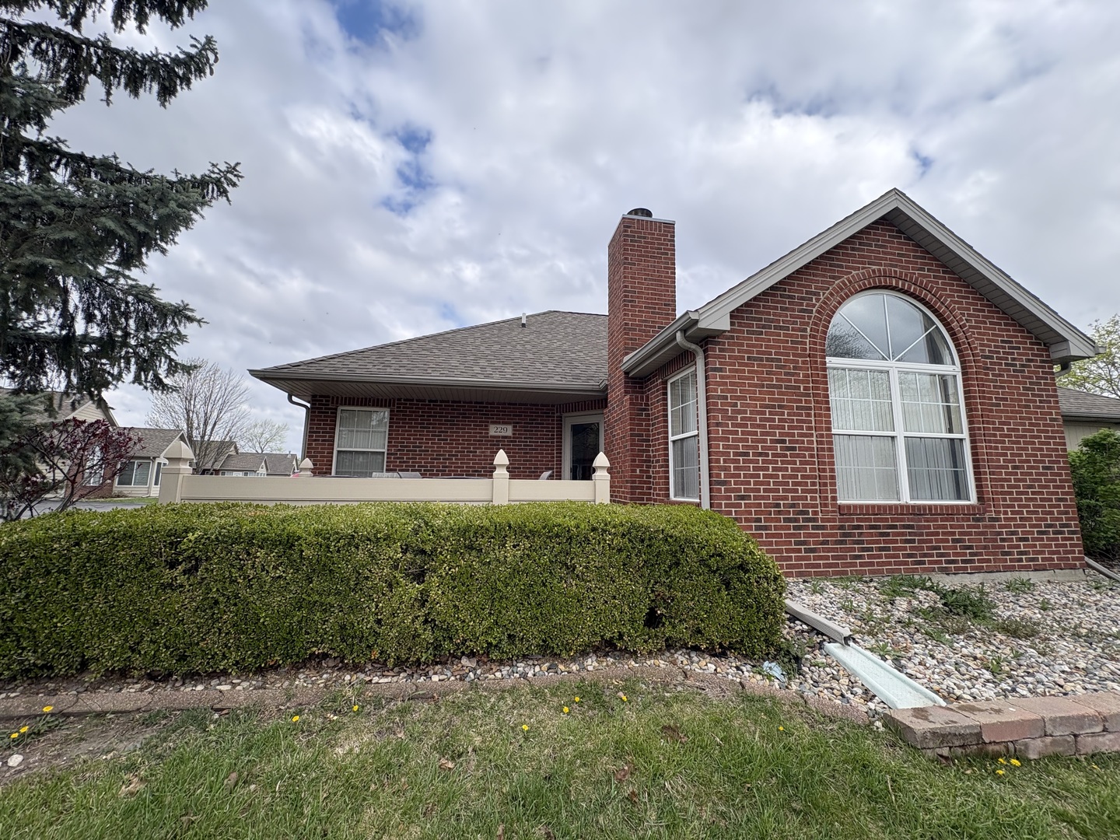
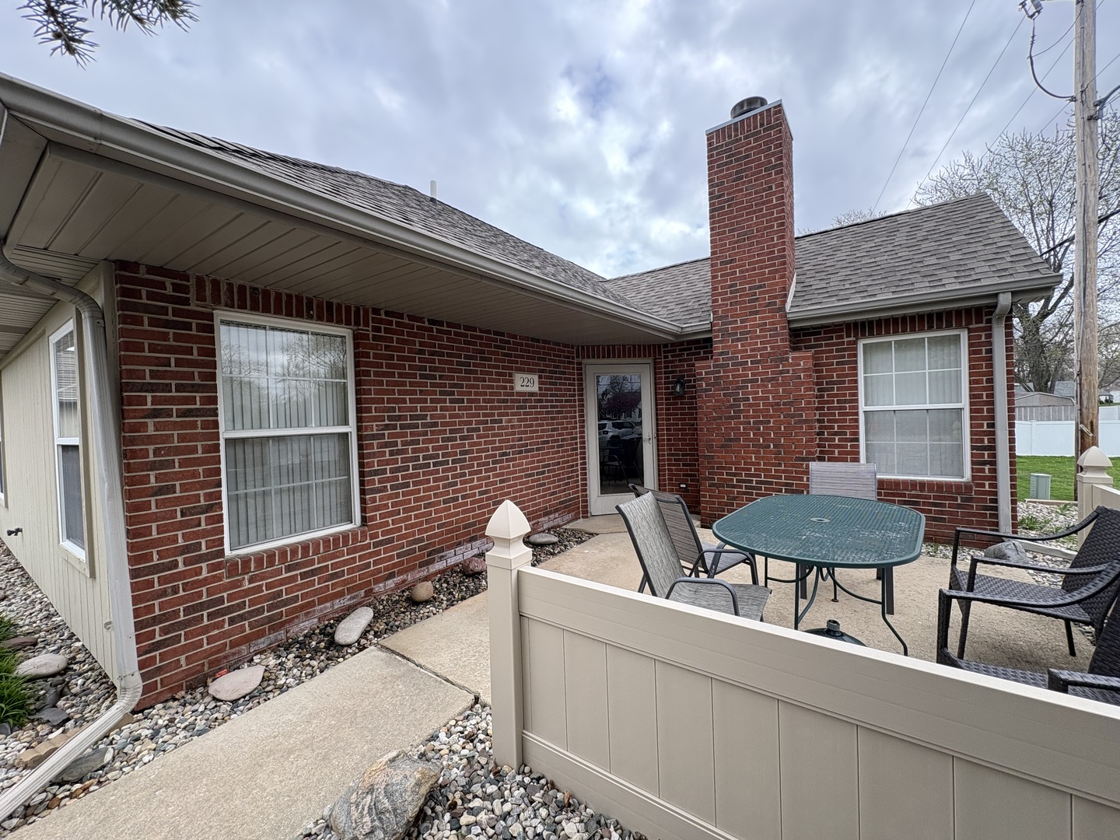
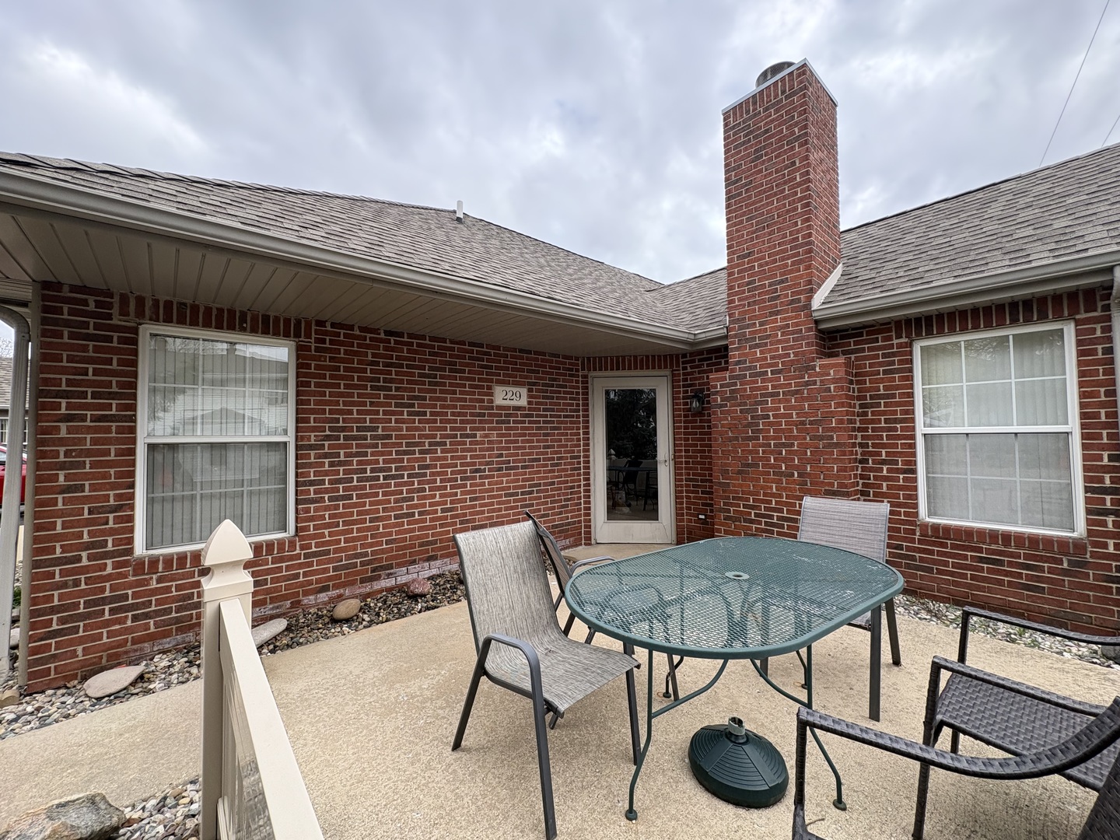
Available June 1st, 55+ community, Location! Location! This beautiful ranch style condo offers convenience and affordability, with 2 bedrooms, 2 full bath, Master suite with own bath and walk in closet, beautiful large kitchen with pull out shelves and all appliances included in a great Bourbonnais location that offers carefree living, with owners responsible for grass cutting and snow removal makes this gem a great place to live. Credit score 700+ and verified income 3x rent amount. Restricted pet policy with additional rent and deposit. Owner requires Security deposit and last month rent when signing the lease. Credit and background check, serious inquires only please. Call today for your private showing, pictures coming soon.
Save
Ask
Tour
Hide
Listing Snapshot
Price
$1,850
Days On Site
42 Days
Bedrooms
2
Inside Area (SqFt)
1,126 sqft
Total Baths
2
Full Baths
2
Partial Baths
N/A
Lot Size
N/A
Year Built
1998
MLS® Number
12617173
Status
Active
Property Tax
N/A
HOA/Condo/Coop Fees
N/A
Sq Ft Source
N/A
Friends & Family
Recent Activity
| 3 days ago | Listing updated with changes from the MLS® | |
| a month ago | Status changed to Active | |
| a month ago | Listing first seen on site |
General Features
Attached Garage
Yes
Available on
2026-06-01
Garage
Yes
Garage Spaces
1
Number Of Stories
1
Parking
AsphaltGarage Door OpenerAttachedGarage
Parking Spaces
1
Pets
Number LimitSize Limit
Sewer
Public Sewer
Utilities
Cable Available
Water Source
Public
Interior Features
Basement
None
Cooling
Ceiling Fan(s)Central Air
Fireplace
Yes
Fireplace Features
Gas Log
Fireplaces
1
Furnished
Unfurnished
Heating
Natural GasForced Air
Bedroom 2
Dimensions - 11X12Level - Main
Bedroom 3
Bedroom 4
Dining Room
Family Room
Kitchen
Dimensions - 14X10Level - Main
Laundry
Living Room
Dimensions - 28X13Level - Main
Master Bedroom
Dimensions - 14X12Level - Main
Save
Ask
Tour
Hide
Exterior Features
Construction Details
Brick
Community Features
MLS Area
Bourbonnais
School District
307
Township
Bourbonnais
Schools
School District
307
Elementary School
Unknown
Middle School
Unknown
High School
Unknown
Listing Courtesy of MRED as distributed by MLS Grid of McColly Bennett Real Estate

Based on information submitted to the MLS GRID as of 2026-05-25 12:52 PM UTC. All data is obtained from various sources and may not have been verified by broker or MLS GRID. Supplied Open House Information is subject to change without notice. All information should be independently reviewed and verified for accuracy. Properties may or may not be listed by the office/agent presenting the information.
Last checked: 2026-05-25 12:52 PM UTC
MRED DMCA Copyright Information Copyright © 2026 Midwest Real Estate Data LLC. All rights reserved.
Based on information submitted to the MLS GRID as of 2026-05-25 12:52 PM UTC. All data is obtained from various sources and may not have been verified by broker or MLS GRID. Supplied Open House Information is subject to change without notice. All information should be independently reviewed and verified for accuracy. Properties may or may not be listed by the office/agent presenting the information.
Last checked: 2026-05-25 12:52 PM UTC
MRED DMCA Copyright Information Copyright © 2026 Midwest Real Estate Data LLC. All rights reserved.
Neighborhood & Commute
Source: Walkscore
Disclosure: Community information and market data powered by Constellation Data Labs. Information is deemed reliable but not guaranteed.
Save
Ask
Tour
Hide