
1523 W Ardmore AvenueChicago, IL 60660
Mortgage Calculator
Monthly Payment (Est.)
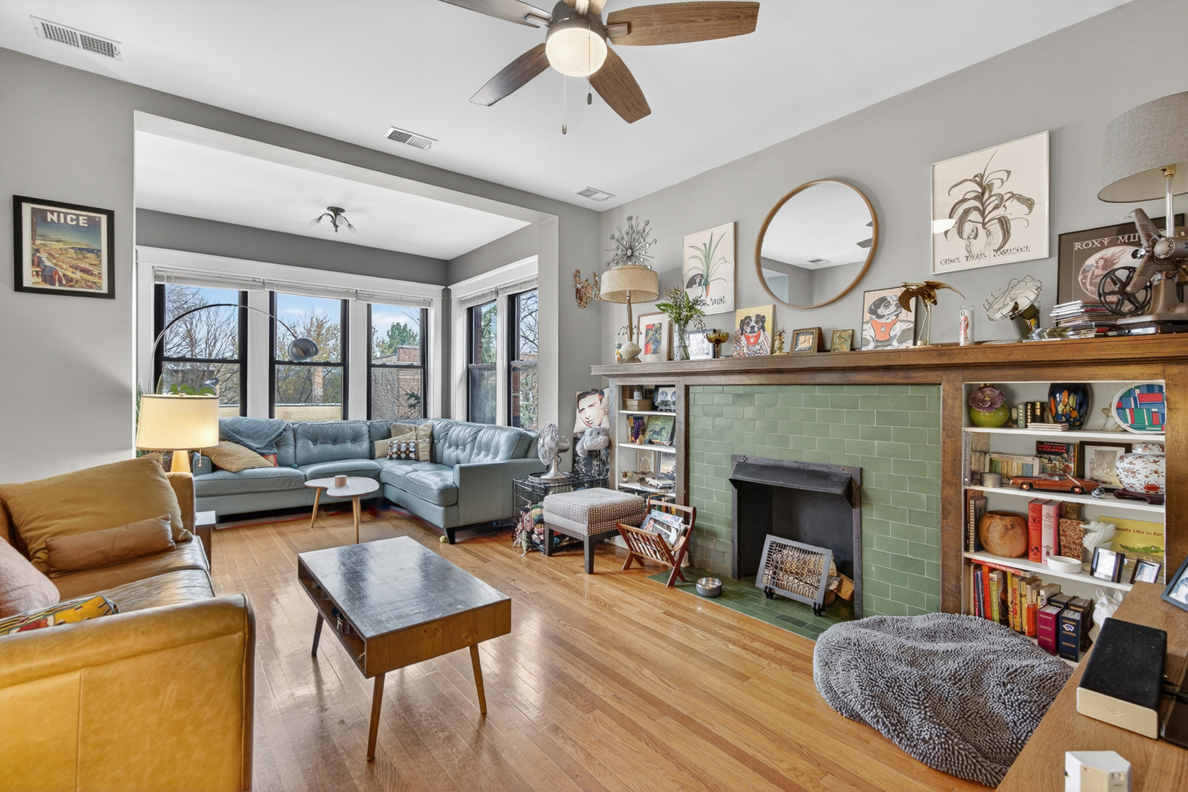
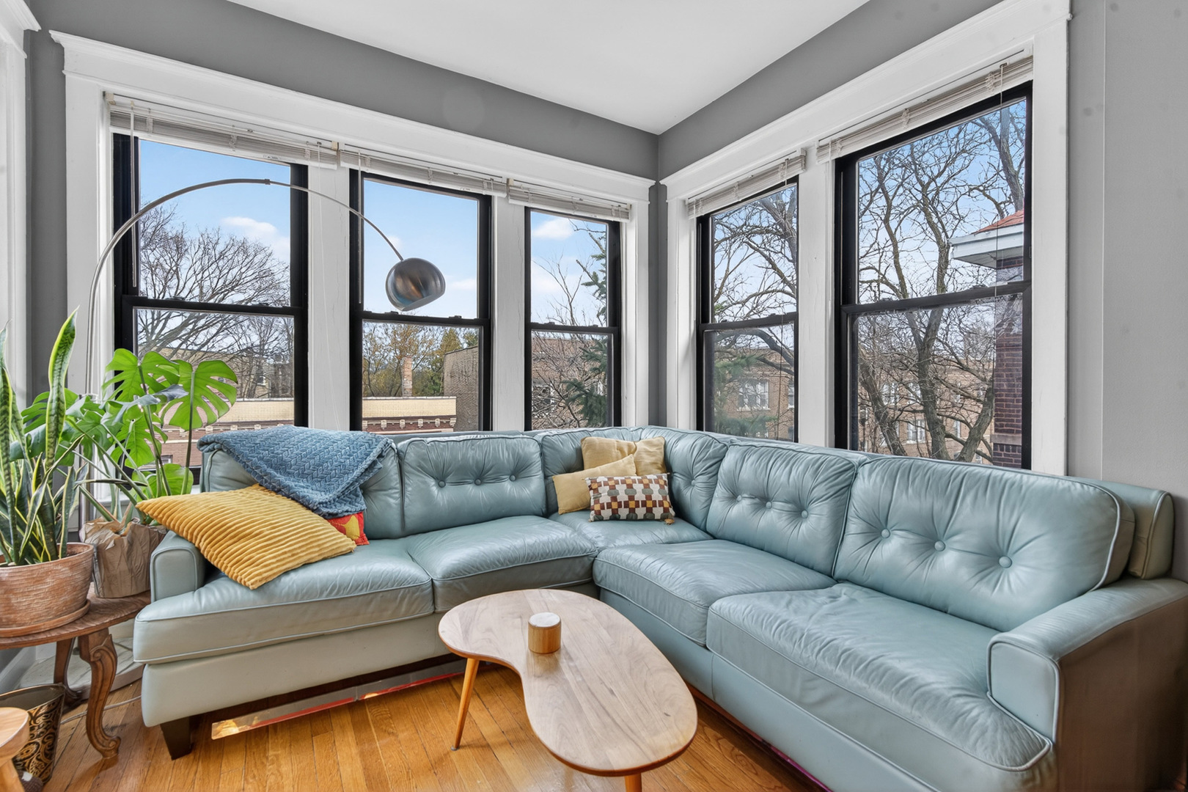
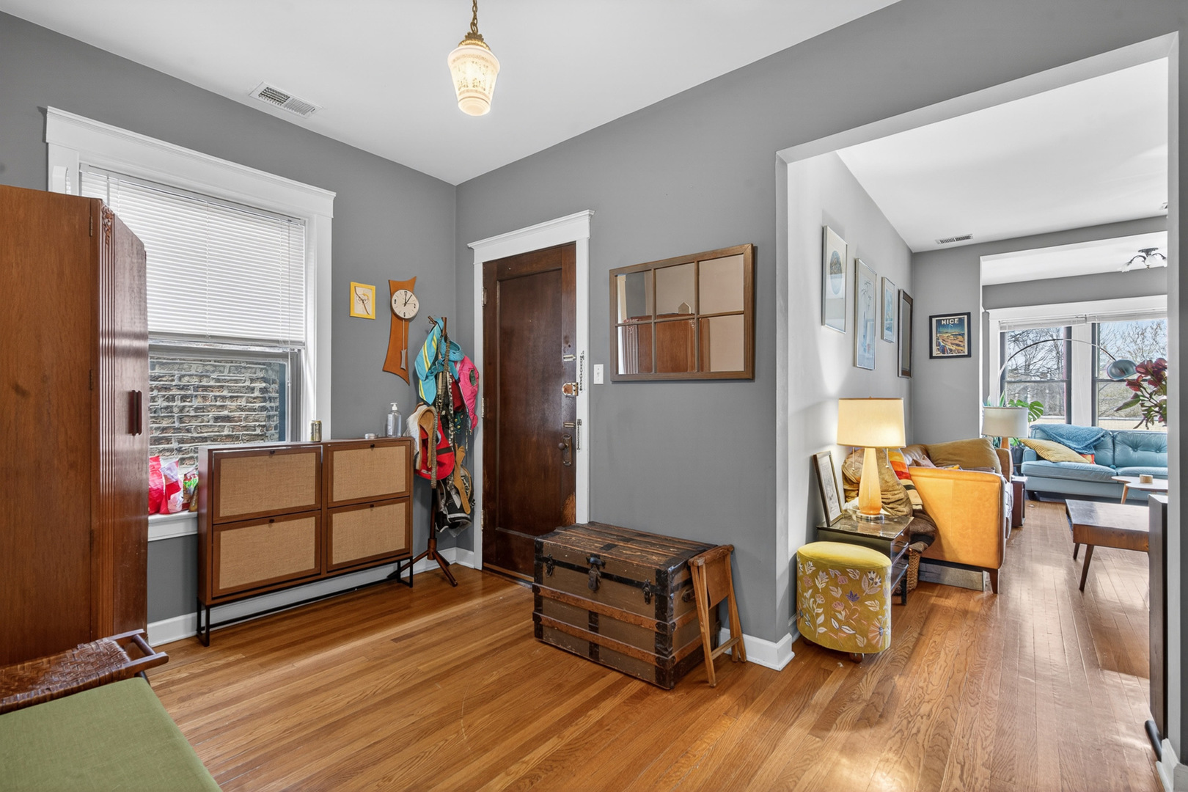
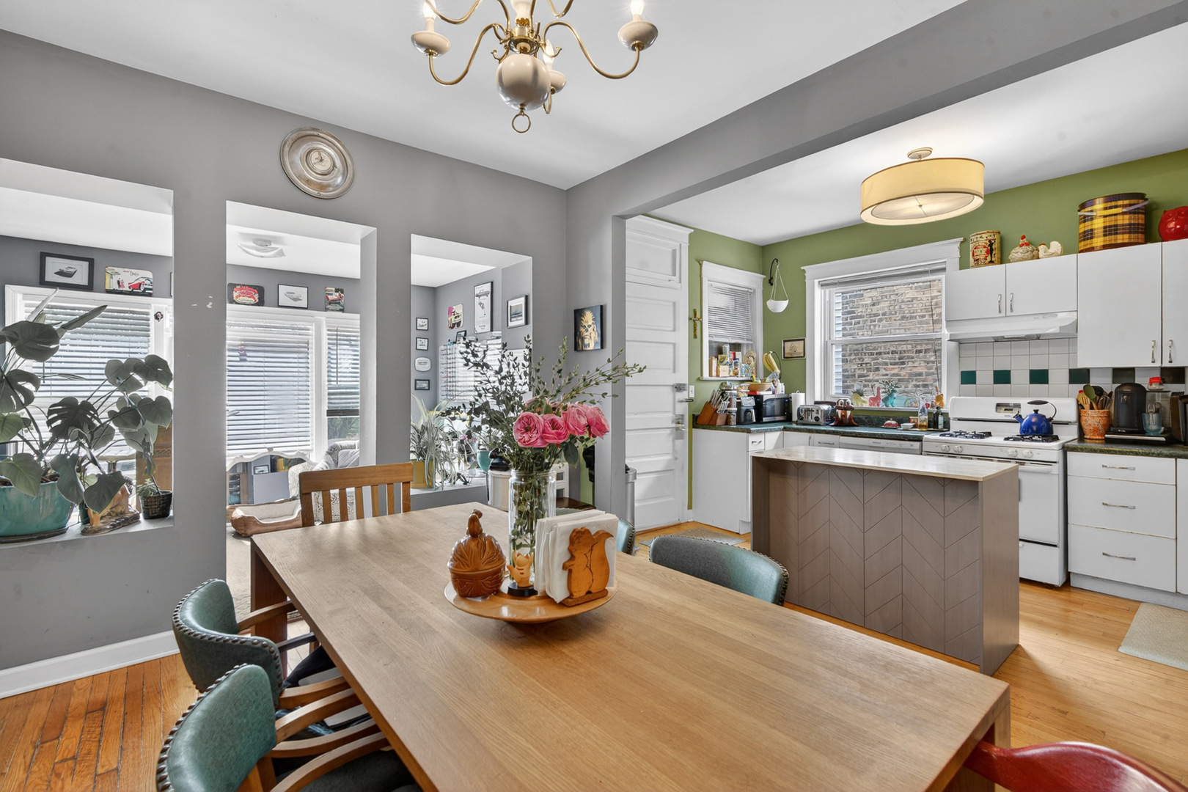
$5,470Updated legal brick 3-flat in prime location with modern amenities and vintage accents. All three units have 2 bedrooms and 1 bathroom and feature a spacious layout with a large foyer, living room with gas fireplace and sunroom, open concept kitchen and dining room and back sun room off of the dining room. All units are equipped with central heat and air, and have been thoughtfully updated over the years with major improvements already completed. Unit 1 has a new range (2023) and new furnace & AC condenser (2022). Unit 2 has a new furnace & AC condenser (2022). Unit 3 features a new furnace (2021) and new dishwasher (2025). The finished basement includes a kitchen, two bedrooms and an updated bathroom (2020) along with a common laundry room with newer washer & dryer (2020) & additional storage space. Outside there is a large shared backyard with paver patio and a deck on the second floor. A detached 3 car garage provides the potential for additional income. Building updates include silver coating of building and garage roof (2024), new water heater (2024), deck rebuilt (2024), and tuckpointing (2019). Ideally located just off Clark Street, this property is blocks from Andersonville's vibrant dining, shopping, and nightlife, with easy access to public transportation, including the Peterson Metra, Thorndale Red Line and Clark bus. A truly turn-key property in one of Chicago's most desirable neighborhoods!
| 4 weeks ago | Listing updated with changes from the MLS® | |
| 4 weeks ago | Status changed to Active Under Contract | |
| a month ago | Price changed to $1,199,000 | |
| a month ago | Listing first seen on site |

Based on information submitted to the MLS GRID as of 2026-05-27 05:17 AM UTC. All data is obtained from various sources and may not have been verified by broker or MLS GRID. Supplied Open House Information is subject to change without notice. All information should be independently reviewed and verified for accuracy. Properties may or may not be listed by the office/agent presenting the information.
Last checked: 2026-05-27 05:17 AM UTC
MRED DMCA Copyright Information Copyright © 2026 Midwest Real Estate Data LLC. All rights reserved.