O'Neil Property Group
Save
Ask
Tour
Hide
Share
$460,000
46 Days On Site

11400 S Churchill Drive
Plainfield, IL 60585

For Sale|Single Family Residence|Active Under Contract
3
Beds
3
Total Baths
2
Full Baths
1
Partial Bath
1,728
SqFt
$266
/SqFt
1998
Built
Subdivision:
Champion Creek
County:
Will
Listing Courtesy of MRED as distributed by MLS Grid of Keller Williams Inspire - Geneva
11400 S Churchill Drive11400 S Churchill Drive11400 S Churchill Drive11400 S Churchill Drive
Save
Ask
Tour
Hide
Share

Mortgage Calculator

Monthly Payment (Est.)

$2,099
Calculator powered by Showcase IDX, a Constellation1 Company. Copyright ©2026 Information is deemed reliable but not guaranteed.

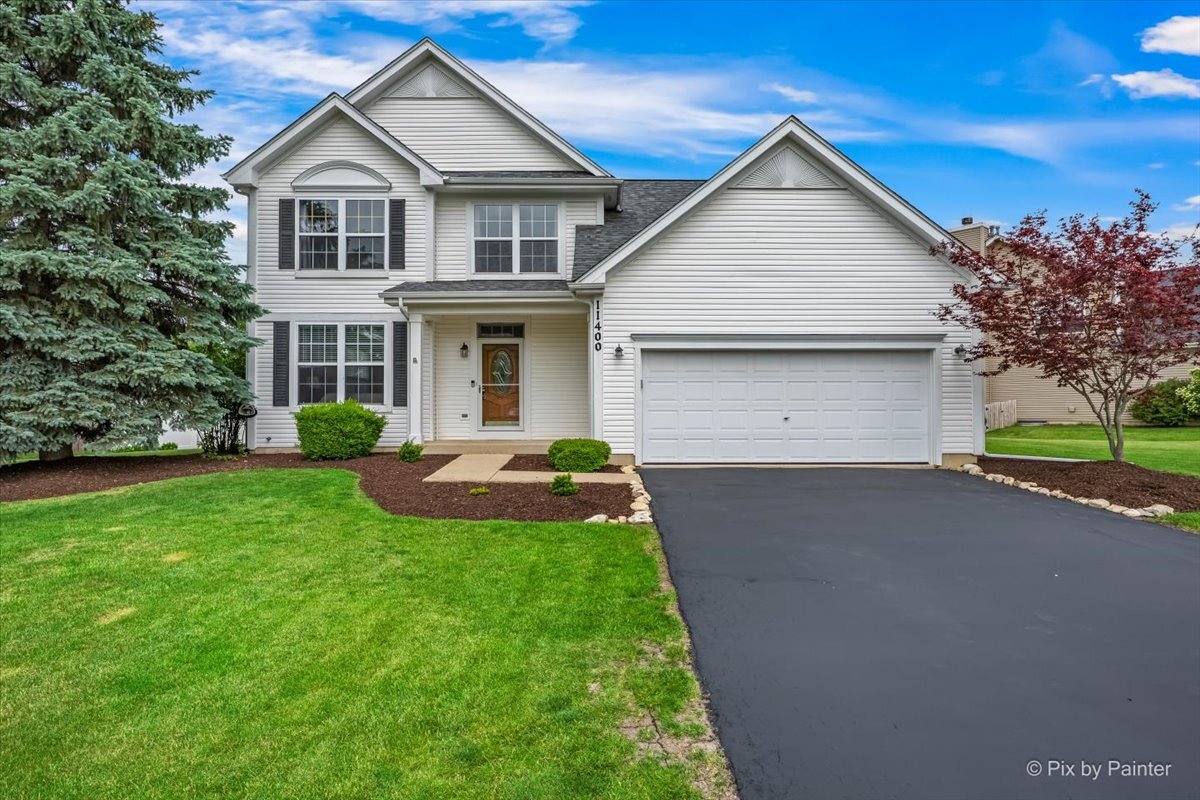
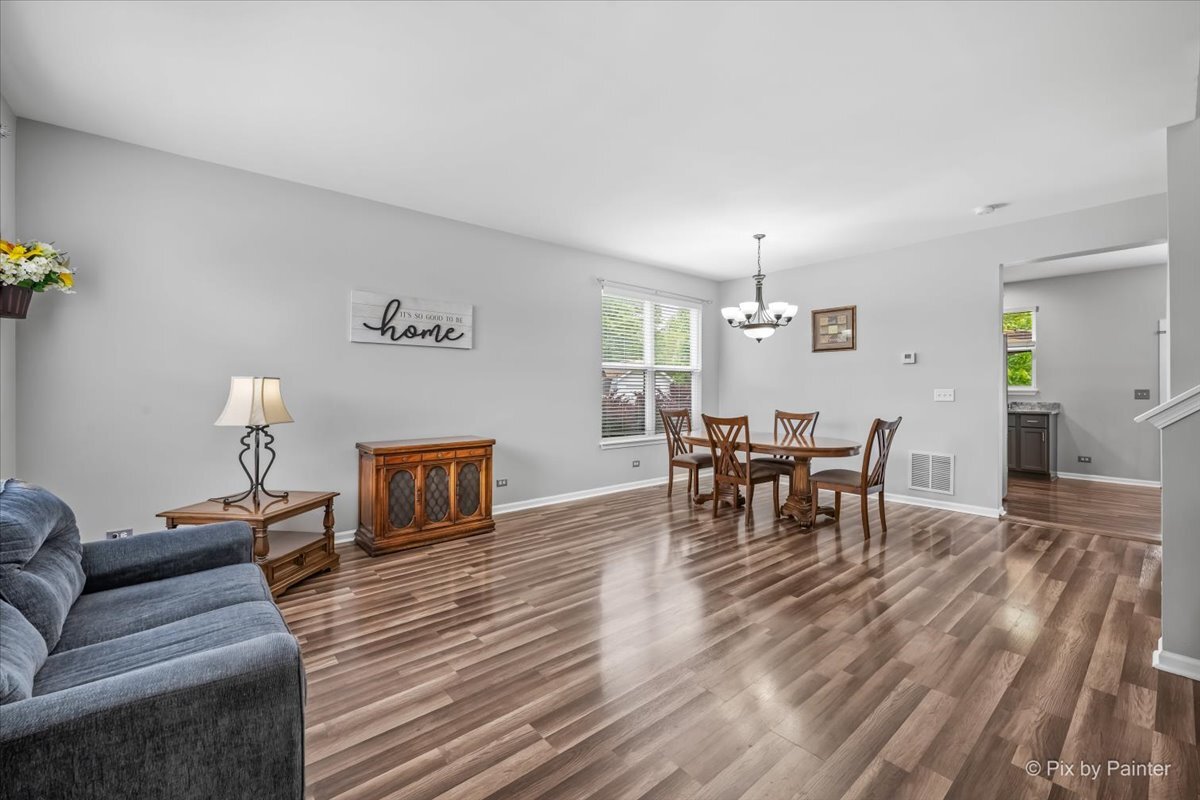
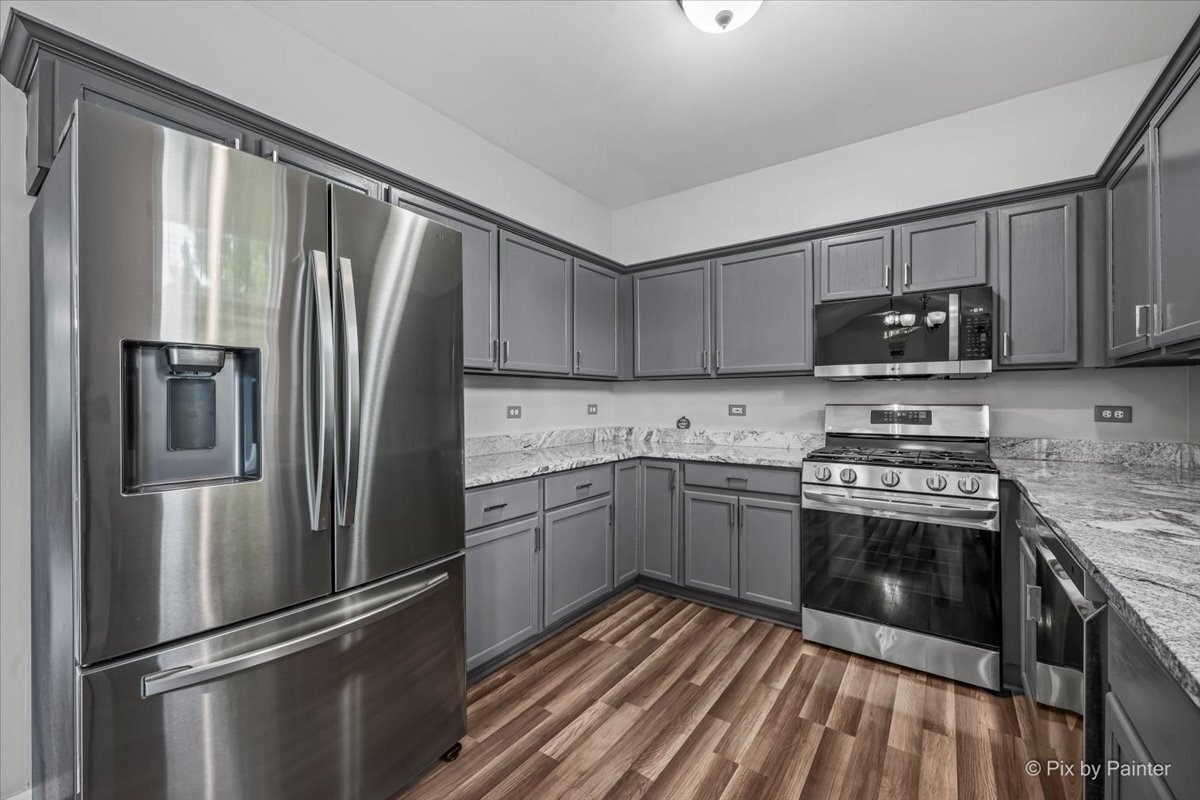
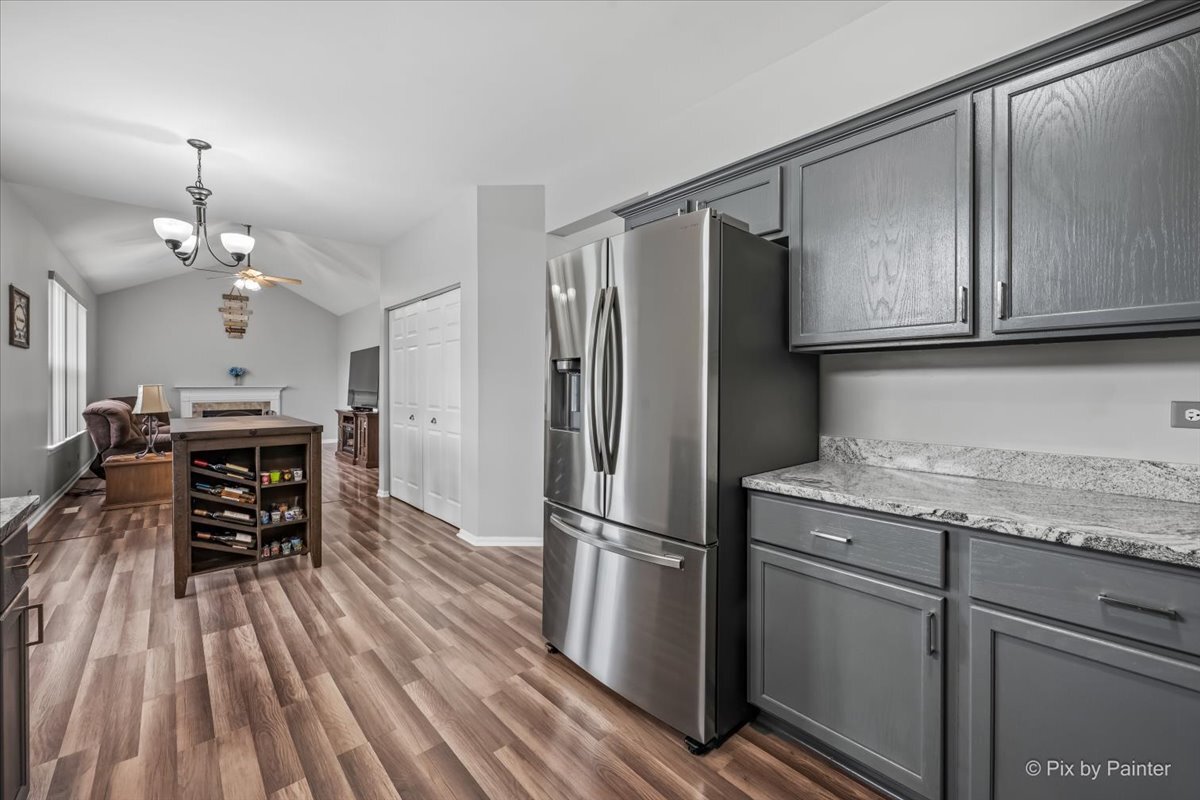
This spotless gem in Champion Creeks shines with pride of ownership and is ready for new memories. Located on an oversized lot this home offers a nice open floorplan with vaulted ceilings, modern colors, a cozy fireplace, and sunlit rooms. The recently remodeled eat-in kitchen with granite counters and all-new stainless steel appliances anchors the home and make it your gathering place. The spacious primary suite has a vaulted ceiling and a private primary bath with duel vanity, and a large walk in closet. Large family room and formal living and dining rooms. Remodeled hall bath 2022. Step out to the serene backyard retreat with a brick paver patio and pergola. Fully fenced in with 6 ft white PVC privacy fence. Flexible space in the finished basement-office can flex to a 4th bedroom/office and also featuring a spacious recreation/movie area. Key updates for peace of mind: Roof 7/2017; HVAC 9/2018 w/ transferable 10-yr warranty; interior paint 2020; laminated flooring 2022; All new fans in bedrooms and FR 2022; new carpeting 2022; Ring doorbell; Chamberlain Garage Power Station; Kitchen remodel with all new SS appliances 2022; finished basement; climate-controlled crawl space. Prime location: minutes to train, highways, shopping, dining, golf, and downtown Plainfield; easy I-55 access; in Plainfield 202 SD; walking distance to elementary and Champion Park. Move in ready, however, looking for an early to mid August closing or lease back.

Save
Ask
Tour
Hide
Share
Listing Snapshot
Price 
$460,000
Days On Site 
46 Days
Bedrooms 
3
Inside Area (SqFt) 
1,728 sqft
Total Baths 
3
Full Baths 
2
Partial Baths 
1
Lot Size 
0.28 Acres
Year Built 
1998
MLS® Number 
12617585
Status 
Active Under Contract
Property Tax 
$8,466
HOA/Condo/Coop Fees 
$17.5 monthly
Sq Ft Source 
Assessor
Friends & Family
Recent Activity
17 hours agoListing updated with changes from the MLS®
17 hours agoStatus changed to Active Under Contract
2 months agoListing first seen on site
General Features
Acres 
0.28
Attached Garage 
Yes
Direction Faces 
East
Garage 
Yes
Garage Spaces 
2
Parking 
AsphaltGarage Door OpenerAttachedGarage
Parking Spaces 
2
Property Sub Type 
Single Family Residence
Sewer 
Public Sewer
SqFt Below 
963
Style 
Traditional
Interior Features
Appliances 
RangeMicrowaveDishwasherRefrigeratorWasherDryerDisposal
Basement 
Sump PumpFinishedCrawl SpacePartial
Cooling 
Central Air
Fireplace 
Yes
Fireplace Features 
Family RoomGas Starter
Fireplaces 
1
Flooring 
Laminate
Heating 
Natural GasForced Air
Interior 
Cathedral Ceiling(s)Dry BarBuilt-in FeaturesWalk-In Closet(s)Open FloorplanGranite Counters
Laundry Features 
Main LevelGas Dryer HookupIn Unit
Window Features 
Drapes
Bar/Entertainment 
Dimensions - 11X12Level - Basement
Bedroom 2 
Dimensions - 12X11Level - Second
Bedroom 3 
Dimensions - 12X11Level - Second
Bedroom 4 
Dimensions - 10X14Level - Basement
Dining Room 
Dimensions - 13X8Level - Main
Family Room 
Dimensions - 12X20Level - Main
Kitchen 
Dimensions - 10X23Level - MainDescription - Eating Area-Table Space,Pantry-Closet,Granite Counters,Updated Kitchen
Laundry 
Dimensions - 6X9Level - Main
Living Room 
Dimensions - 13X16Level - Main
Master Bedroom 
Dimensions - 12X16Level - Second
Recreation Room 
Dimensions - 18X19Level - Basement
Save
Ask
Tour
Hide
Share
Exterior Features
Construction Details 
Vinyl Siding
Patio And Porch 
Patio
Windows/Doors 
Drapes
Community Features
Association Dues 
210
Community Features 
ParkCurbsSidewalksStreet Lights
HOA Fee Frequency 
Annually
MLS Area 
Plainfield
School District 
Plainfield North High School
Township 
Plainfield
Schools
School District
Plainfield North High School
Elementary School
Freedom Elementary School
Middle School
Heritage Grove Middle School
High School
Plainfield North High School
Listing Courtesy of MRED as distributed by MLS Grid of Keller Williams Inspire - Geneva


Based on information submitted to the MLS GRID as of 2026-05-30 09:33 AM UTC. All data is obtained from various sources and may not have been verified by broker or MLS GRID. Supplied Open House Information is subject to change without notice. All information should be independently reviewed and verified for accuracy. Properties may or may not be listed by the office/agent presenting the information.
Last checked: 2026-05-30 09:33 AM UTC
MRED DMCA Copyright Information Copyright © 2026 Midwest Real Estate Data LLC. All rights reserved.

Neighborhood & Commute
Source: Walkscore
Disclosure: Community information and market data powered by Constellation Data Labs. Information is deemed reliable but not guaranteed.
Save
Ask
Tour
Hide
Share