
9726 S La Salle StreetChicago, IL 60628
Mortgage Calculator
Monthly Payment (Est.)
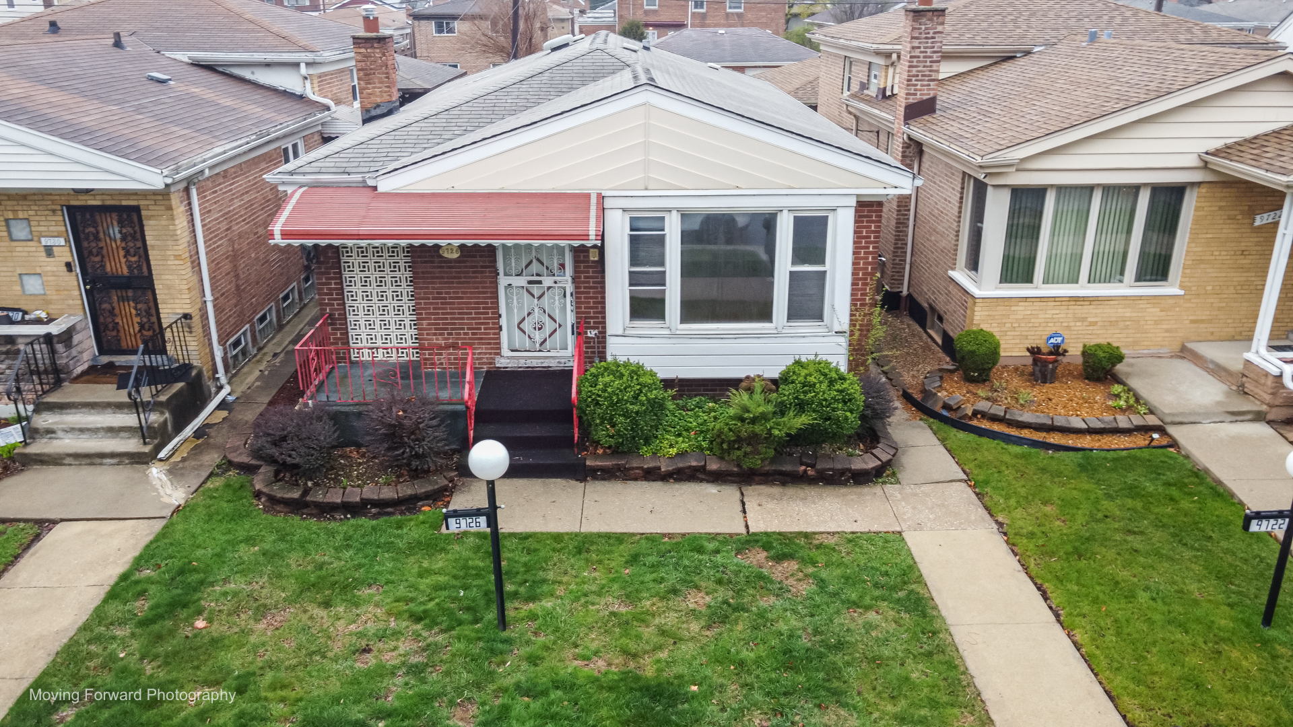
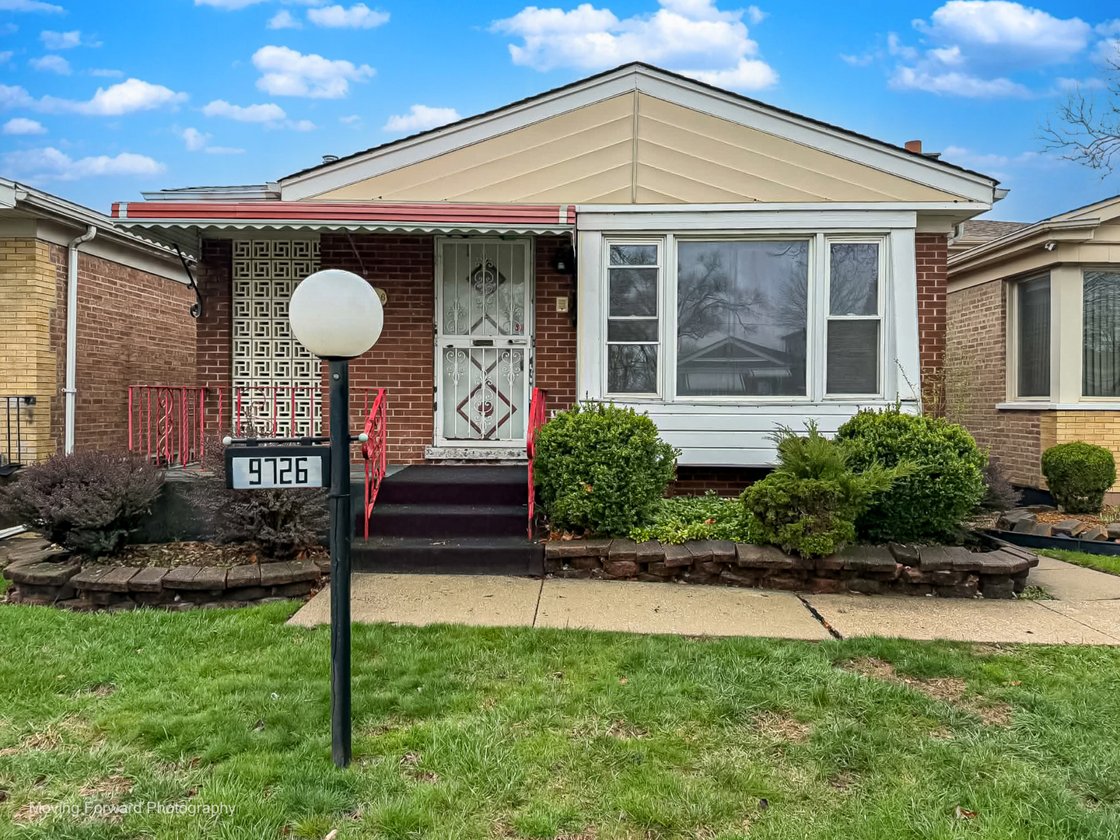
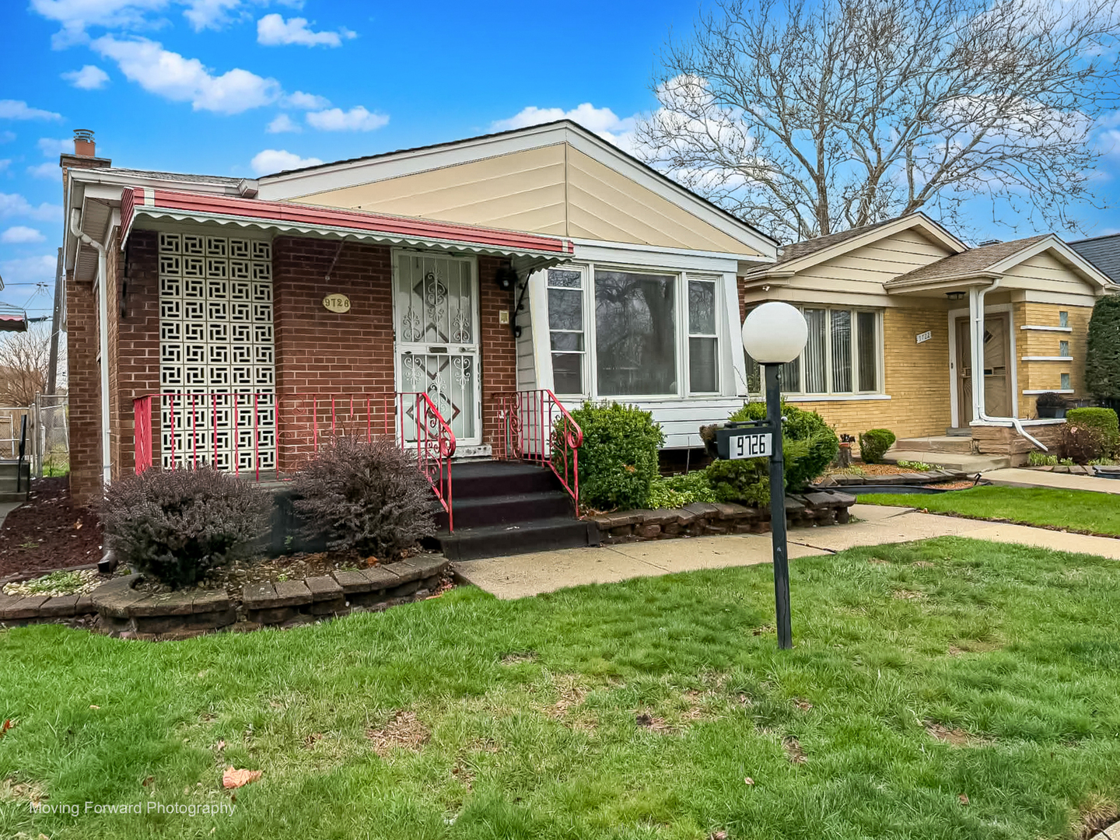
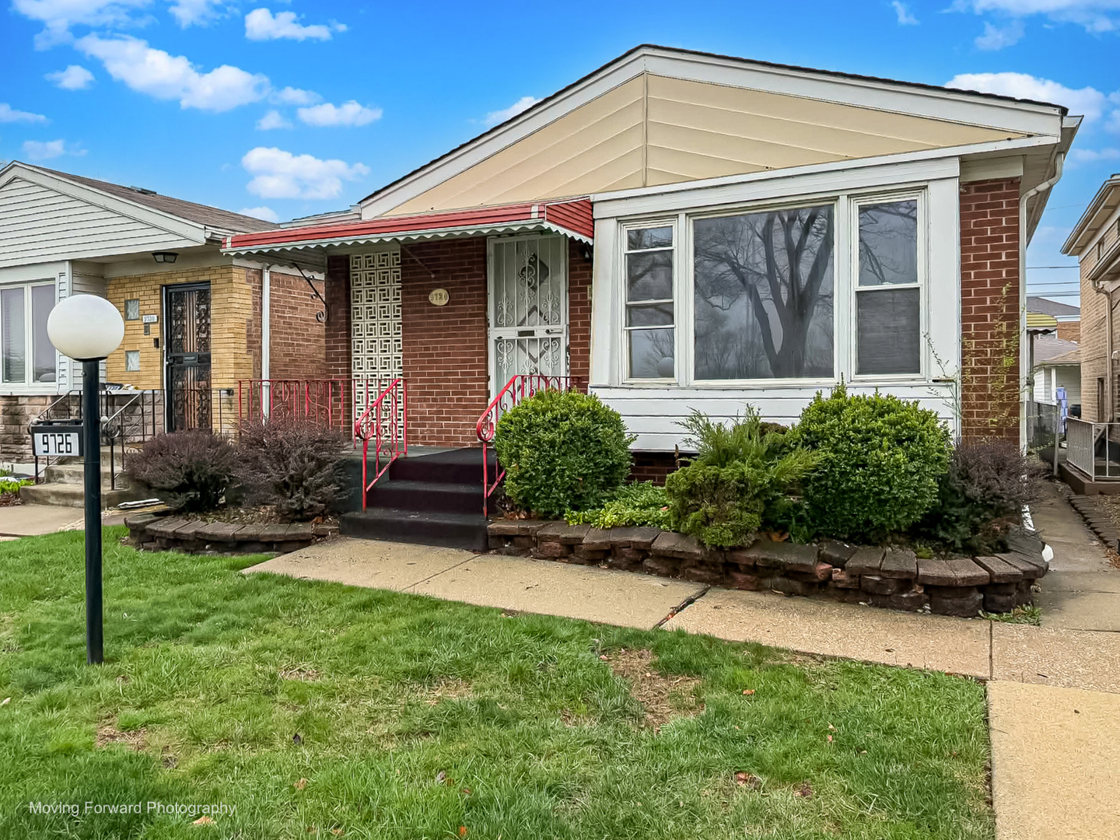
$780Price improved and opportunity is knocking! This classic brick ranch that's equal parts comfortable, functional, and now even more appealing with a recent price adjustment designed to put homeownership within reach. If you've been waiting for the right combination of space, location, and value-this may be the moment to make your move. With 3 bedrooms and 2 full baths, this home offers a layout that works for everyday living while leaving room for your personal touch. The main level features a bright and inviting living room along with well-sized bedrooms-simple, practical, and ready to make your own. Downstairs, the partially finished basement brings bonus space and a built-in bar just waiting for its next upgrade... wet bar, anyone? Whether you're thinking rec room, game day central, or creative hangout, this space is ready for fresh ideas. Step outside and enjoy a rear yard paired with a concrete patio-perfect for outdoor gatherings, grilling, or simply enjoying some fresh air. A 2-car garage adds convenience and extra storage to round things out. Situated in Chicago's Roseland community, you're near neighborhood favorites like Palmer Park and Abbott Park, offering green space, walking paths, and recreational opportunities. Everyday essentials, shopping, and dining can be found along nearby 95th Street and Michigan Avenue corridors. Commuting is made easier with access to CTA bus routes and the Metra Electric District, connecting you to downtown and beyond. With its solid layout, outdoor space, and flexible bonus areas, this home delivers value and potential at a newly improved price. Opportunities like this have a way of getting attention quickly-especially when they combine location, functionality, and room to make it your own. All that's missing? A new owner ready to start their next chapter... and maybe finally give that basement bar its well-deserved promotion.
| 2 weeks ago | Listing updated with changes from the MLS® | |
| 2 weeks ago | Status changed to Active | |
| 2 weeks ago | Price changed to $171,000 | |
| a month ago | Listing first seen on site |

Based on information submitted to the MLS GRID as of 2026-05-30 04:35 AM UTC. All data is obtained from various sources and may not have been verified by broker or MLS GRID. Supplied Open House Information is subject to change without notice. All information should be independently reviewed and verified for accuracy. Properties may or may not be listed by the office/agent presenting the information.
Last checked: 2026-05-30 04:35 AM UTC
MRED DMCA Copyright Information Copyright © 2026 Midwest Real Estate Data LLC. All rights reserved.