O'Neil Property Group
Save
Ask
Tour
Hide
Share
$469,900
42 Days On Site

562 Kathleen Street
Gilberts, IL 60136

For Sale|Single Family Residence|Active
3
Beds
2
Total Baths
2
Full Baths
2,200
SqFt
$214
/SqFt
1983
Built
Subdivision:
Dunhill Estates
County:
Kane
Listing Courtesy of MRED as distributed by MLS Grid of Premier Living Properties
562 Kathleen Street562 Kathleen Street562 Kathleen Street562 Kathleen Street
Save
Ask
Tour
Hide
Share

Mortgage Calculator

Monthly Payment (Est.)

$2,144
Calculator powered by Showcase IDX, a Constellation1 Company. Copyright ©2026 Information is deemed reliable but not guaranteed.

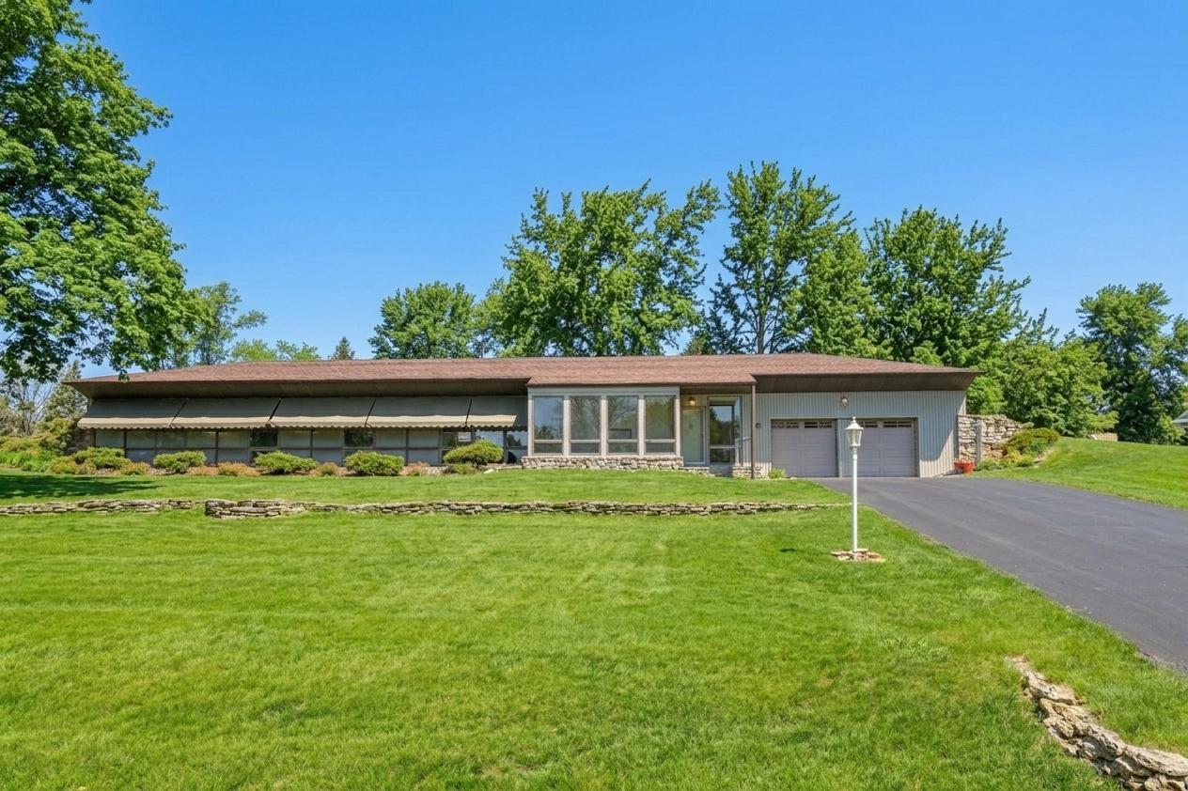
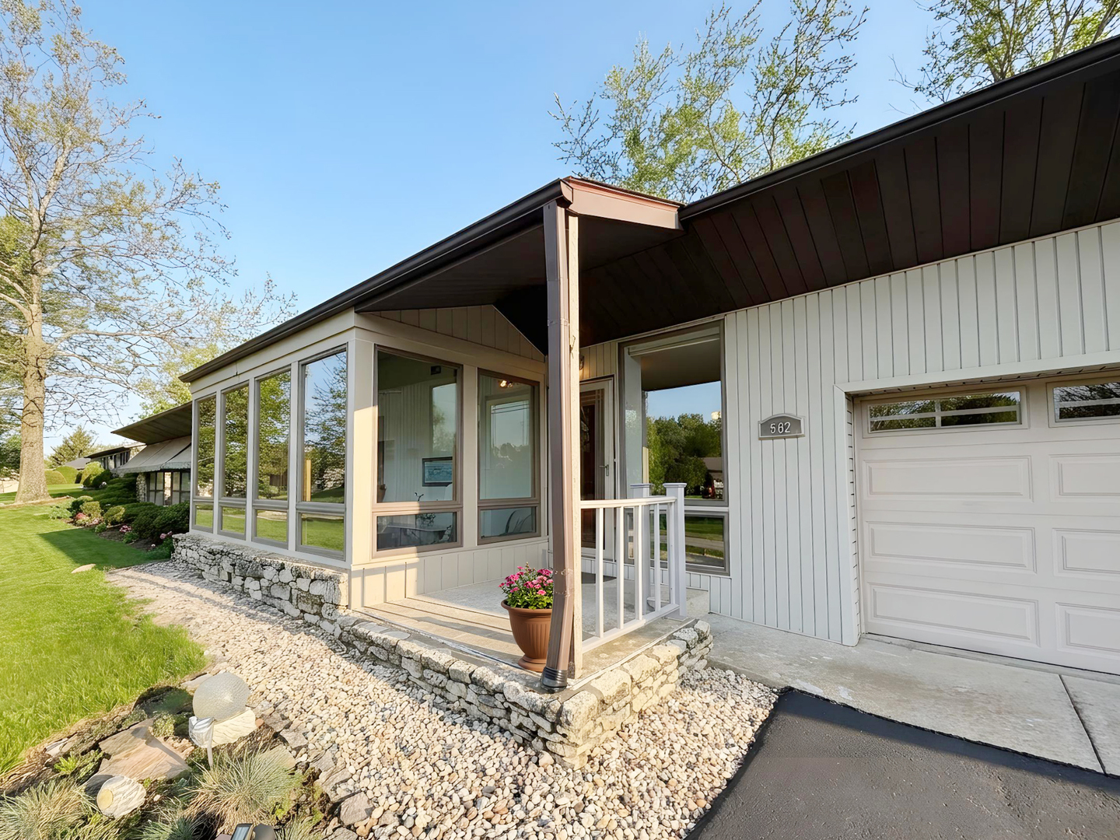
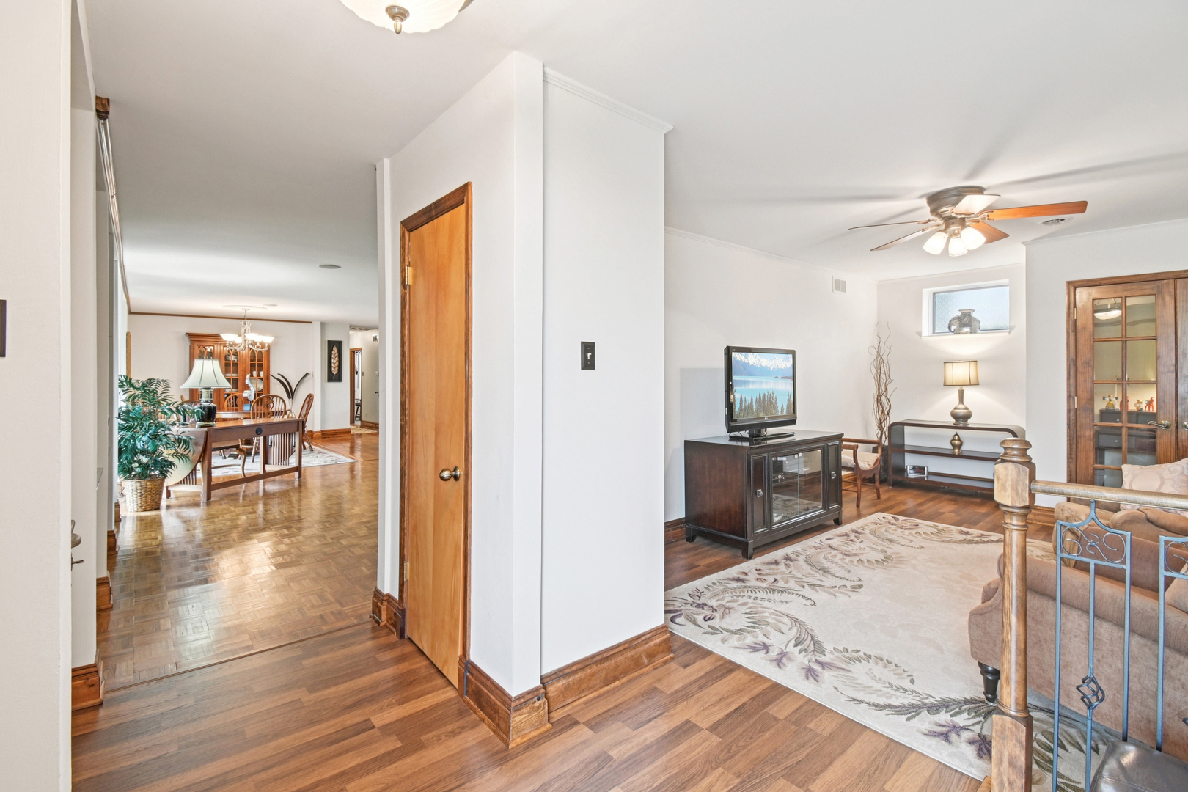
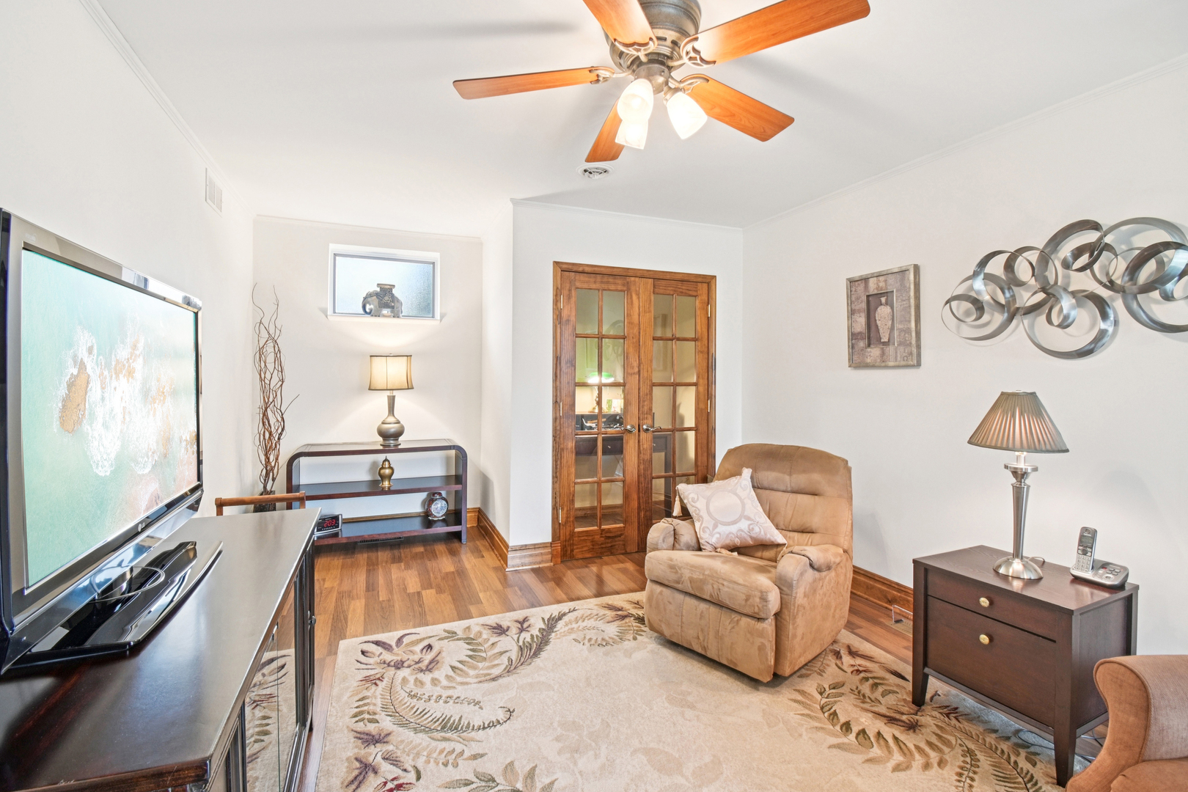
Fantastic sprawling ranch with over 2,200 square feet of beautifully designed living space on a private 1/2-acre+ lot! This exceptional home offers the best in one level living with an open great room concept featuring a spacious living room with fireplace, dining area, and expansive kitchen with abundant counter space, L shaped large center island with seating, and incredible storage. The stunning four-season room provides year-round enjoyment, while the separate family room with a closet offers additional flexible living space or great separation for a quiet home office location if needed. The primary suite features a private bath and his and her closets. Two additional bedrooms, a second full bath, and an oversized laundry/mud room with backyard access add to the home's thoughtful layout. Extensive storage throughout and an oversized attached two-car garage and shed make basement living unnecessary. Enjoy outdoor entertaining on the covered stone 20x10 patio. Located in desirable Gilberts near Tyrell Road and Big Timber, just minutes to the I-90 tollway, Metra, and the Randall Road shopping corridor. Beautifully maintained and ready for its next chapter as the owner of 24 years downsizes. A rare and wonderful opportunity!

Save
Ask
Tour
Hide
Share
Listing Snapshot
Price 
$469,900
Days On Site 
42 Days
Bedrooms 
3
Inside Area (SqFt) 
2,200 sqft
Total Baths 
2
Full Baths 
2
Partial Baths 
N/A
Lot Size 
0.66 Acres
Year Built 
1983
MLS® Number 
12617761
Status 
Active
Property Tax 
$6,984
HOA/Condo/Coop Fees 
N/A
Sq Ft Source 
Estimated
Friends & Family
Recent Activity
14 hours agoListing updated with changes from the MLS®
6 days agoStatus changed to Active
a month agoListing first seen on site
General Features
Acres 
0.66
Attached Garage 
Yes
Direction Faces 
South
Foundation 
Concrete Perimeter
Garage 
Yes
Garage Spaces 
2
Parking 
AsphaltGarage Door OpenerAttachedGarage
Parking Spaces 
2
Property Sub Type 
Single Family Residence
Sewer 
Septic Tank
SqFt Total 
2200
Style 
ContemporaryRanch
Water Source 
Well
Interior Features
Appliances 
RangeMicrowaveRefrigeratorWasherDryer
Basement 
Crawl Space
Cooling 
Central Air
Electric 
Circuit Breakers
Fireplace 
Yes
Fireplace Features 
Living RoomDecorative
Fireplaces 
1
Flooring 
Hardwood
Heating 
Natural GasForced Air
Interior 
Entrance Foyer
Laundry Features 
Main LevelGas Dryer HookupIn Unit
Bedroom 2 
Dimensions - 12X12Level - Main
Bedroom 3 
Dimensions - 12X12Level - Main
Bedroom 4 
Dining Room 
Dimensions - 12X10Level - Main
Family Room 
Dimensions - 17X12Level - Main
Foyer 
Dimensions - 10X7Level - Main
Heated Sun Room 
Dimensions - 15X8Level - Main
Kitchen 
Dimensions - 10X10Level - MainDescription - Eating Area-Breakfast Bar,Island
Laundry 
Dimensions - 14X9Level - Main
Living Room 
Dimensions - 25X22Level - Main
Master Bedroom 
Dimensions - 16X12Level - Main
Save
Ask
Tour
Hide
Share
Exterior Features
Construction Details 
Frame
Other Structures 
Shed(s)
Roof 
Asphalt
Community Features
MLS Area 
Gilberts
School District 
Hampshire High School
Township 
Dundee
Schools
School District
Hampshire High School
Elementary School
Gilberts Elementary School
Middle School
Dundee Middle School
High School
Hampshire High School
Listing Courtesy of MRED as distributed by MLS Grid of Premier Living Properties


Based on information submitted to the MLS GRID as of 2026-05-30 03:34 AM UTC. All data is obtained from various sources and may not have been verified by broker or MLS GRID. Supplied Open House Information is subject to change without notice. All information should be independently reviewed and verified for accuracy. Properties may or may not be listed by the office/agent presenting the information.
Last checked: 2026-05-30 03:34 AM UTC
MRED DMCA Copyright Information Copyright © 2026 Midwest Real Estate Data LLC. All rights reserved.

Neighborhood & Commute
Source: Walkscore
Disclosure: Community information and market data powered by Constellation Data Labs. Information is deemed reliable but not guaranteed.
Save
Ask
Tour
Hide
Share