
222 Julep AvenueOswego, IL 60543
Mortgage Calculator
Monthly Payment (Est.)
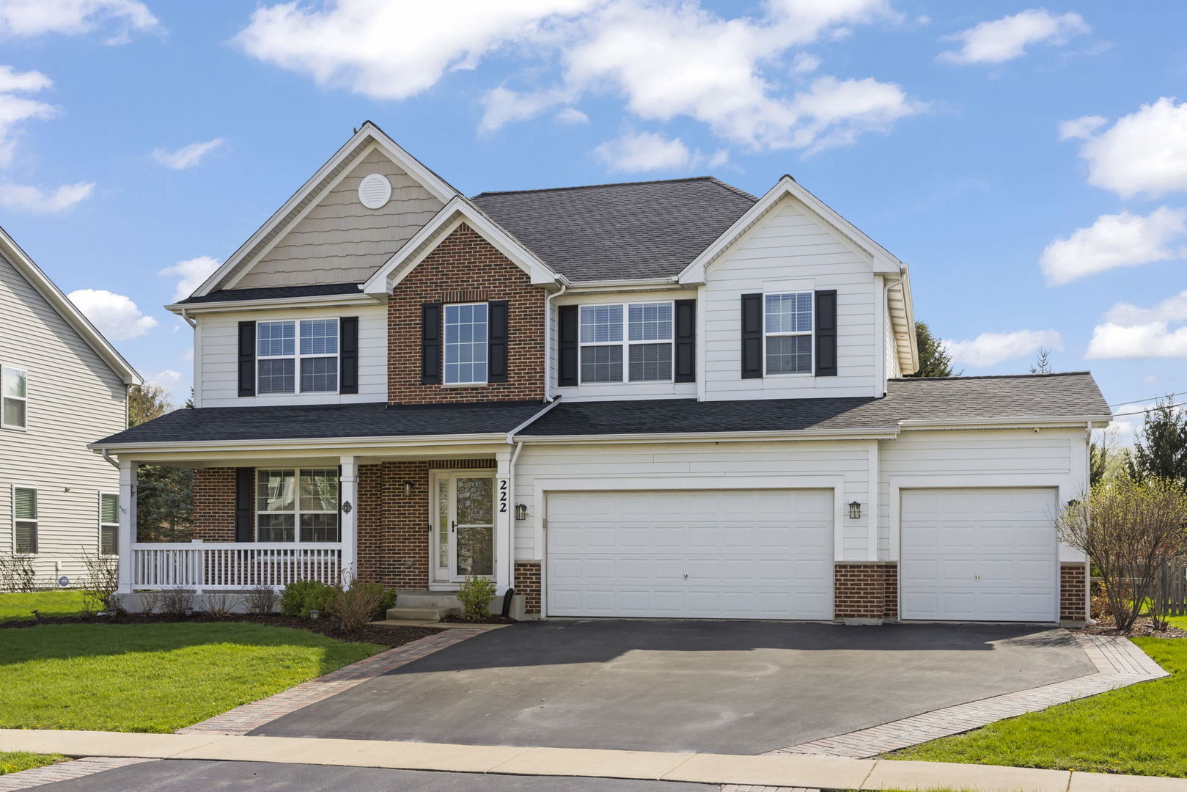
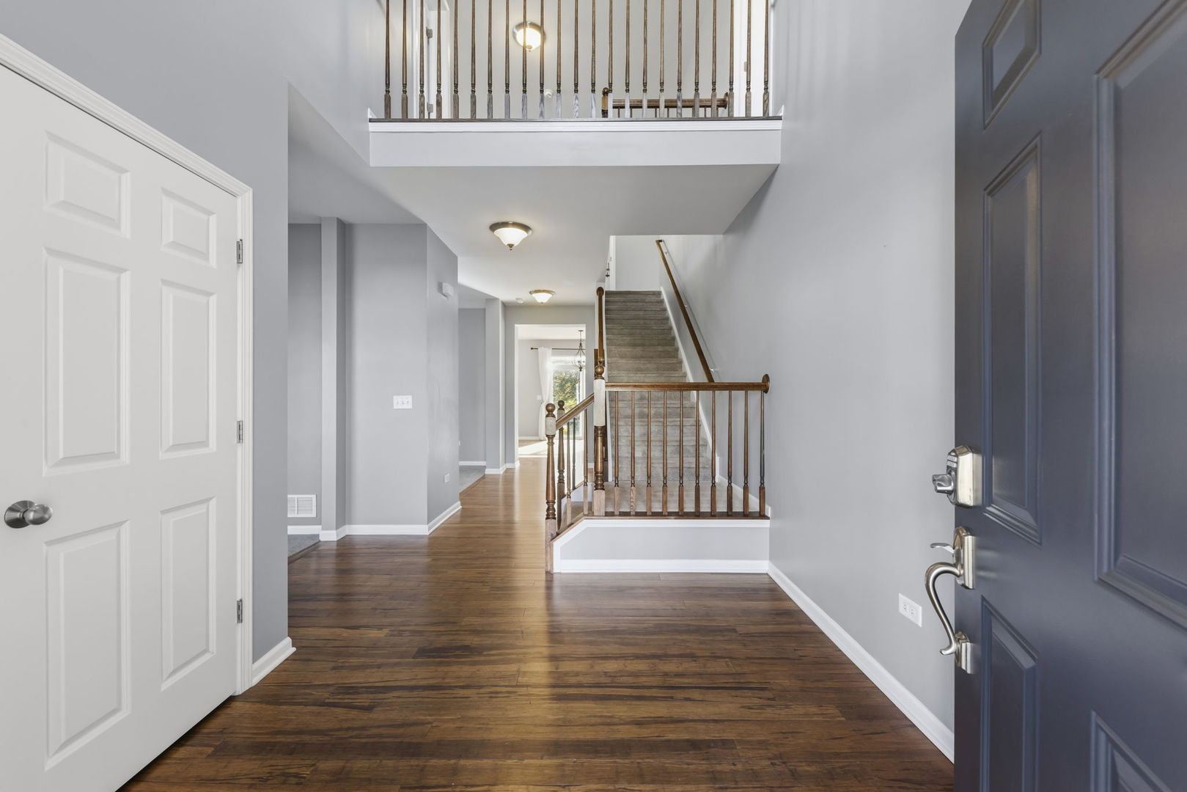
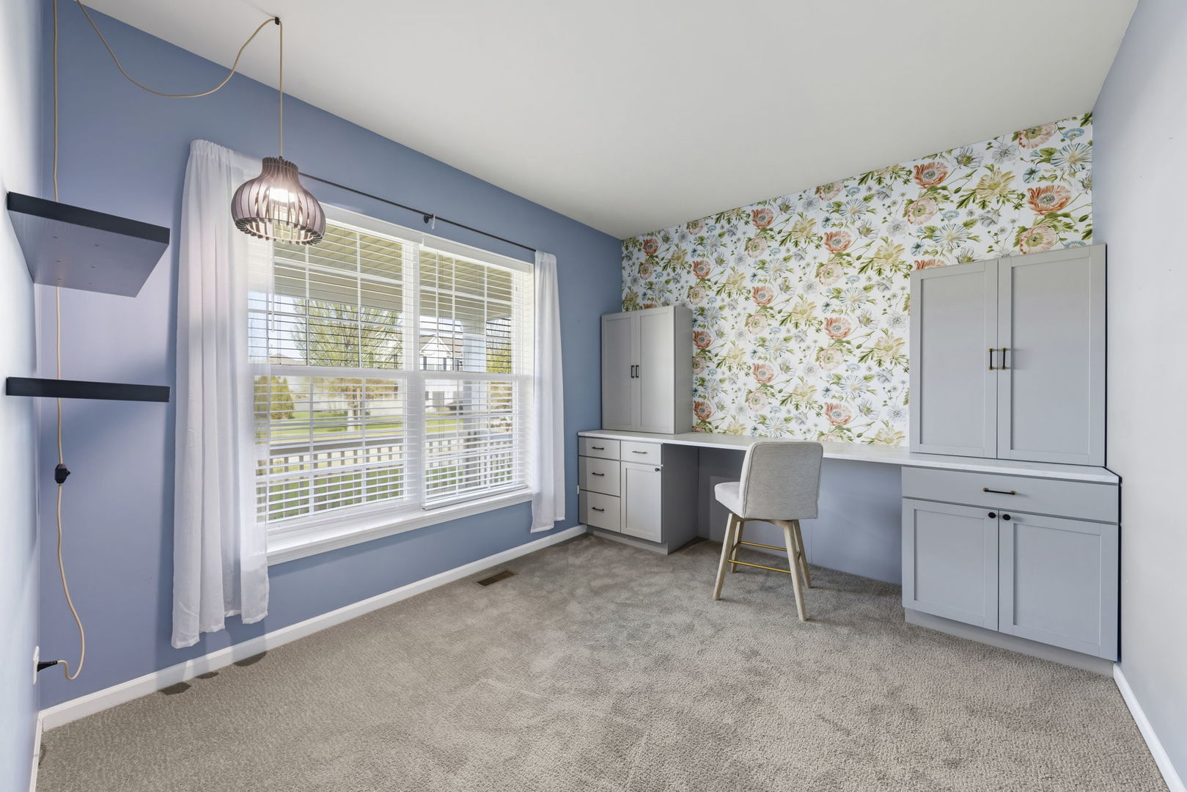
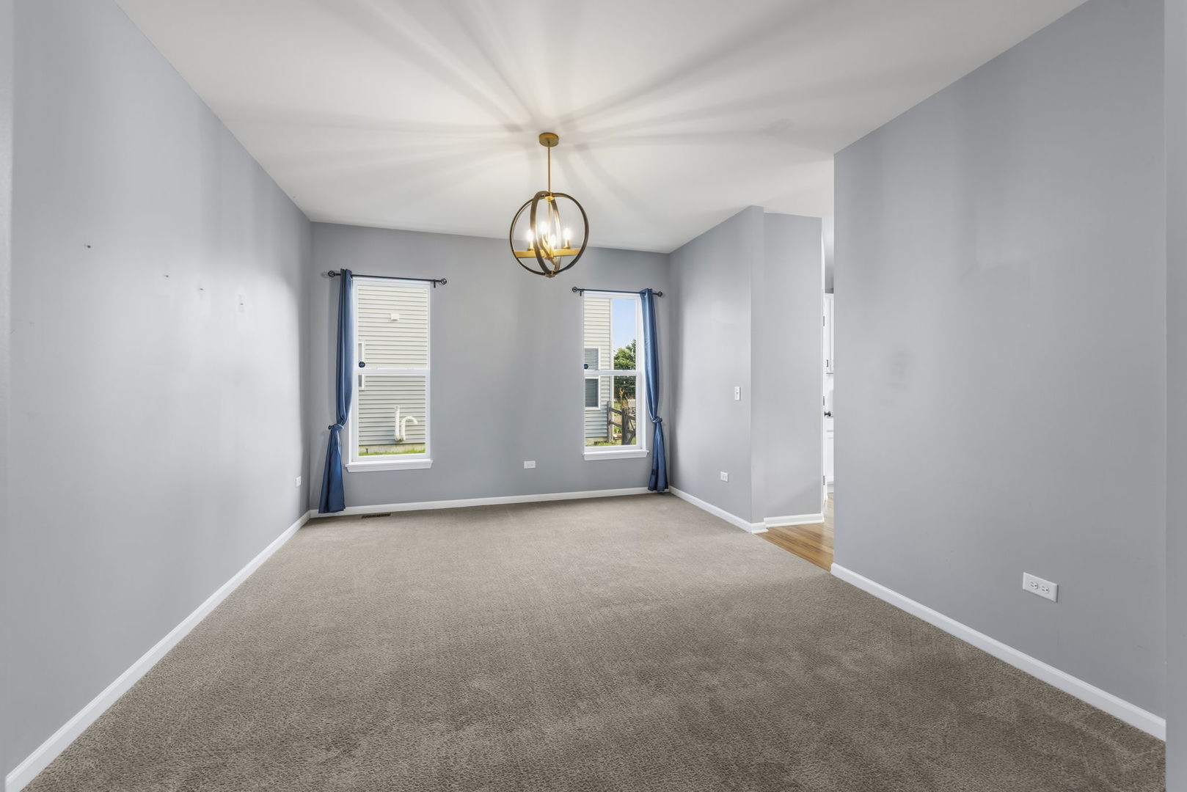
$2,623Step inside one of the most sought-after floor plans-the Fairbanks-offering exceptional space, versatility, and value in every corner. This 5-bedroom, 3.5-bath home with a finished basement and 3-car garage delivers the perfect blend of function, comfort, and privacy, backing to mature landscaping with no rear neighbors. A dramatic two-story foyer welcomes you in, leading to rich hardwood floors that flow through most of the main level. The thoughtfully designed kitchen stands out with 36" and 42" staggered cabinetry, granite countertops, stainless steel appliances, a center island, and a walk-in pantry-ideal for both everyday living and entertaining. The oversized family room offers the perfect balance of openness and warmth with custom built-ins, while new carpet in the office and dining room adds a fresh, updated feel. Upstairs, you'll find four generously sized bedrooms-two with walk-in closets-and a versatile loft space perfect for a playroom, second living area, or home office. The expansive primary suite features a newly updated dual vanity, soaking tub, separate shower, and walk-in closet. The finished basement significantly expands your living space with a second kitchen, large recreation area, full bathroom, and an additional bedroom with an oversized closet-ideal for guests, in-laws, or extended living arrangements. Enjoy outdoor living in the private backyard featuring a 15' x 34' patio, hot tub, playset, and peaceful views of mature trees. The home's curb appeal is equally impressive with a brick front, 3-car garage, and upgraded driveway with brick paver ribbon. Major updates include a new hurricane-rated roof (2025), new garage opener, new springs on both garage doors (2025), storm door, main floor carpet, and primary bath vanity (2026), interior light fixtures and patio (2022), family room built-in and driveway enhancements (2024) and sump pump (2018). Located in the highly desirable Churchill Club community, residents enjoy resort-style amenities including a clubhouse, fitness center, pool with slide, splash pad, and kiddie pool, tennis and pickleball courts, basketball, sand volleyball, soccer fields, parks, and miles of scenic walking and biking trails. All of this just minutes from major shopping and dining, including Target, Meijer, Home Depot, Walmart, Aldi, and more-with Trader Joe's coming soon. A rare combination of size, updates, location, and privacy-this home truly offers more for your money.
| a month ago | Listing updated with changes from the MLS® | |
| a month ago | Status changed to Active Under Contract | |
| a month ago | Listing first seen on site |

Based on information submitted to the MLS GRID as of 2026-05-30 01:02 AM UTC. All data is obtained from various sources and may not have been verified by broker or MLS GRID. Supplied Open House Information is subject to change without notice. All information should be independently reviewed and verified for accuracy. Properties may or may not be listed by the office/agent presenting the information.
Last checked: 2026-05-30 01:02 AM UTC
MRED DMCA Copyright Information Copyright © 2026 Midwest Real Estate Data LLC. All rights reserved.