O'Neil Property Group
Save
Ask
Tour
Hide
Share
$880,000
44 Days On Site

1399 Medinah Drive
Itasca, IL 60143

For Sale|Single Family Residence|Active Under Contract
5
Beds
3
Total Baths
3
Full Baths
3,201
SqFt
$275
/SqFt
1995
Built
Subdivision:
Medinah Woods
County:
DuPage
Listing Courtesy of MRED as distributed by MLS Grid of Baird & Warner
1399 Medinah Drive1399 Medinah Drive1399 Medinah Drive1399 Medinah Drive
Save
Ask
Tour
Hide
Share

Mortgage Calculator

Monthly Payment (Est.)

$4,015
Calculator powered by Showcase IDX, a Constellation1 Company. Copyright ©2026 Information is deemed reliable but not guaranteed.

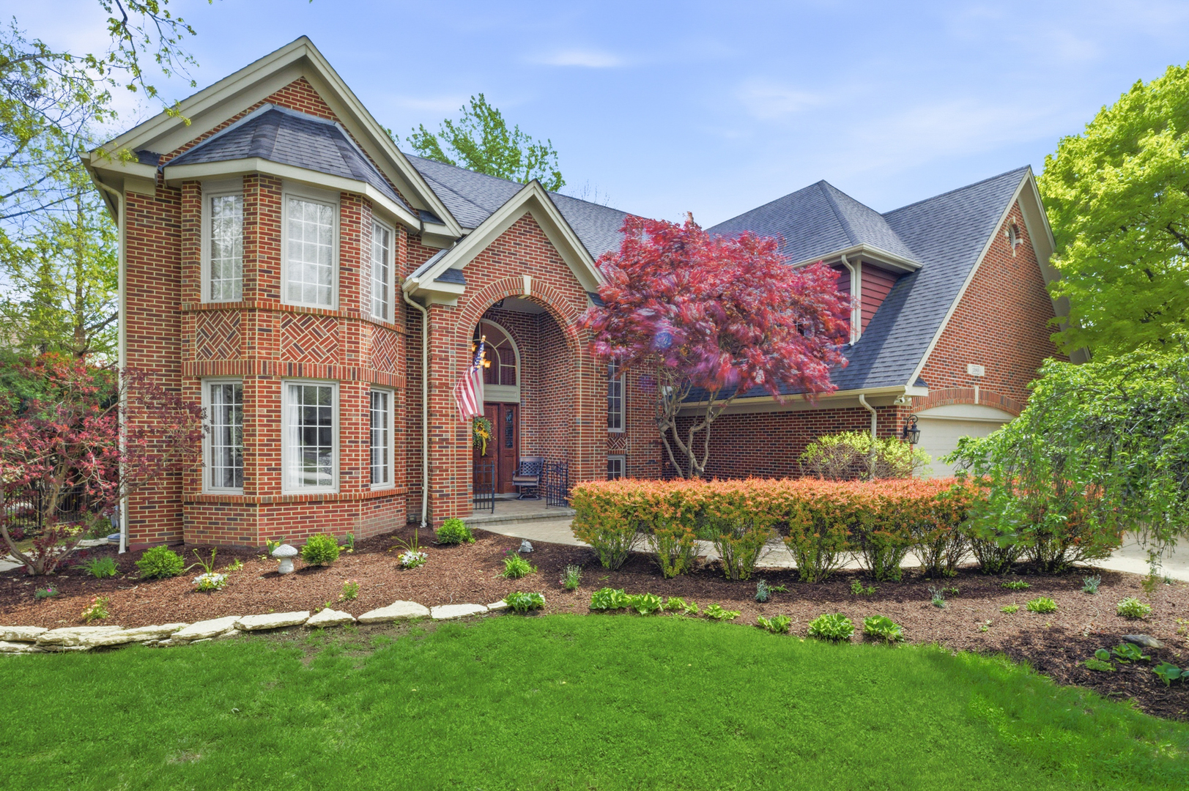
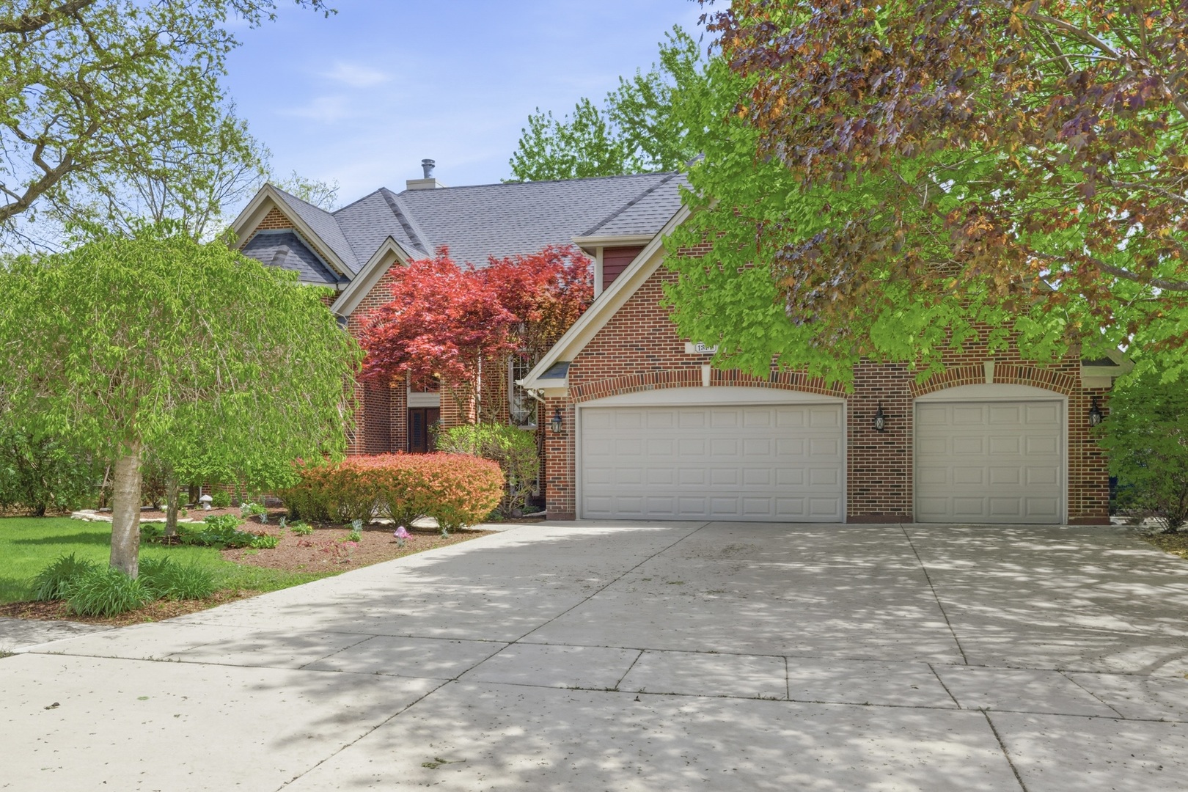
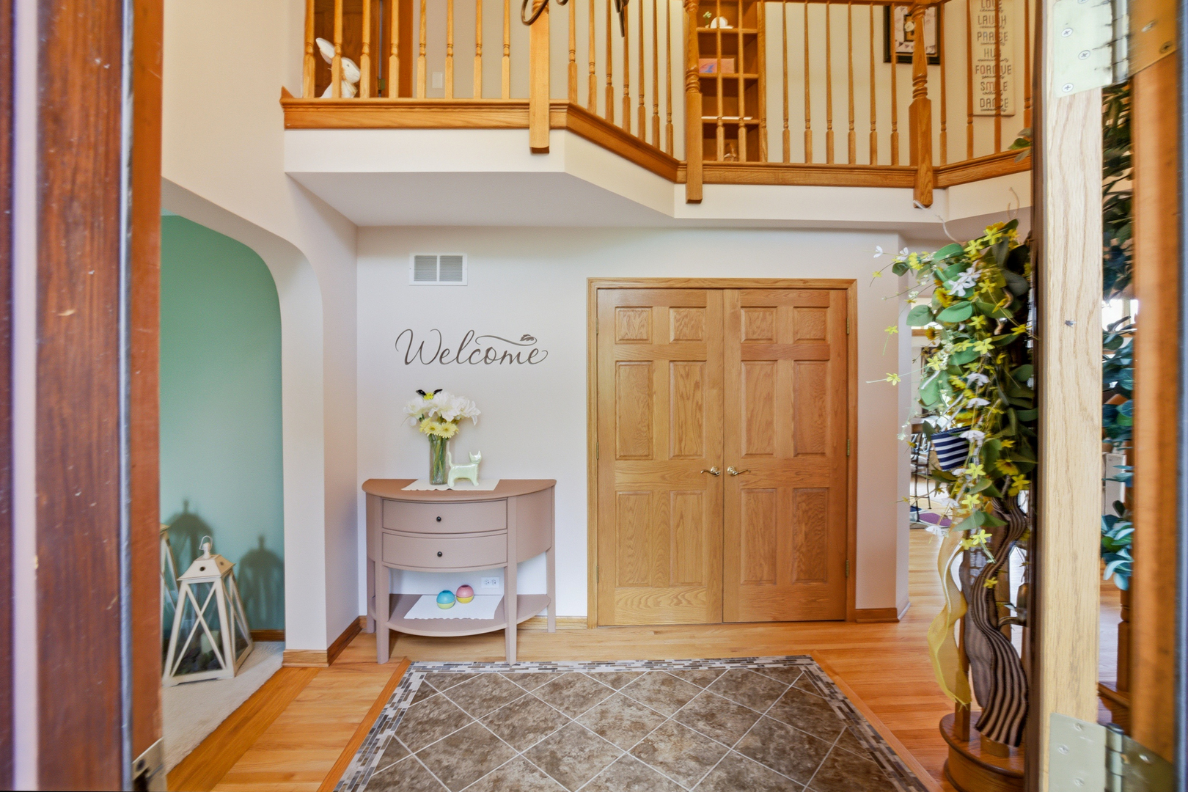
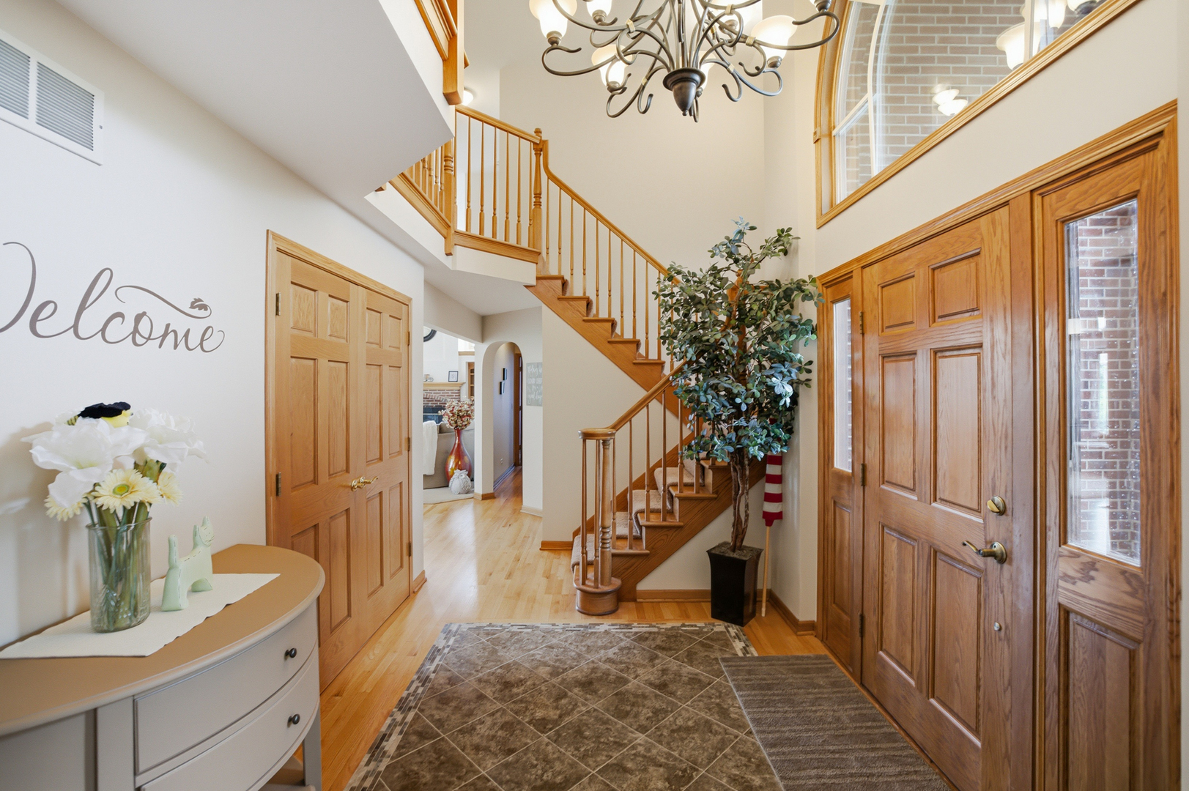
Located in the prestigious Medinah Woods subdivision, this exceptional 5-bedroom, 3-bathroom home showcases a perfect marriage of high-end design and meticulous care. The interior makes a lasting impression with gleaming hardwood floors throughout the foyer, hallway, kitchen, and casual eating area. Culinary enthusiasts will appreciate the updated kitchen featuring cherry cabinetry, stainless steel appliances, Corian countertops, a large pantry, and a central island with seating. The dramatic vaulted living room is bathed in natural light through a wall of windows and features custom built-in bookcases and a cozy fireplace, while the formal dining room is elevated by an elegant tray ceiling. The thoughtful floor plan includes a practical mudroom and a highly desirable first-floor bedroom with an updated full bath. Upstairs, the massive primary suite serves as a private retreat with a tray ceiling, fireplace, dual walk-in closets, and a spa-like ensuite with a soaker tub and separate shower. All guest bedrooms also feature walk-in closets, providing excellent storage. The 1,800+ square foot unfinished basement offers incredible potential for future living space. Outside, the beautifully landscaped grounds feature a brick paver patio with a separate seating area and dedicated green space. Offering total peace of mind, the home includes newly painted siding and new gutters (2026), a 2018 driveway, a 2017 furnace and AC, and a roof and water heater from 2014.

Save
Ask
Tour
Hide
Share
Listing Snapshot
Price 
$880,000
Days On Site 
44 Days
Bedrooms 
5
Inside Area (SqFt) 
3,201 sqft
Total Baths 
3
Full Baths 
3
Partial Baths 
N/A
Lot Size 
N/A
Year Built 
1995
MLS® Number 
12617892
Status 
Active Under Contract
Property Tax 
$12,880
HOA/Condo/Coop Fees 
$58.33 monthly
Sq Ft Source 
Assessor
Friends & Family
Recent Activity
4 days agoListing updated with changes from the MLS®
6 days agoStatus changed to Active Under Contract
a month agoListing first seen on site
General Features
Attached Garage 
Yes
Garage 
Yes
Garage Spaces 
3
Parking 
Garage Door OpenerAttachedGarage
Parking Spaces 
3
Property Sub Type 
Single Family Residence
Sewer 
Public Sewer
Interior Features
Appliances 
Double OvenDishwasher
Basement 
UnfinishedFull
Cooling 
Central AirZoned
Electric 
Circuit Breakers200+ Amp Service
Fireplace 
Yes
Fireplace Features 
Family RoomMaster Bedroom
Fireplaces 
2
Flooring 
Hardwood
Heating 
Natural GasForced AirZoned
Interior 
Entrance FoyerCathedral Ceiling(s)
Bedroom 2 
Dimensions - 12X11Level - Second
Bedroom 3 
Dimensions - 13X11Level - Second
Bedroom 4 
Dimensions - 15X11Level - Second
Bedroom 5 
Dimensions - 14X10Level - Main
Dining Room 
Dimensions - 14X13Level - Main
Eating Area 
Dimensions - 15X08Level - Main
Family Room 
Dimensions - 22X17Level - Main
Foyer 
Dimensions - 14X08Level - Main
Kitchen 
Dimensions - 15X14Level - MainDescription - Eating Area-Table Space,Island
Laundry 
Living Room 
Dimensions - 17X14Level - Main
Master Bedroom 
Dimensions - 24X14Level - Second
Mud Room 
Dimensions - 07X05Level - Main
Save
Ask
Tour
Hide
Share
Exterior Features
Construction Details 
BrickCedar
Community Features
Association Dues 
700
HOA Fee Frequency 
Annually
MLS Area 
Itasca
School District 
Lake Park High School
Township 
Bloomingdale
Schools
School District
Lake Park High School
Elementary School
Medinah Primary School
Middle School
Medinah Middle School
High School
Lake Park High School
Listing Courtesy of MRED as distributed by MLS Grid of Baird & Warner


Based on information submitted to the MLS GRID as of 2026-05-27 08:06 PM UTC. All data is obtained from various sources and may not have been verified by broker or MLS GRID. Supplied Open House Information is subject to change without notice. All information should be independently reviewed and verified for accuracy. Properties may or may not be listed by the office/agent presenting the information.
Last checked: 2026-05-27 08:06 PM UTC
MRED DMCA Copyright Information Copyright © 2026 Midwest Real Estate Data LLC. All rights reserved.

Neighborhood & Commute
Source: Walkscore
Disclosure: Community information and market data powered by Constellation Data Labs. Information is deemed reliable but not guaranteed.
Save
Ask
Tour
Hide
Share