O'Neil Property Group
Save
Ask
Tour
Hide
Share
$239,900
43 Days On Site

1312 32nd Avenue Court
East Moline, IL 61244

Single Family Residence|Pending
3
Beds
2
Total Baths
1
Full Bath
1
Partial Bath
1,270
SqFt
$189
/SqFt
1957
Built
County:
Rock Island
Listing Courtesy of MRED as distributed by MLS Grid of RE/MAX Concepts Bettendorf
1312 32nd Avenue Court1312 32nd Avenue Court1312 32nd Avenue Court1312 32nd Avenue Court
Save
Ask
Tour
Hide
Share

Mortgage Calculator

Monthly Payment (Est.)

$1,095
Calculator powered by Showcase IDX, a Constellation1 Company. Copyright ©2026 Information is deemed reliable but not guaranteed.

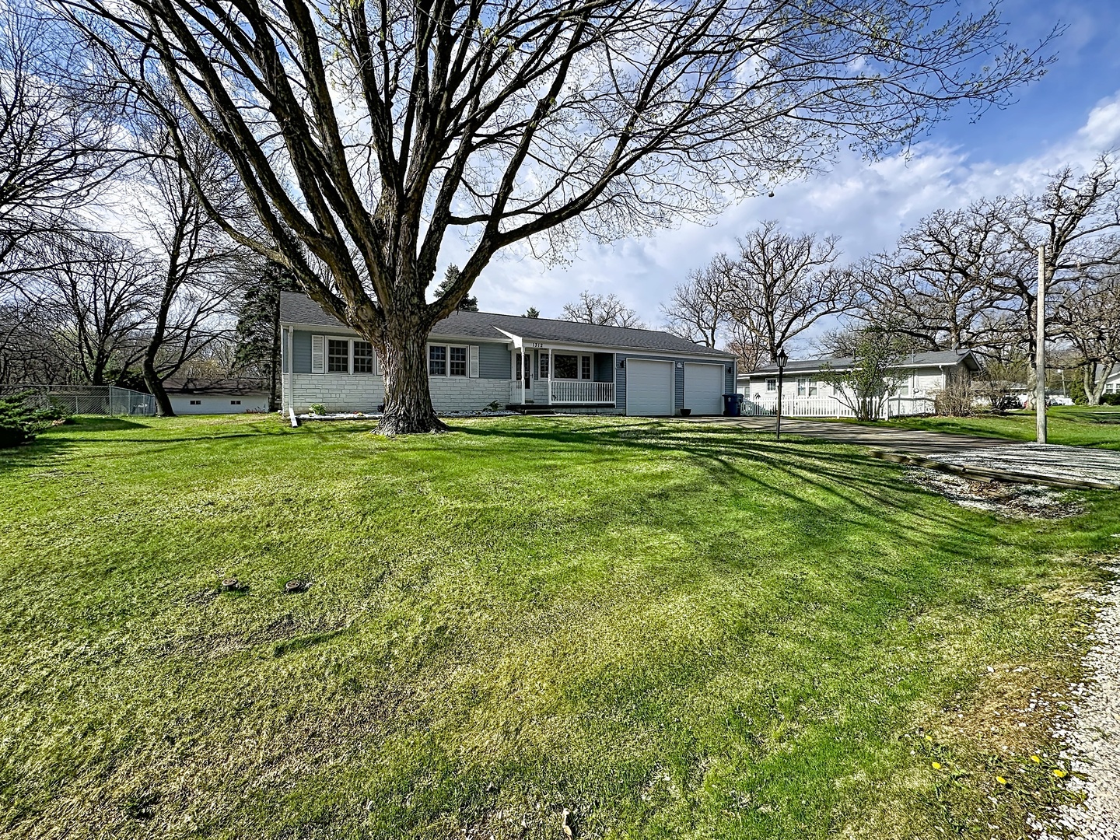
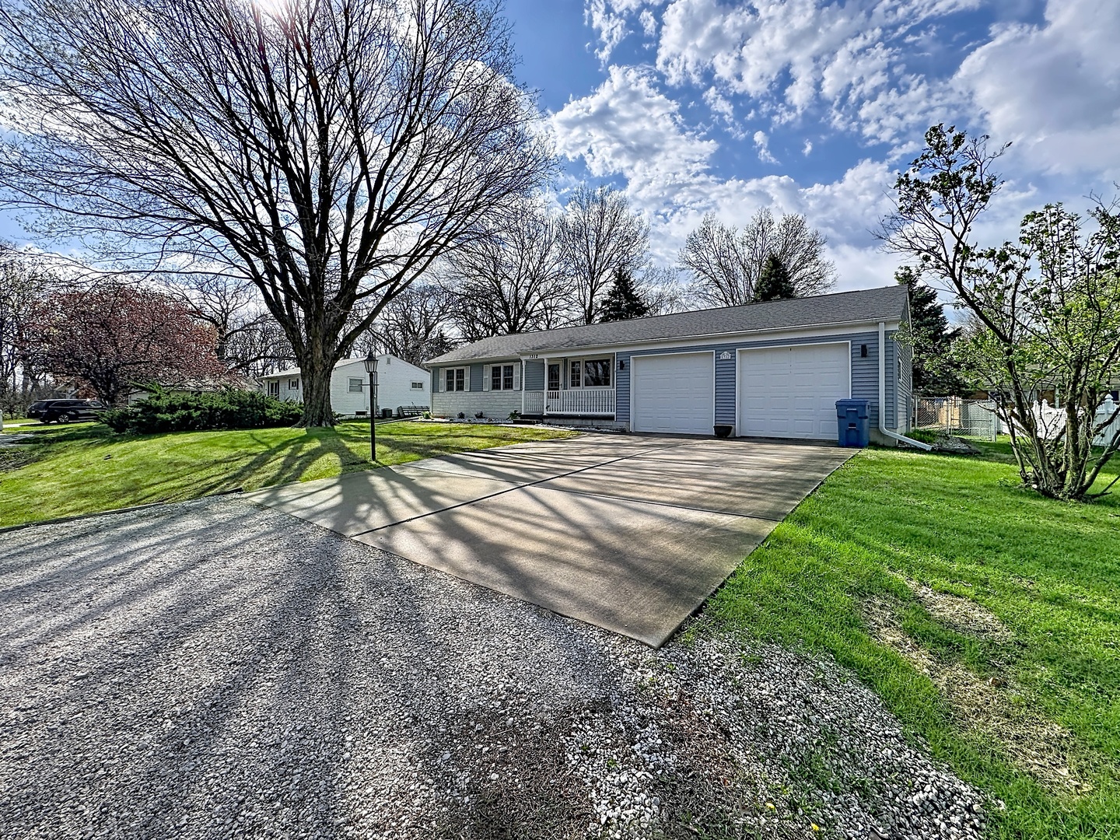
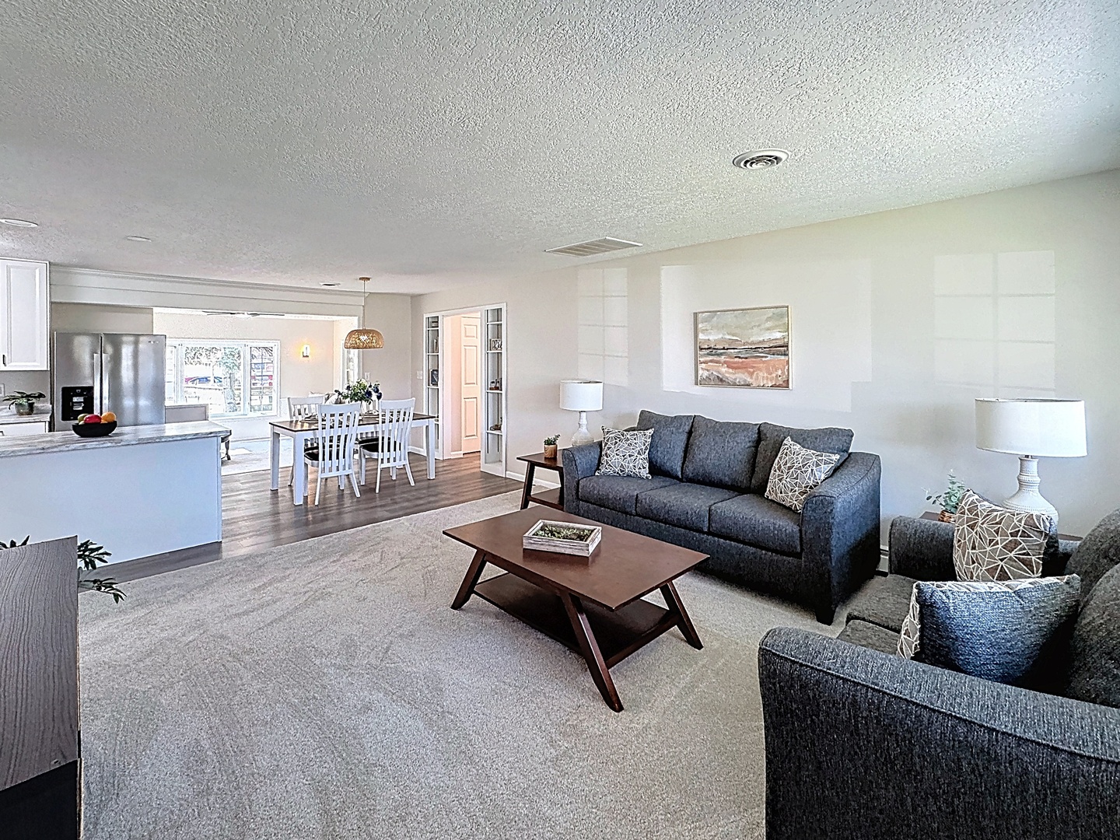
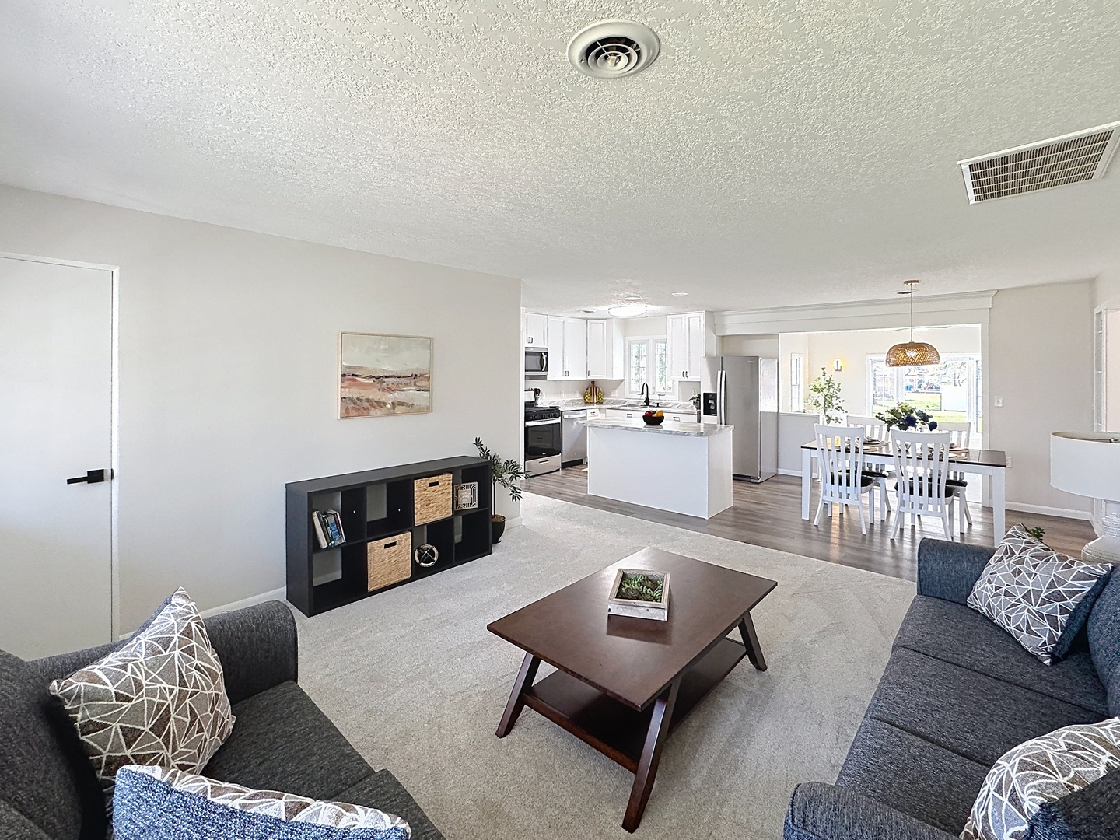
3-bed, 1.5-bath ranch home in East Moline offering a fully remodeled interior & a spacious, well-designed layout. This move-in ready property features a bright living room & great room with a bay window overlooking the backyard, along with a dining area & updated kitchen complete with new cabinets, countertops, stainless steel appliances, & a convenient pantry. Down the hall are 3 bedrooms, a laundry room, & 1.5 bathrooms. The partially finished basement provides ample storage space & includes a toilet for a future bathroom, offering additional potential. The heated 2-car garage is equipped with in-floor heat, zoned heating, floor drains on both sides, & a refrigerator that remains with the home. Recent updates include all new floor coverings, fresh paint, updated light fixtures, ceiling fans, kitchen cabinets, countertops & newer vinyl windows throughout. LVP flooring has been installed in the kitchen, laundry area, & bathrooms, with high-quality carpet & padding in the remaining spaces. Outdoor features include a screened-in patio, an aggregate patio, & a partially fenced yard with both open & enclosed areas. Conveniently located near Short Hills Country Club & United Township High School. Seller is a REALTOR Licensed in IA & IL.

Save
Ask
Tour
Hide
Share
Listing Snapshot
Price 
$239,900
Days On Site 
43 Days
Bedrooms 
3
Inside Area (SqFt) 
1,270 sqft
Total Baths 
2
Full Baths 
1
Partial Baths 
1
Lot Size 
0.18 Acres
Year Built 
1957
MLS® Number 
12617899
Status 
Pending
Property Tax 
$3,907.16
HOA/Condo/Coop Fees 
N/A
Sq Ft Source 
Assessor
Friends & Family
Recent Activity
a month agoListing updated with changes from the MLS®
a month agoStatus changed to Pending
a month agoListing first seen on site
General Features
Acres 
0.18
Attached Garage 
Yes
Foundation 
Block
Garage 
Yes
Garage Spaces 
2
Parking 
ConcreteHeated GarageAttachedGarage
Parking Spaces 
2
Property Sub Type 
Single Family Residence
Sewer 
Public Sewer
SqFt Total 
1270
Water Source 
Public
Interior Features
Appliances 
RangeMicrowaveDishwasherRefrigeratorWasherDryerStainless Steel Appliance(s)Gas CooktopGas Oven
Basement 
Sump PumpPartially FinishedFull
Cooling 
Ceiling Fan(s)Central Air
Flooring 
Carpet
Heating 
Forced AirNatural Gas
Interior 
Open Floorplan
Laundry Features 
Main LevelSink
Bedroom 2 
Dimensions - 12X9Level - Main
Bedroom 3 
Dimensions - 12X9Level - Main
Bedroom 4 
Dining Room 
Dimensions - 10X10Level - Main
Family Room 
Dimensions - 15X14Level - Main
Kitchen 
Dimensions - 11X10Level - MainDescription - Eating Area-Breakfast Bar,Eating Area-Table Space,Island,Pantry-Closet,Updated Kitchen
Laundry 
Dimensions - 11X7Level - Main
Living Room 
Dimensions - 15X14Level - Main
Master Bedroom 
Dimensions - 13X11Level - Main
Office 
Dimensions - 12X12Level - Basement
Recreation Room 
Dimensions - 13X11Level - Basement
Screened Porch 
Dimensions - 15X9Level - Main
Save
Ask
Tour
Hide
Share
Exterior Features
Construction Details 
Vinyl SidingBrick Veneer
Exterior 
Fire Pit
Fencing 
FencedChain Link
Lot Features 
Cul-De-SacLevel
Other Structures 
None
Patio And Porch 
ScreenedPatioPorch
Roof 
Asphalt
Windows/Doors 
French DoorsStorm Door(s)
Community Features
MLS Area 
East Moline
School District 
30
Township 
N/A
Schools
School District
30
Elementary School
Unknown
Middle School
Unknown
High School
Unknown
Listing Courtesy of MRED as distributed by MLS Grid of RE/MAX Concepts Bettendorf


Based on information submitted to the MLS GRID as of 2026-05-26 11:28 PM UTC. All data is obtained from various sources and may not have been verified by broker or MLS GRID. Supplied Open House Information is subject to change without notice. All information should be independently reviewed and verified for accuracy. Properties may or may not be listed by the office/agent presenting the information.
Last checked: 2026-05-26 11:28 PM UTC
MRED DMCA Copyright Information Copyright © 2026 Midwest Real Estate Data LLC. All rights reserved.

Neighborhood & Commute
Source: Walkscore
Disclosure: Community information and market data powered by Constellation Data Labs. Information is deemed reliable but not guaranteed.
Save
Ask
Tour
Hide
Share