O'Neil Property Group
Save
Ask
Tour
Hide
Share
$246,900
42 Days On Site

107 W Third Street
Broadlands, IL 61816

Single Family Residence|Pending
3
Beds
2
Total Baths
1
Full Bath
1
Partial Bath
1,382
SqFt
$179
/SqFt
1972
Built
County:
Champaign
Listing Courtesy of MRED as distributed by MLS Grid of TOWN & COUNTRY REALTY,LLP
107 W Third Street107 W Third Street107 W Third Street107 W Third Street
Save
Ask
Tour
Hide
Share

Mortgage Calculator

Monthly Payment (Est.)

$1,126
Calculator powered by Showcase IDX, a Constellation1 Company. Copyright ©2026 Information is deemed reliable but not guaranteed.

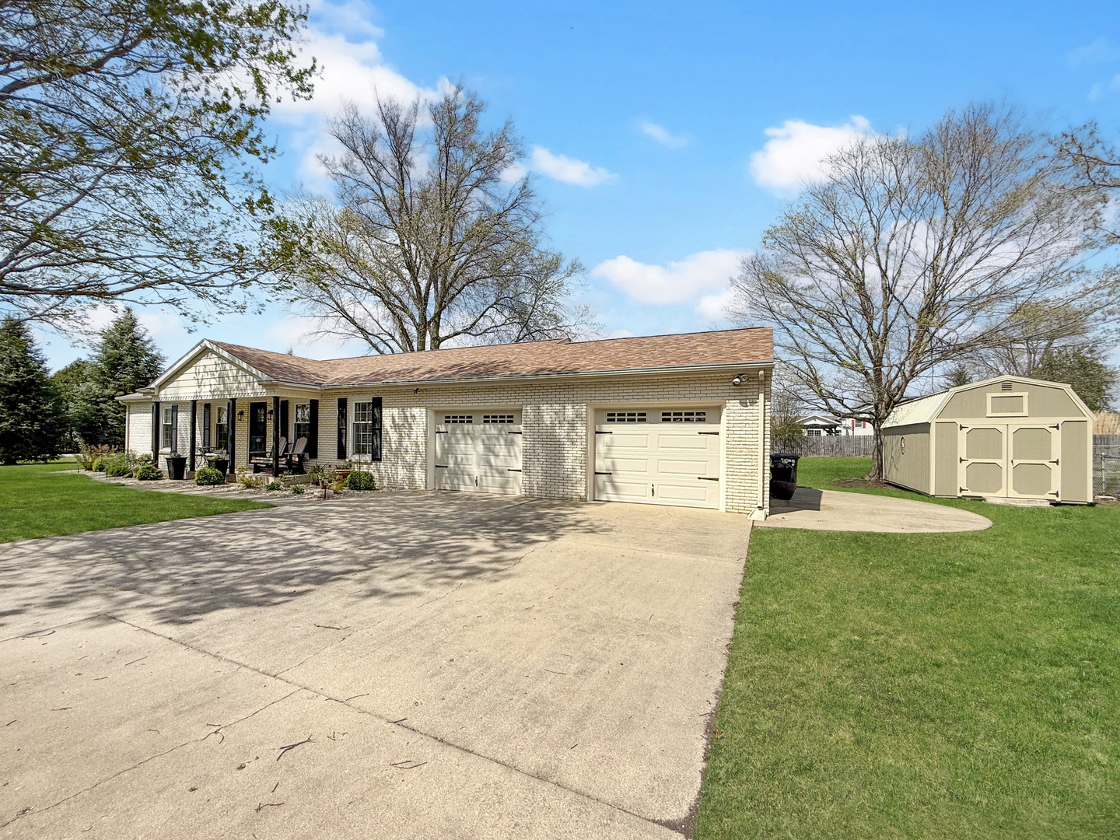
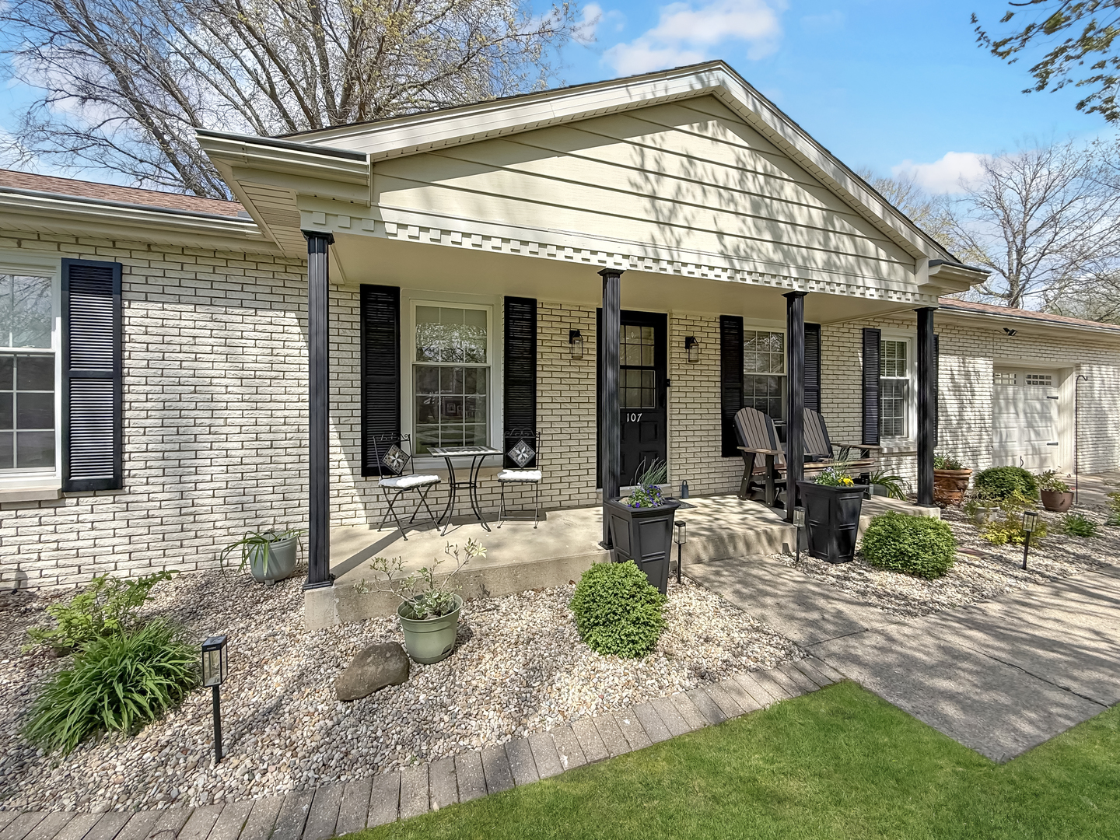
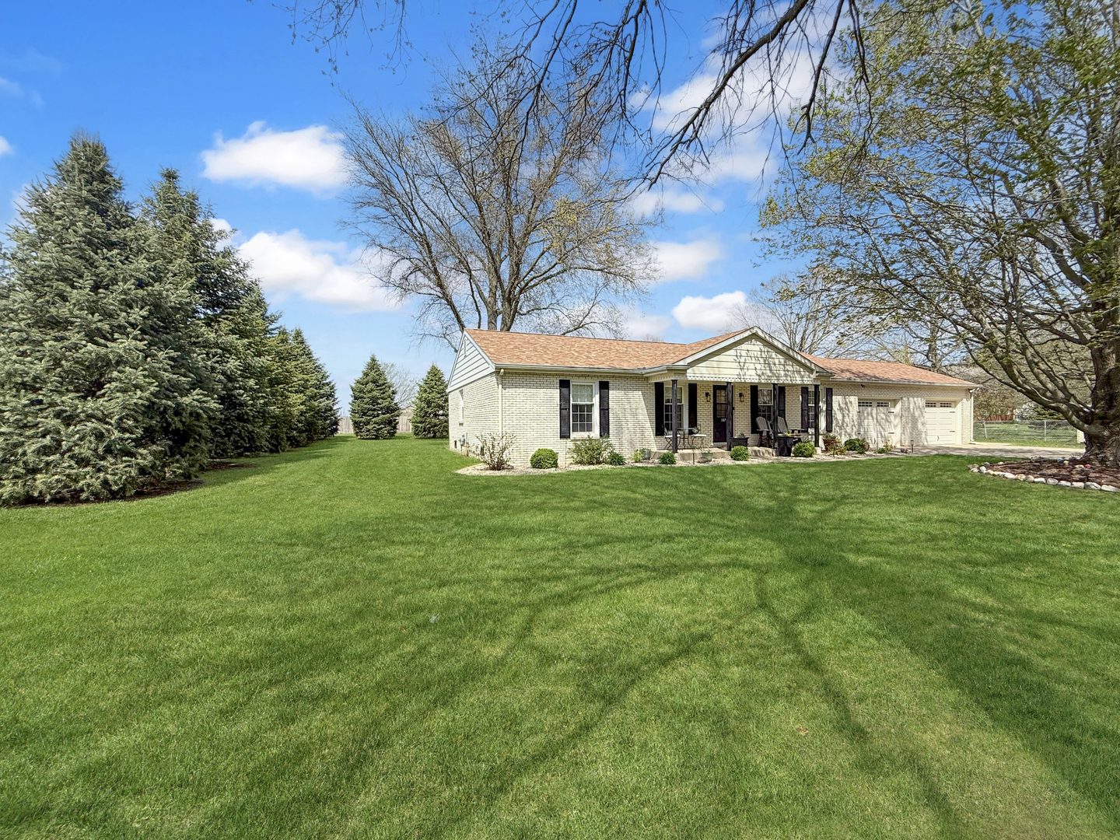
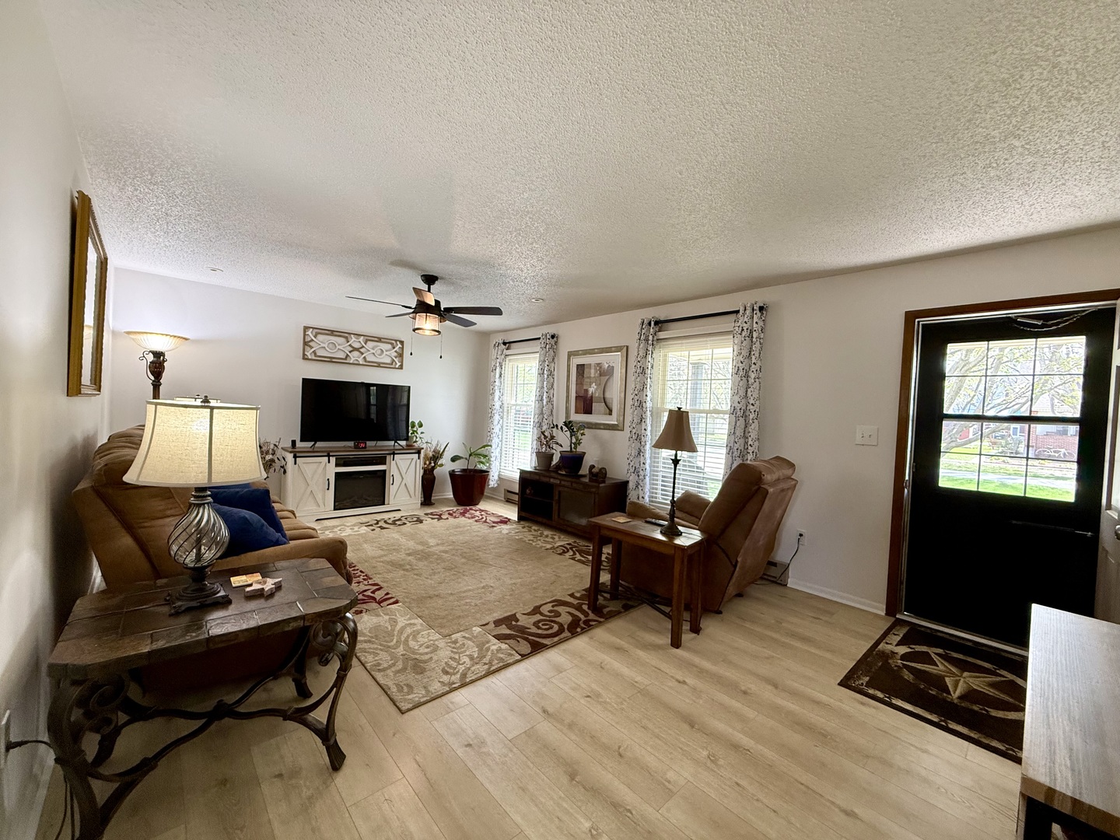
This solid brick ranch sits on a spacious corner lot and offers the perfect blend of updates and classic charm. Inside, you'll find 3 comfortable bedrooms, including a primary suite with its own convenient half bath, along with a full bathroom for guests. The home has been refreshed throughout with new flooring, fresh paint, and updated light fixtures, giving it a clean, modern feel. The kitchen comes equipped with updated appliances and a new kitchen island with a breakfast bar, making it move-in ready from day one. Enjoy the beautiful dining room or transform it into a second family room if that's what fits your needs. Major improvements include a roof that's just 2 years old, offering peace of mind for years to come. Step outside to enjoy the back deck, perfectly positioned and surrounded by mature trees for added privacy-ideal for relaxing or entertaining. A garden shed provides extra storage for tools and outdoor equipment, plus an oversized attached two-car garage. Additionally, the property offers a convenient 50-amp RV plug-in connection, ideal for RV owners. Situated on a large corner lot, this property offers plenty of outdoor space and curb appeal. Don't miss your chance to own this well-maintained, updated home!

Save
Ask
Tour
Hide
Share
Listing Snapshot
Price 
$246,900
Days On Site 
42 Days
Bedrooms 
3
Inside Area (SqFt) 
1,382 sqft
Total Baths 
2
Full Baths 
1
Partial Baths 
1
Lot Size 
0.43 Acres
Year Built 
1972
MLS® Number 
12618030
Status 
Pending
Property Tax 
$3,227.6
HOA/Condo/Coop Fees 
N/A
Sq Ft Source 
Assessor
Friends & Family
Recent Activity
4 weeks agoListing updated with changes from the MLS®
4 weeks agoStatus changed to Pending
a month agoListing first seen on site
General Features
Acres 
0.43
Attached Garage 
Yes
Garage 
Yes
Garage Spaces 
2
Parking 
ConcreteGarage Door OpenerAttachedGarage
Parking Spaces 
2
Property Sub Type 
Single Family Residence
Sewer 
Septic Tank
SqFt Total 
1382
Style 
Ranch
Water Source 
Public
Interior Features
Appliances 
RangeMicrowaveDishwasherRefrigeratorWasherDryer
Basement 
Crawl Space
Cooling 
Central Air
Heating 
ElectricBaseboard
Bedroom 2 
Dimensions - 12X10Level - Main
Bedroom 3 
Dimensions - 10X10Level - Main
Bedroom 4 
Dining Room 
Dimensions - 18X10Level - Main
Family Room 
Kitchen 
Dimensions - 10X20Level - MainDescription - Eating Area-Breakfast Bar,Island
Laundry 
Dimensions - 11X7Level - Main
Living Room 
Dimensions - 20X14Level - Main
Master Bedroom 
Dimensions - 12X14Level - Main
Save
Ask
Tour
Hide
Share
Exterior Features
Construction Details 
Vinyl SidingBrick
Lot Features 
Corner Lot
Other Structures 
Shed(s)
Patio And Porch 
Deck
Roof 
Asphalt
Community Features
MLS Area 
Eastern Champaign County / Vermillion County
School District 
Heritage High School
Township 
Ayers
Schools
School District
Heritage High School
Elementary School
Heritage Elementary School
Middle School
Heritage Junior High School
High School
Heritage High School
Listing Courtesy of MRED as distributed by MLS Grid of TOWN & COUNTRY REALTY,LLP


Based on information submitted to the MLS GRID as of 2026-05-27 08:14 AM UTC. All data is obtained from various sources and may not have been verified by broker or MLS GRID. Supplied Open House Information is subject to change without notice. All information should be independently reviewed and verified for accuracy. Properties may or may not be listed by the office/agent presenting the information.
Last checked: 2026-05-27 08:14 AM UTC
MRED DMCA Copyright Information Copyright © 2026 Midwest Real Estate Data LLC. All rights reserved.

Neighborhood & Commute
Source: Walkscore
Disclosure: Community information and market data powered by Constellation Data Labs. Information is deemed reliable but not guaranteed.
Save
Ask
Tour
Hide
Share