O'Neil Property Group
Save
Ask
Tour
Hide
Share
$259,900
42 Days On Site

753 Bon Terre Road
New Lenox, IL 60451

For Sale|Condominium|Active Under Contract
2
Beds
2
Total Baths
1
Full Bath
1
Partial Bath
1,050
SqFt
$248
/SqFt
1992
Built
County:
Will
Listing Courtesy of MRED as distributed by MLS Grid of Realty of America, LLC
753 Bon Terre Road753 Bon Terre Road753 Bon Terre Road753 Bon Terre Road
Save
Ask
Tour
Hide
Share

Mortgage Calculator

Monthly Payment (Est.)

$1,186
Calculator powered by Showcase IDX, a Constellation1 Company. Copyright ©2026 Information is deemed reliable but not guaranteed.

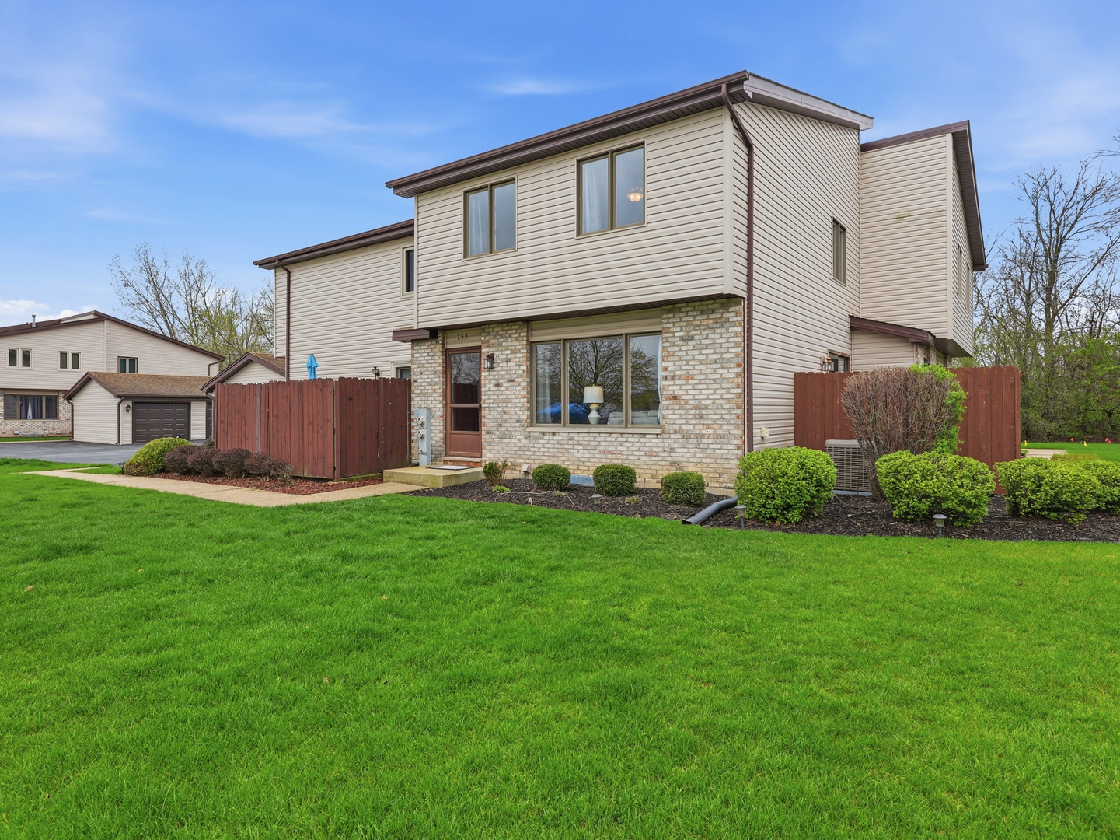
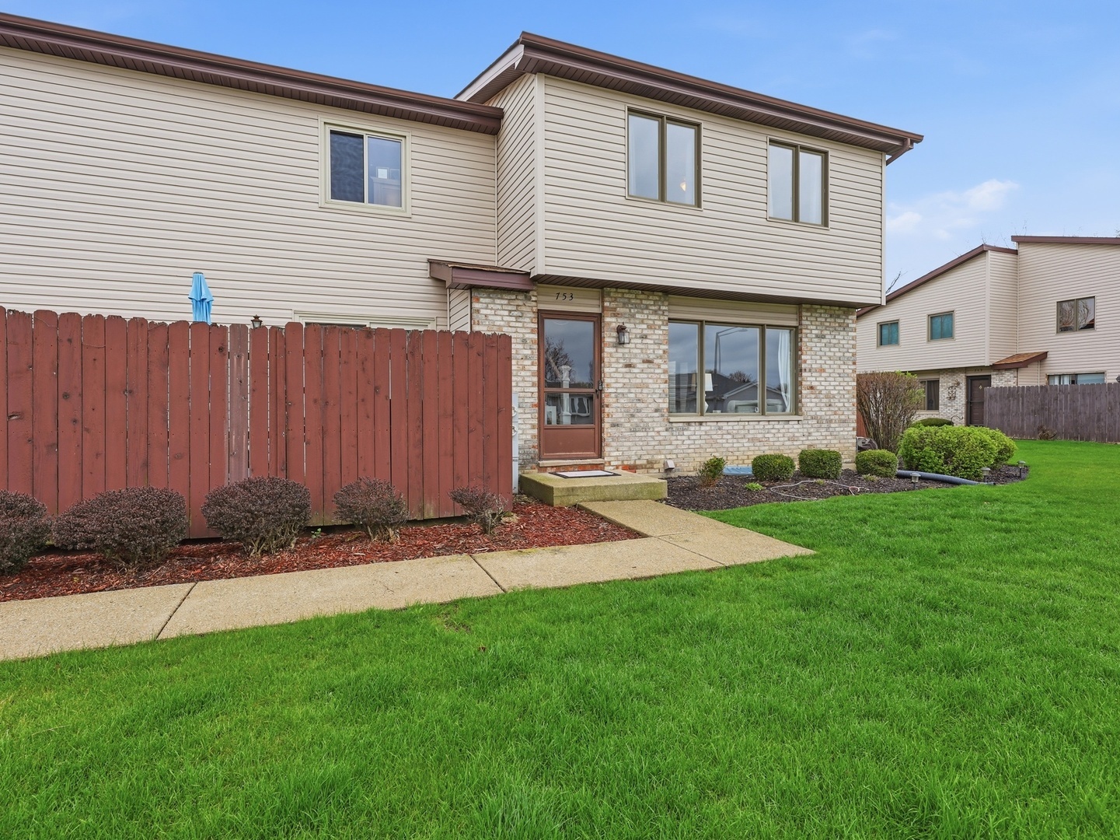
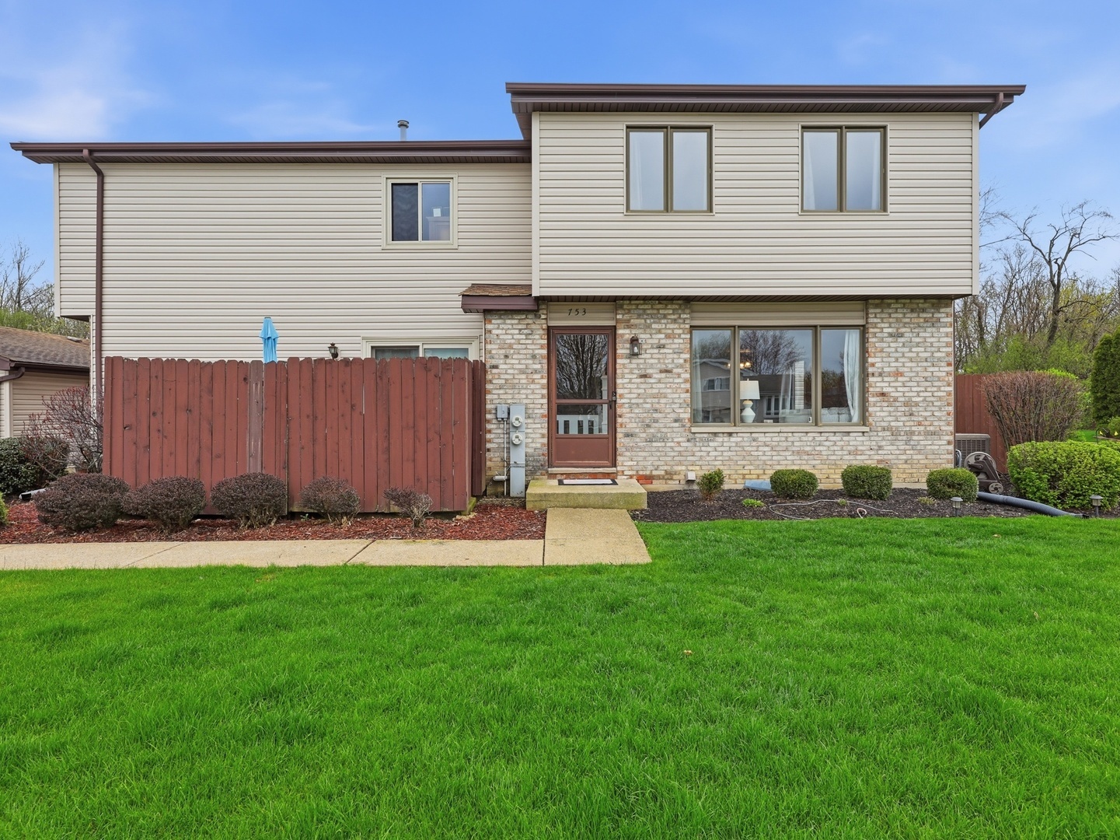
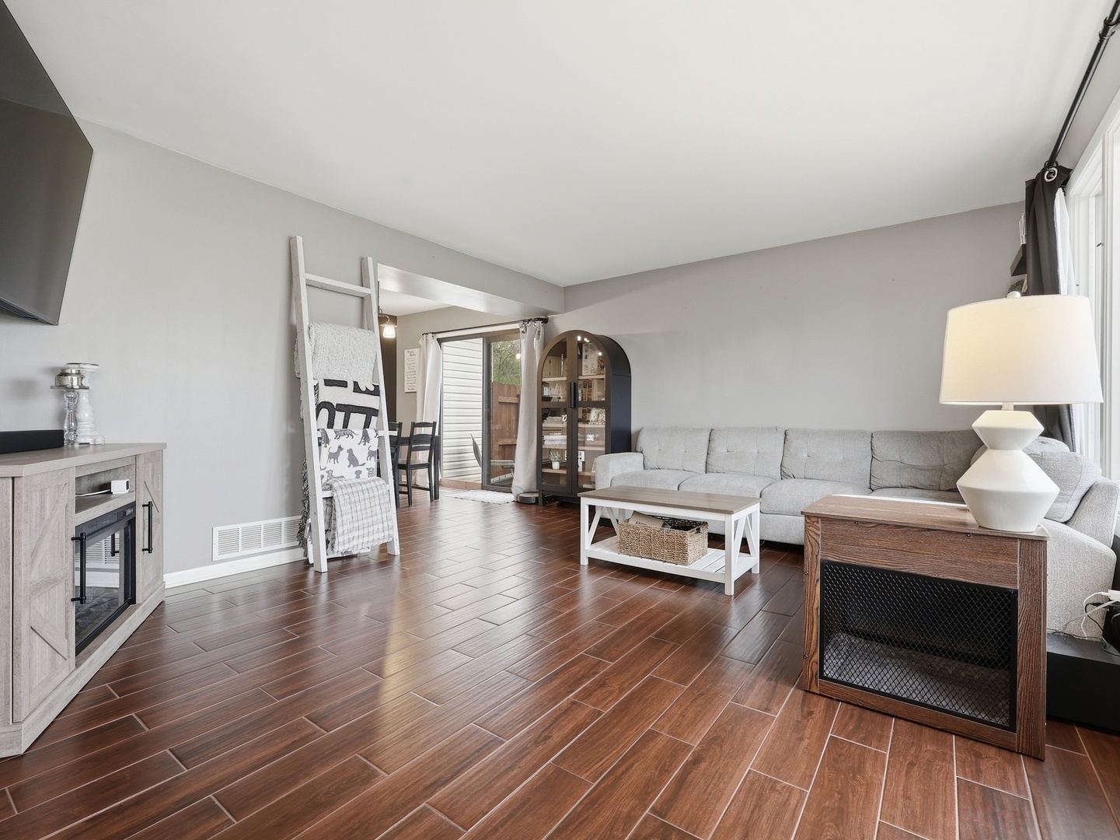
Don't miss this beautifully updated townhome in desirable New Lenox! This move-in-ready home features 2 spacious bedrooms and 2 full baths, thoughtfully updated for modern comfort and style. The kitchen stands out with white cabinetry, sleek hardware, a brand-new refrigerator, and stylish pendant lighting-perfect for both everyday living and entertaining. Upstairs, you'll find a spacious primary bedroom highlighted by a stylish accent wall, adding warmth and character to the space. Step outside to your private, newly fenced patio and enjoy a serene, wooded backdrop bordering the Old Plank Trail-an ideal setting for relaxing or hosting guests. A detached one-car garage adds convenience and additional storage. Recent improvements include new carpeting throughout the second floor, a new sump pump, fence, and a freshly painted garage door. The former manual garage door has been upgraded with an automatic opener for added ease and functionality. Located close to award-winning schools, dining, shopping, and entertainment, this home offers the perfect blend of comfort, convenience, and low-maintenance living. Enjoy everything New Lenox has to offer-schedule your showing today and make this exceptional home yours!

Save
Ask
Tour
Hide
Share
Listing Snapshot
Price 
$259,900
Days On Site 
42 Days
Bedrooms 
2
Inside Area (SqFt) 
1,050 sqft
Total Baths 
2
Full Baths 
1
Partial Baths 
1
Lot Size 
N/A
Year Built 
1992
MLS® Number 
12618212
Status 
Active Under Contract
Property Tax 
$3,848.7
HOA/Condo/Coop Fees 
$175 monthly
Sq Ft Source 
Estimated
Friends & Family
Recent Activity
4 weeks agoListing updated with changes from the MLS®
a month agoStatus changed to Active Under Contract
a month agoListing first seen on site
General Features
Direction Faces 
West
Foundation 
Concrete Perimeter
Garage 
Yes
Garage Spaces 
1
Number Of Stories 
2
Parking 
AsphaltGarage Door OpenerDetachedGarage
Parking Spaces 
2
Pets 
Cats OKDogs OKNumber Limit
Property Sub Type 
Condominium
Sewer 
Public Sewer
SqFt Below 
425
SqFt Total 
1050
Utilities 
Cable Available
Interior Features
Appliances 
RangeMicrowaveDishwasherRefrigeratorWasherDryerDisposal
Basement 
Sump PumpFinishedFull
Cooling 
Ceiling Fan(s)Central Air
Electric 
Circuit Breakers100 Amp Service
Heating 
Natural GasForced Air
Interior 
Storage
Laundry Features 
Washer Hookup
Window Features 
Screens
Bedroom 2 
Dimensions - 11X10Level - Second
Bedroom 3 
Bedroom 4 
Dining Room 
Dimensions - COMBOLevel - Main
Family Room 
Dimensions - 16X14Level - Basement
Kitchen 
Dimensions - 11X08Level - MainDescription - Eating Area-Table Space
Laundry 
Dimensions - 8X10Level - Basement
Living Room 
Dimensions - 16X14Level - Main
Master Bedroom 
Dimensions - 16X12Level - Second
Utility Room-Lower Level 
Dimensions - 10X8Level - Basement
Save
Ask
Tour
Hide
Share
Exterior Features
Construction Details 
BrickFrame
Lot Features 
LandscapedWooded
Patio And Porch 
Patio
Roof 
Asphalt
Windows/Doors 
Screens
Community Features
Association Dues 
175
HOA Fee Frequency 
Monthly
MLS Area 
New Lenox
School District 
Lincoln-Way Central High School
Township 
New Lenox
Schools
School District
Lincoln-Way Central High School
Elementary School
Bentley Elementary School
Middle School
Alex M Martino Junior High Schoo
High School
Lincoln-Way Central High School
Listing Courtesy of MRED as distributed by MLS Grid of Realty of America, LLC


Based on information submitted to the MLS GRID as of 2026-05-26 02:49 PM UTC. All data is obtained from various sources and may not have been verified by broker or MLS GRID. Supplied Open House Information is subject to change without notice. All information should be independently reviewed and verified for accuracy. Properties may or may not be listed by the office/agent presenting the information.
Last checked: 2026-05-26 02:49 PM UTC
MRED DMCA Copyright Information Copyright © 2026 Midwest Real Estate Data LLC. All rights reserved.

Neighborhood & Commute
Source: Walkscore
Disclosure: Community information and market data powered by Constellation Data Labs. Information is deemed reliable but not guaranteed.
Save
Ask
Tour
Hide
Share