O'Neil Property Group
Save
Ask
Tour
Hide
Share
$285,000
42 Days On Site

1000 GRAND Avenue
Aurora, IL 60506

For Sale|Single Family Residence|Active Under Contract
2
Beds
2
Total Baths
2
Full Baths
928
SqFt
$307
/SqFt
1954
Built
County:
Kane
Listing Courtesy of MRED as distributed by MLS Grid of Keller Williams Infinity
1000 GRAND Avenue1000 GRAND Avenue1000 GRAND Avenue1000 GRAND Avenue
Save
Ask
Tour
Hide
Share

Mortgage Calculator

Monthly Payment (Est.)

$1,300
Calculator powered by Showcase IDX, a Constellation1 Company. Copyright ©2026 Information is deemed reliable but not guaranteed.

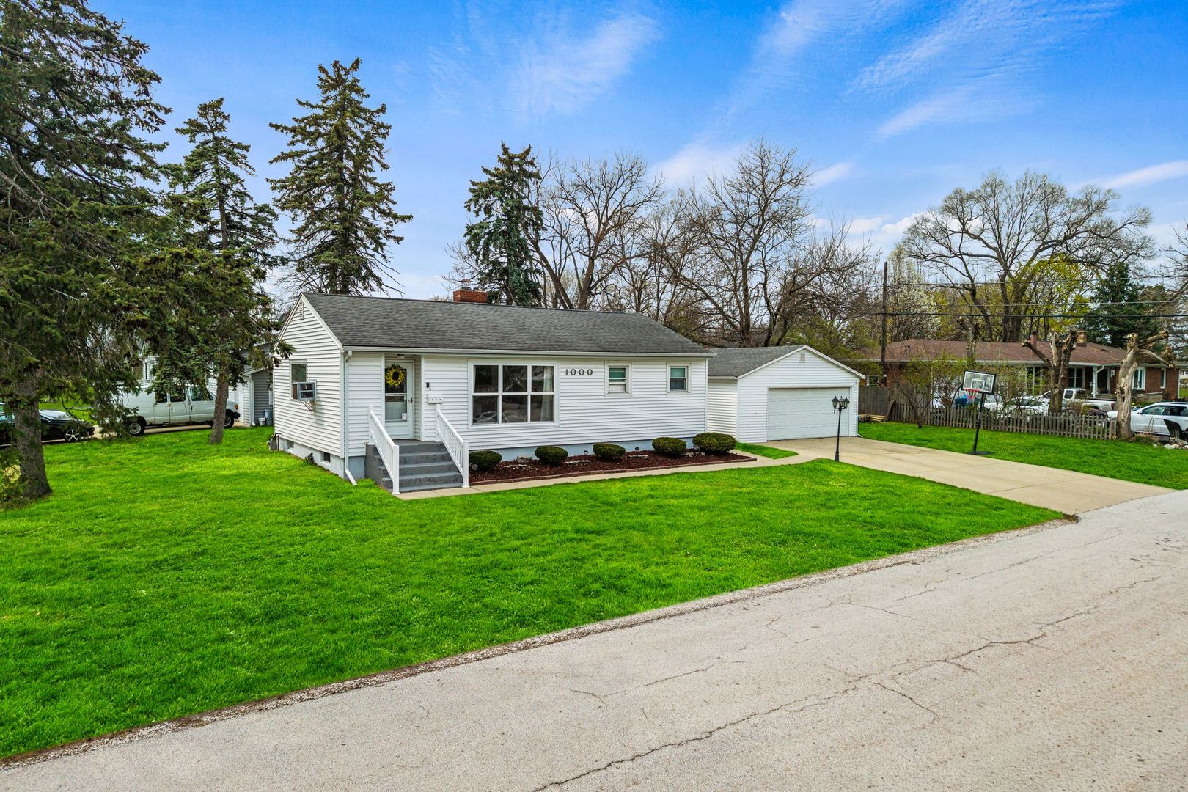
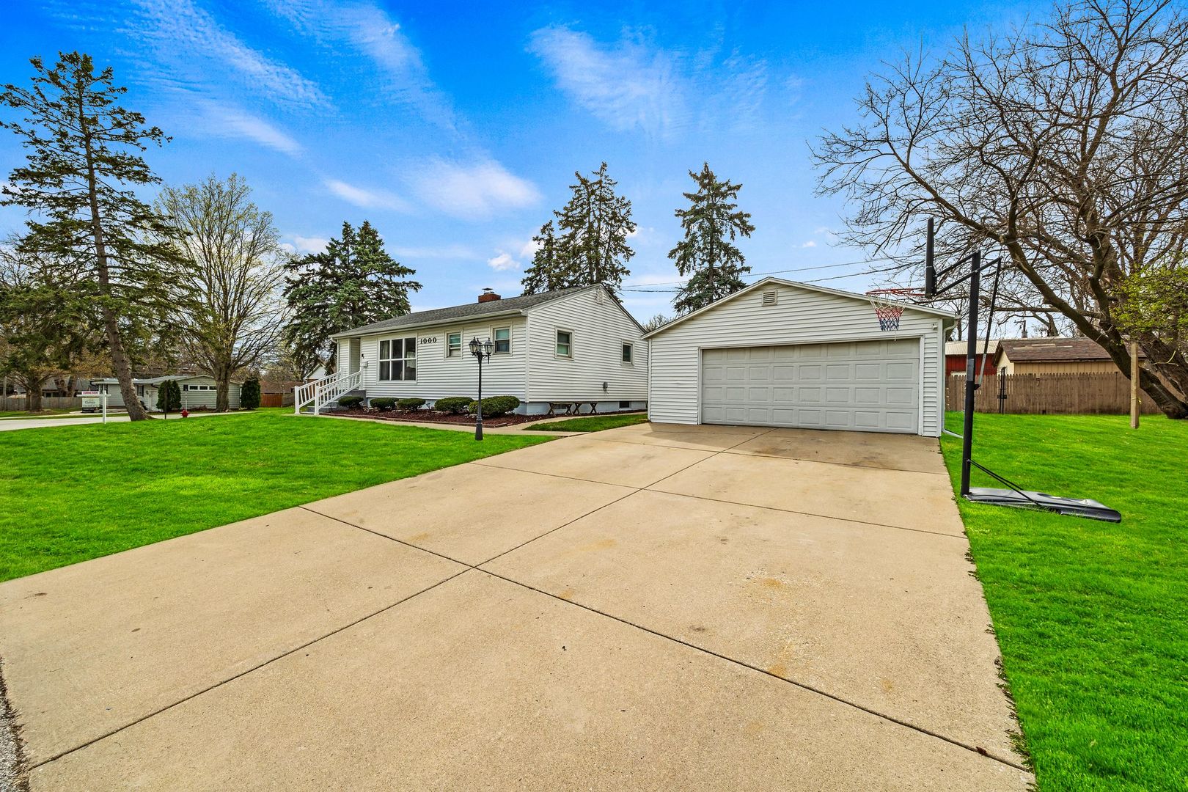
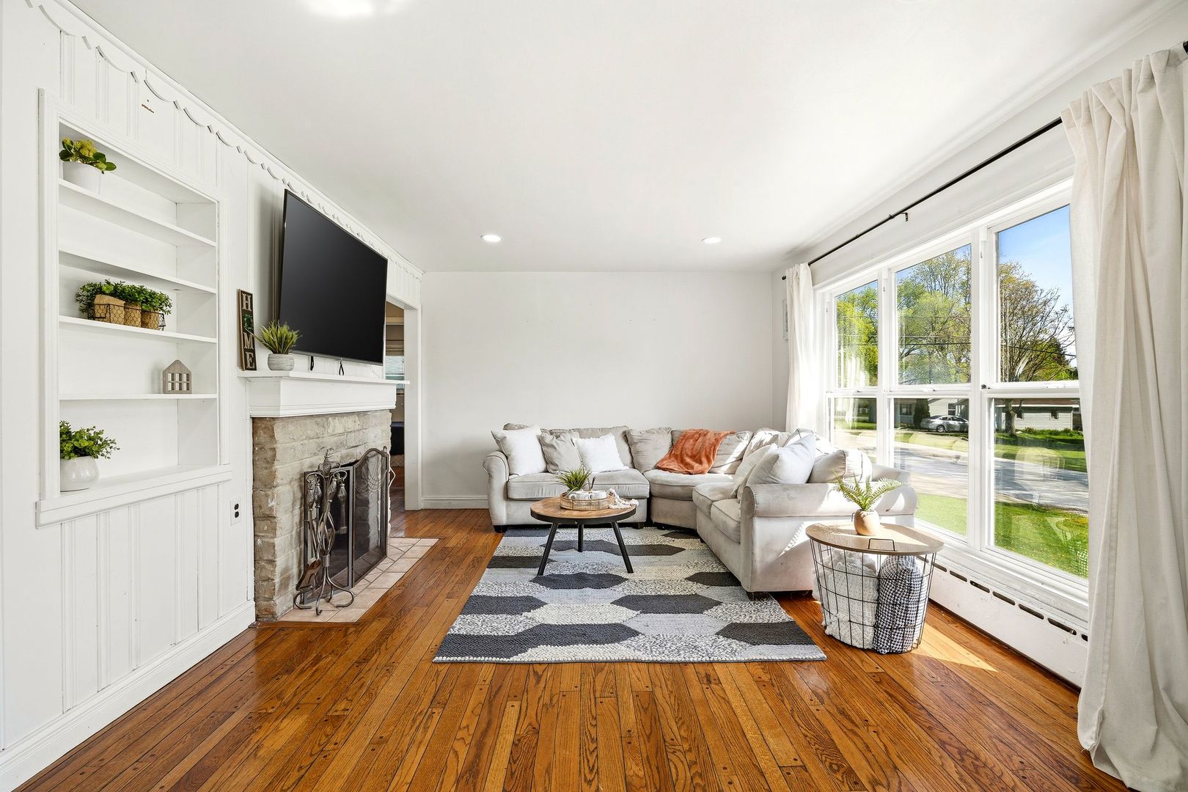
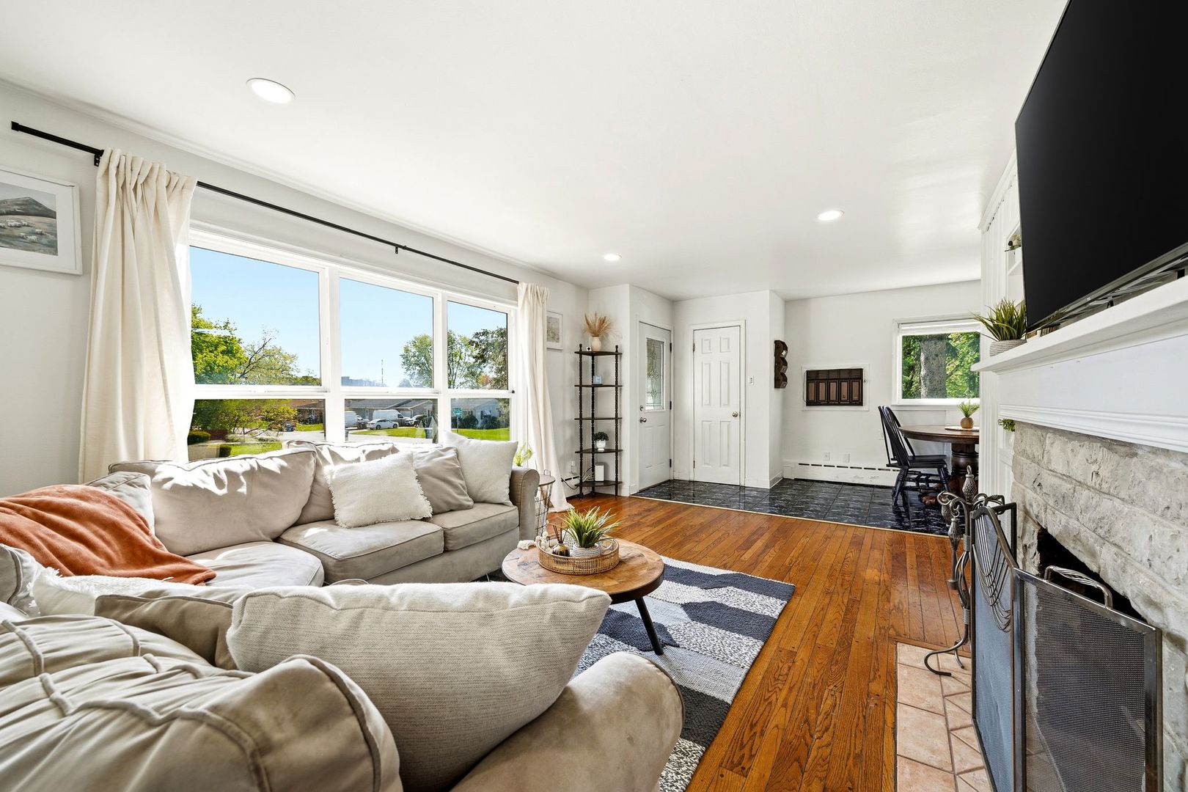
H&B due by 4/27 at 10am Don't let the exterior fool you-this home lives much larger than it appears. This move-in ready ranch offers a smart, functional layout with space exactly where you need it. The main level features two generously sized bedrooms, a full bath, and comfortable living areas filled with natural light. The finished basement adds incredible flexibility, complete with an additional bedroom and full bath-perfect for guests, extended living, or a private home office setup. One of the standout features is the attached sunroom, creating the perfect transition space for relaxing, entertaining, or enjoying your morning coffee year-round. From there, step out onto the expansive corner lot offering ample outdoor space, privacy, and endless potential for gardening, play, or future enhancements. Rounding out the property is a 2.5-car detached garage, providing plenty of room for vehicles, storage, or even a workshop. A true combination of space, functionality, and value-this home is ready for its next owner to move right in and make it their own. Minutes from I-88, the Aurora outlet mall, dining and grocery stores all around.

Save
Ask
Tour
Hide
Share
Listing Snapshot
Price 
$285,000
Days On Site 
42 Days
Bedrooms 
2
Inside Area (SqFt) 
928 sqft
Total Baths 
2
Full Baths 
2
Partial Baths 
N/A
Lot Size 
0.19 Acres
Year Built 
1954
MLS® Number 
12618337
Status 
Active Under Contract
Property Tax 
$4,428
HOA/Condo/Coop Fees 
N/A
Sq Ft Source 
Assessor
Friends & Family
Recent Activity
3 weeks agoListing updated with changes from the MLS®
4 weeks agoStatus changed to Active Under Contract
a month agoListing first seen on site
General Features
Acres 
0.19
Garage 
Yes
Garage Spaces 
2.5
Parking 
ConcreteNo GarageOtherDetachedGarage
Parking Spaces 
2.5
Property Sub Type 
Single Family Residence
Sewer 
Public Sewer
SqFt Below 
928
SqFt Total 
928
Water Source 
Public
Interior Features
Appliances 
RangeMicrowaveRefrigeratorWasherDryer
Basement 
FinishedFull
Fireplace 
Yes
Fireplace Features 
Living RoomWood Burning
Fireplaces 
1
Heating 
Baseboard
Laundry Features 
In Unit
Window Features 
Drapes
Bedroom 2 
Dimensions - 10X10Level - Main
Bedroom 3 
Dimensions - 19X9Level - Basement
Bedroom 4 
Dining Room 
Family Room 
Kitchen 
Dimensions - 9X9Level - Main
Laundry 
Living Room 
Dimensions - 20X11Level - Main
Master Bedroom 
Dimensions - 14X12Level - Main
Sun Room 
Dimensions - 20X11Level - Main
Save
Ask
Tour
Hide
Share
Exterior Features
Construction Details 
Aluminum Siding
Lot Features 
Corner Lot
Roof 
Asphalt
Windows/Doors 
Drapes
Community Features
MLS Area 
Aurora / Eola
School District 
West Aurora High School
Township 
Aurora
Schools
School District
West Aurora High School
Elementary School
Hill Elementary School
Middle School
Herget Middle School
High School
West Aurora High School
Listing Courtesy of MRED as distributed by MLS Grid of Keller Williams Infinity


Based on information submitted to the MLS GRID as of 2026-05-26 10:07 PM UTC. All data is obtained from various sources and may not have been verified by broker or MLS GRID. Supplied Open House Information is subject to change without notice. All information should be independently reviewed and verified for accuracy. Properties may or may not be listed by the office/agent presenting the information.
Last checked: 2026-05-26 10:07 PM UTC
MRED DMCA Copyright Information Copyright © 2026 Midwest Real Estate Data LLC. All rights reserved.

Neighborhood & Commute
Source: Walkscore
Disclosure: Community information and market data powered by Constellation Data Labs. Information is deemed reliable but not guaranteed.
Save
Ask
Tour
Hide
Share