O'Neil Property Group
Save
Ask
Tour
Hide
Share
$2,400
40 Days On Site

1291 Orleans Drive
Mundelein, IL 60060

For Rent|Townhouse|Pending
2
Beds
3
Total Baths
2
Full Baths
1
Partial Bath
1,150
SqFt
$2
/SqFt
1995
Built
Subdivision:
Lakewood Village
County:
Lake
Listing Courtesy of MRED as distributed by MLS Grid of Keller Williams North Shore West
1291 Orleans Drive1291 Orleans Drive1291 Orleans Drive1291 Orleans Drive
Save
Ask
Tour
Hide
Share

Mortgage Calculator

Monthly Payment (Est.)

$11
Calculator powered by Showcase IDX, a Constellation1 Company. Copyright ©2026 Information is deemed reliable but not guaranteed.

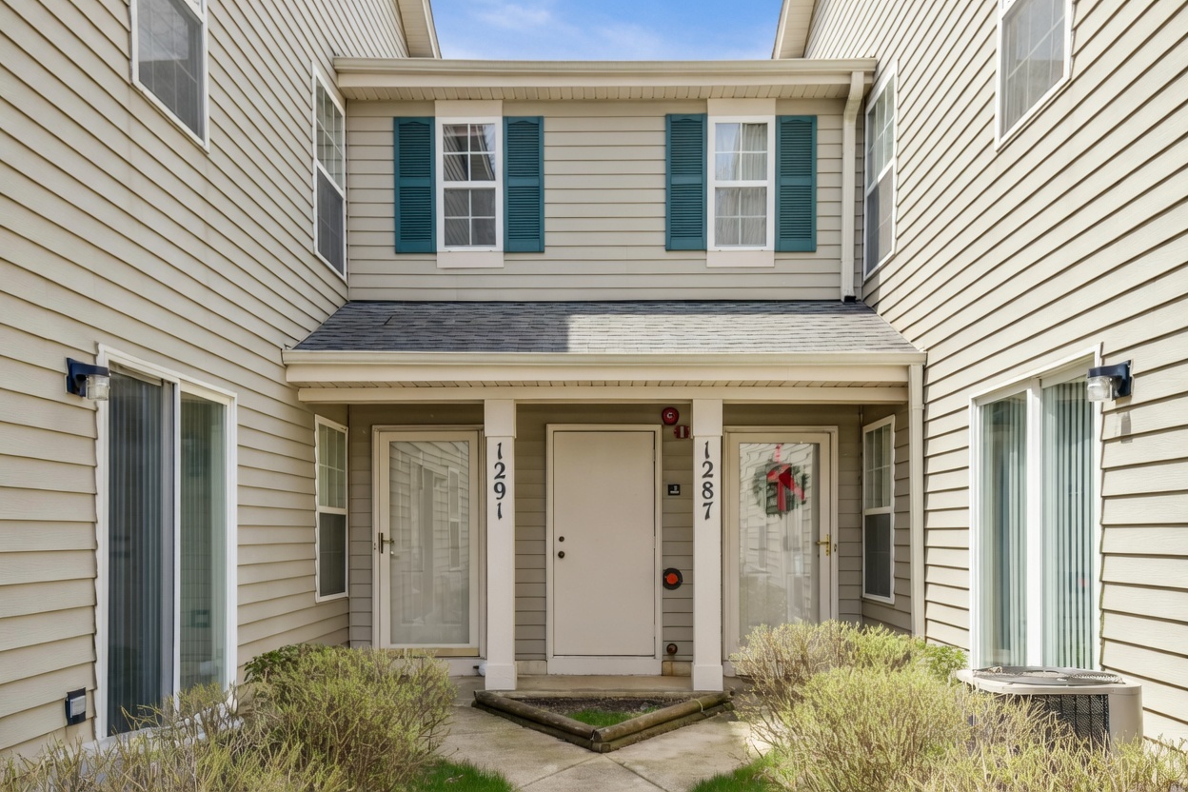
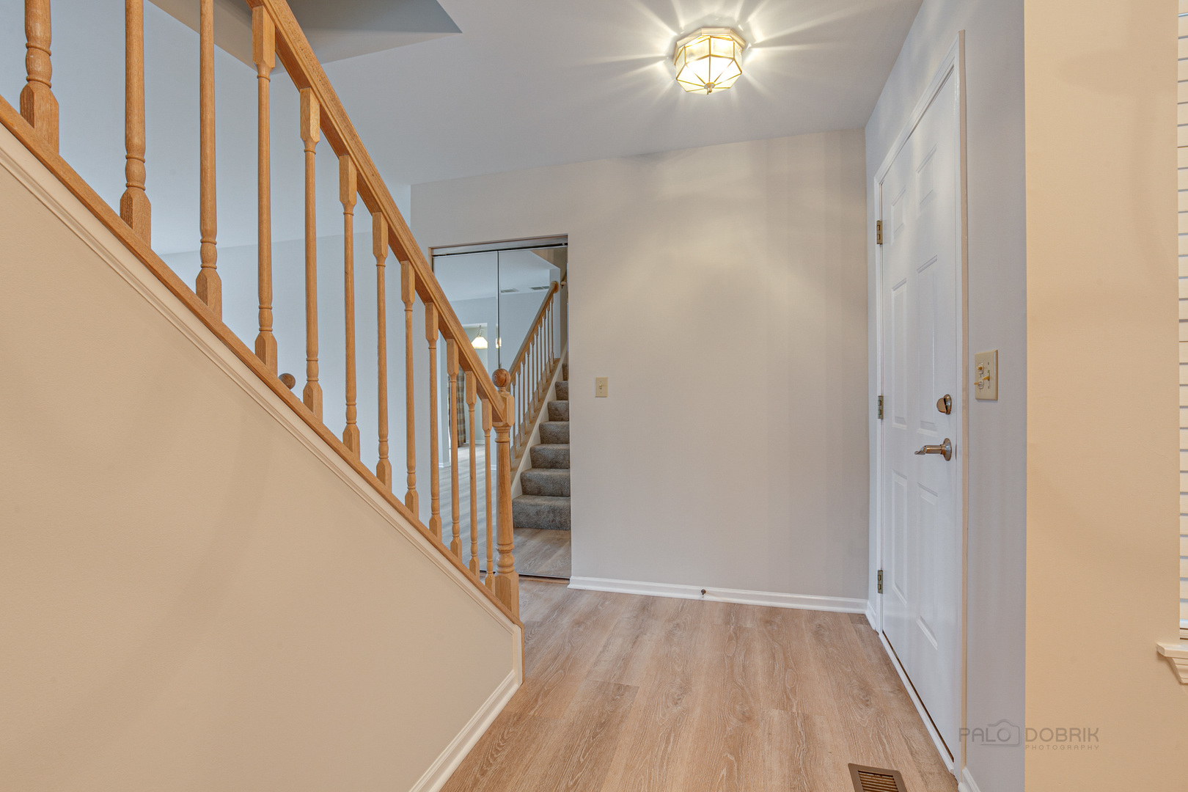
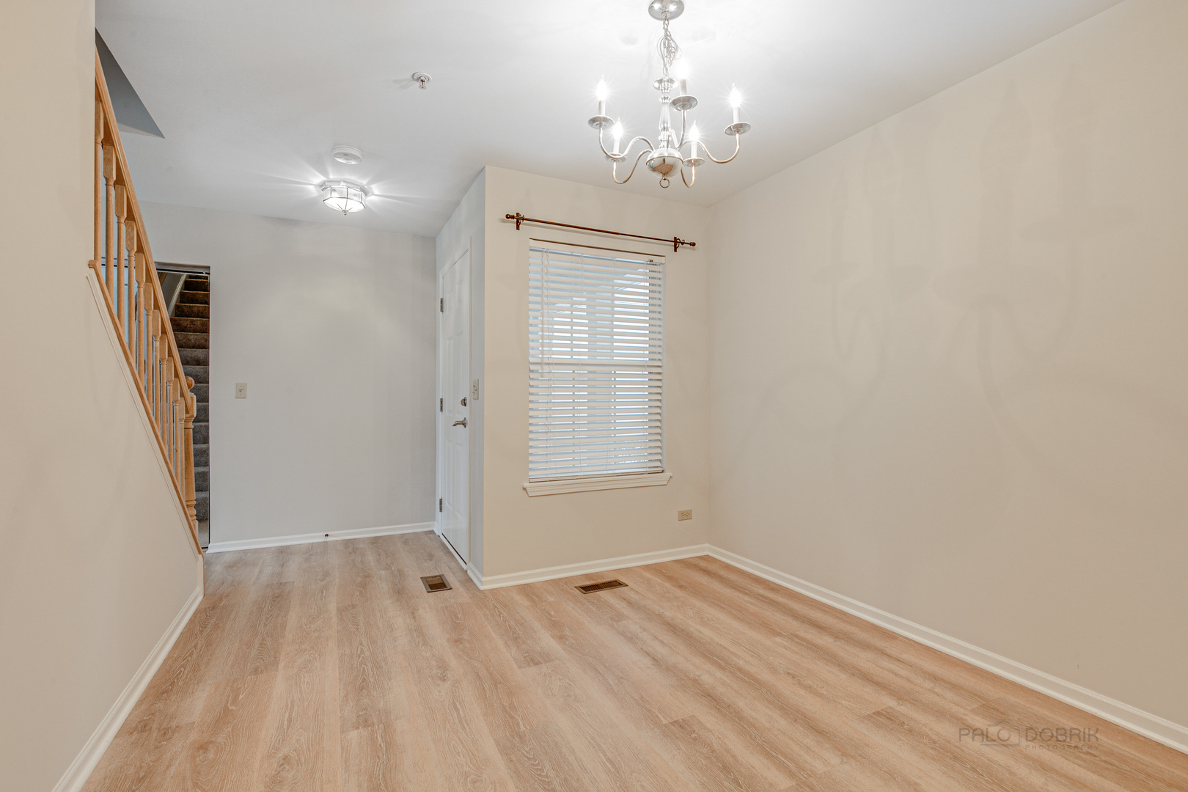
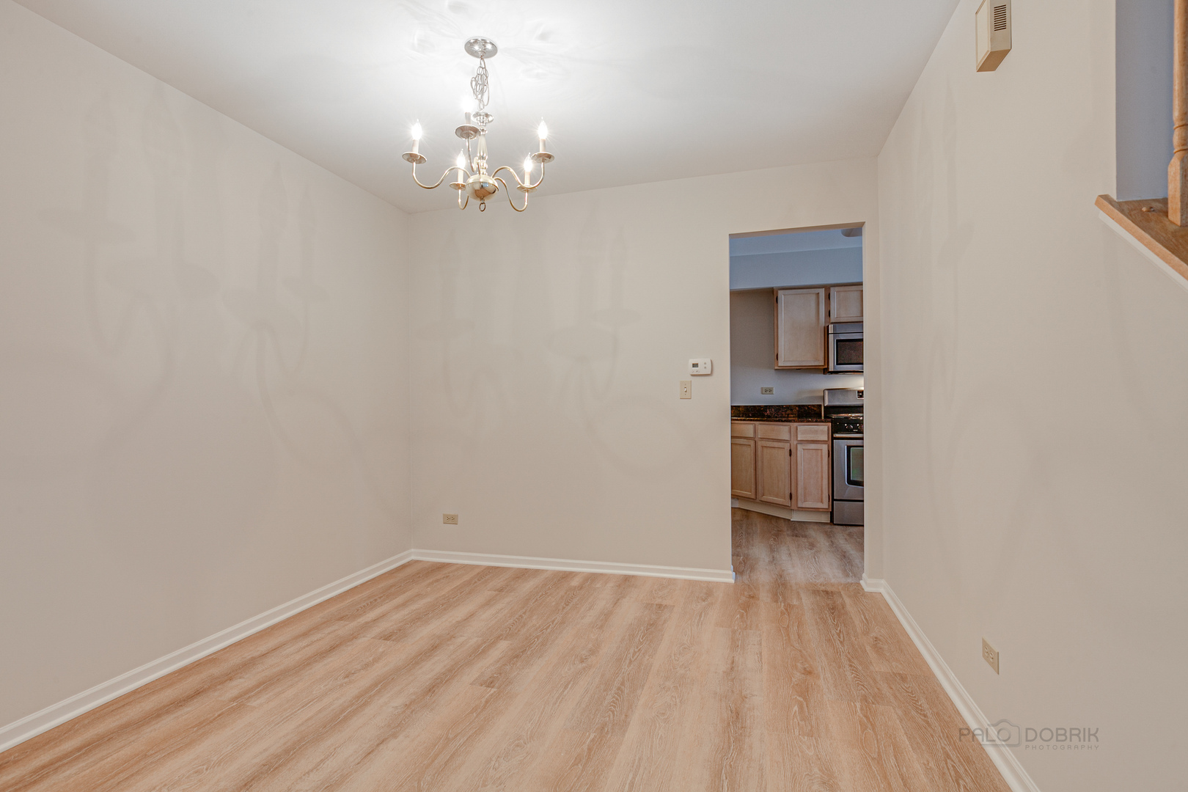
Welcome to Lakewood Village! With lots of recent updates throughout, this nicely maintained 2-bedroom, 2.5-bath townhome features a spacious eat-in kitchen with stainless steel appliances, NEW dishwasher, granite countertops, a pantry closet, and abundant cabinet space, along with a breakfast area that opens to a private patio and open green space. The main level also includes a large living room, a formal dining area, a convenient half bath, and luxury vinyl plank flooring throughout. Upstairs, the spacious primary suite features a beautifully remodeled bath and a large walk-in closet with custom organizers. The second bedroom also offers a walk-in closet and access to another updated full bathroom. Second-floor laundry adds everyday convenience. Enjoy a private entrance, an attached one-car garage, and an additional exterior parking space, with plenty of guest parking nearby. This popular community includes a park and playground. Conveniently located just minutes from the Metra, shopping, dining, and everything Vernon Hills has to offer. Located within highly rated Vernon Hills elementary and middle schools. Available after June 1st.

Save
Ask
Tour
Hide
Share
Listing Snapshot
Price 
$2,400
Days On Site 
40 Days
Bedrooms 
2
Inside Area (SqFt) 
1,150 sqft
Total Baths 
3
Full Baths 
2
Partial Baths 
1
Lot Size 
N/A
Year Built 
1995
MLS® Number 
12618802
Status 
Pending
Property Tax 
N/A
HOA/Condo/Coop Fees 
N/A
Sq Ft Source 
Assessor
Friends & Family
Recent Activity
3 weeks agoListing updated with changes from the MLS®
3 weeks agoStatus changed to Pending
a month agoListing first seen on site
General Features
Attached Garage 
Yes
Available on 
2026-06-01
Garage 
Yes
Garage Spaces 
1
Lease Term 
12 Months
Number Of Stories 
2
Parking 
AsphaltGarage Door OpenerAttachedGarage
Parking Spaces 
1
Property Sub Type 
Townhouse
Sewer 
Public Sewer
Interior Features
Appliances 
RangeMicrowaveDishwasherRefrigeratorWasherDryerDisposalStainless Steel Appliance(s)
Basement 
None
Cooling 
Central Air
Flooring 
Carpet
Furnished 
Unfurnished
Heating 
Natural GasForced Air
Interior 
Granite Counters
Laundry Features 
Upper LevelIn Unit
Bedroom 2 
Dimensions - 12X10Level - Second
Bedroom 3 
Bedroom 4 
Dining Room 
Dimensions - 10X11Level - Main
Eating Area 
Dimensions - 11X08Level - Main
Family Room 
Kitchen 
Dimensions - 14X11Level - MainDescription - Eating Area-Table Space,Pantry-Closet
Laundry 
Dimensions - 6X7Level - Second
Living Room 
Dimensions - 15X12Level - Main
Master Bedroom 
Dimensions - 15X13Level - Second
Save
Ask
Tour
Hide
Share
Exterior Features
Construction Details 
Vinyl Siding
Patio And Porch 
Patio
Roof 
Asphalt
Community Features
Association Amenities 
Park
MLS Area 
Ivanhoe / Mundelein
School District 
Mundelein Cons High School
Township 
Vernon
Schools
School District
Mundelein Cons High School
Elementary School
Hawthorn Elementary School (Sout
Middle School
Hawthorn Middle School South
High School
Mundelein Cons High School
Listing Courtesy of MRED as distributed by MLS Grid of Keller Williams North Shore West


Based on information submitted to the MLS GRID as of 2026-05-25 08:10 AM UTC. All data is obtained from various sources and may not have been verified by broker or MLS GRID. Supplied Open House Information is subject to change without notice. All information should be independently reviewed and verified for accuracy. Properties may or may not be listed by the office/agent presenting the information.
Last checked: 2026-05-25 08:10 AM UTC
MRED DMCA Copyright Information Copyright © 2026 Midwest Real Estate Data LLC. All rights reserved.

Neighborhood & Commute
Source: Walkscore
Disclosure: Community information and market data powered by Constellation Data Labs. Information is deemed reliable but not guaranteed.
Save
Ask
Tour
Hide
Share