O'Neil Property Group
Save
Ask
Tour
Hide
Share
$4,200
40 Days On Site

1119 Garnett Place 3
Evanston, IL 60201

For Rent|Condominium|Active
3
Beds
1
Total Bath
1
Full Bath
16,200
SqFt
$0
/SqFt
1904
Built
County:
Cook
Listing Courtesy of MRED as distributed by MLS Grid of Charles Rutenberg Realty of IL
1119 Garnett Place 31119 Garnett Place 31119 Garnett Place 31119 Garnett Place 3
Save
Ask
Tour
Hide
Share

Mortgage Calculator

Monthly Payment (Est.)

$19
Calculator powered by Showcase IDX, a Constellation1 Company. Copyright ยฉ2026 Information is deemed reliable but not guaranteed.

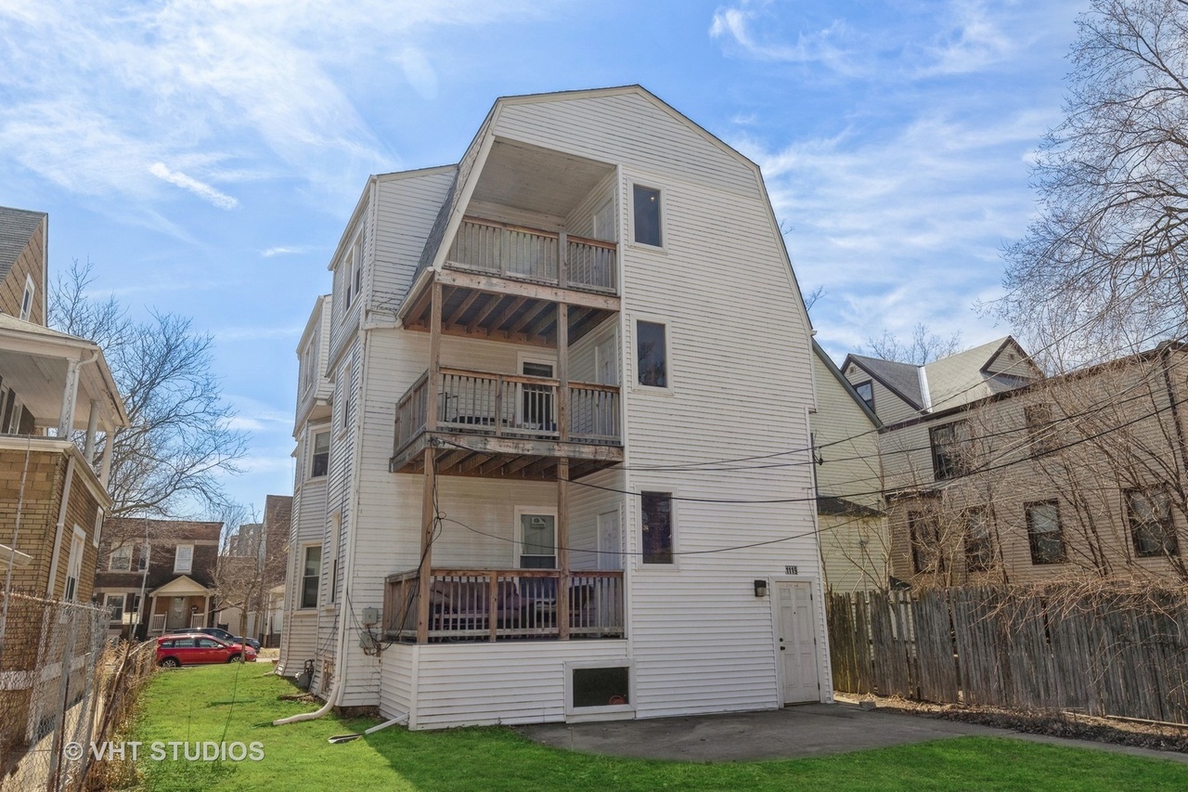
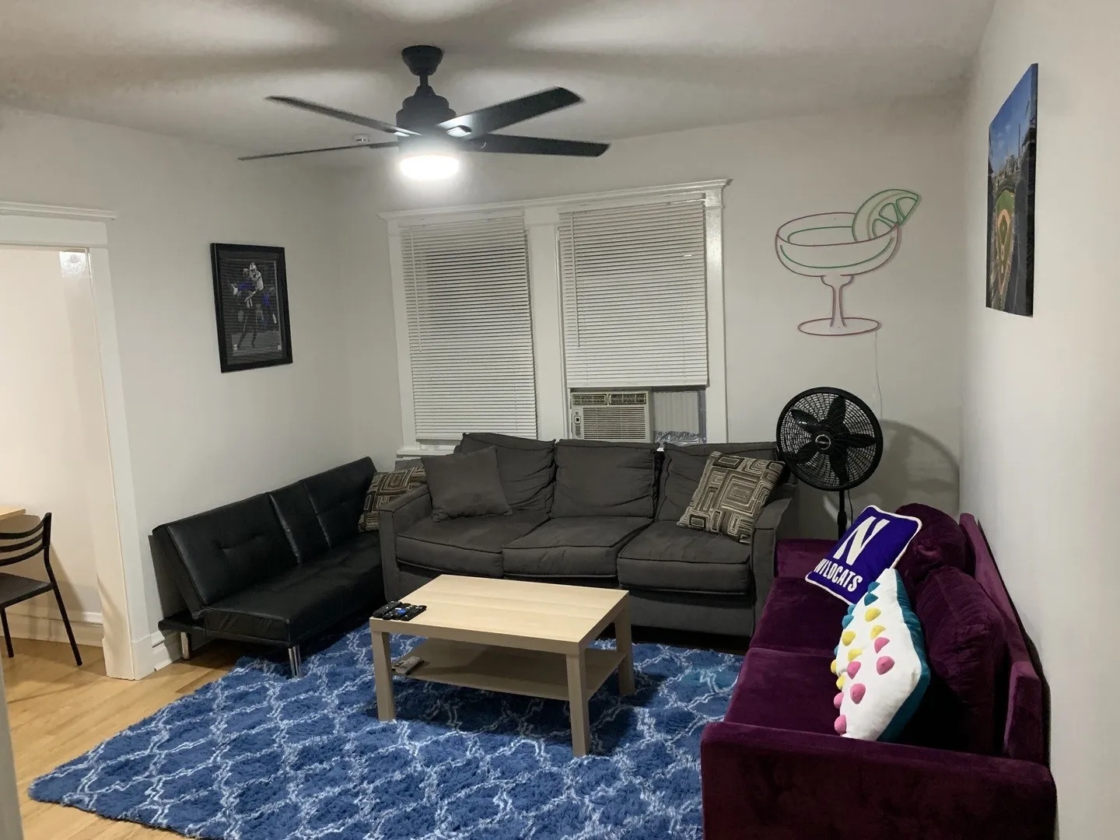
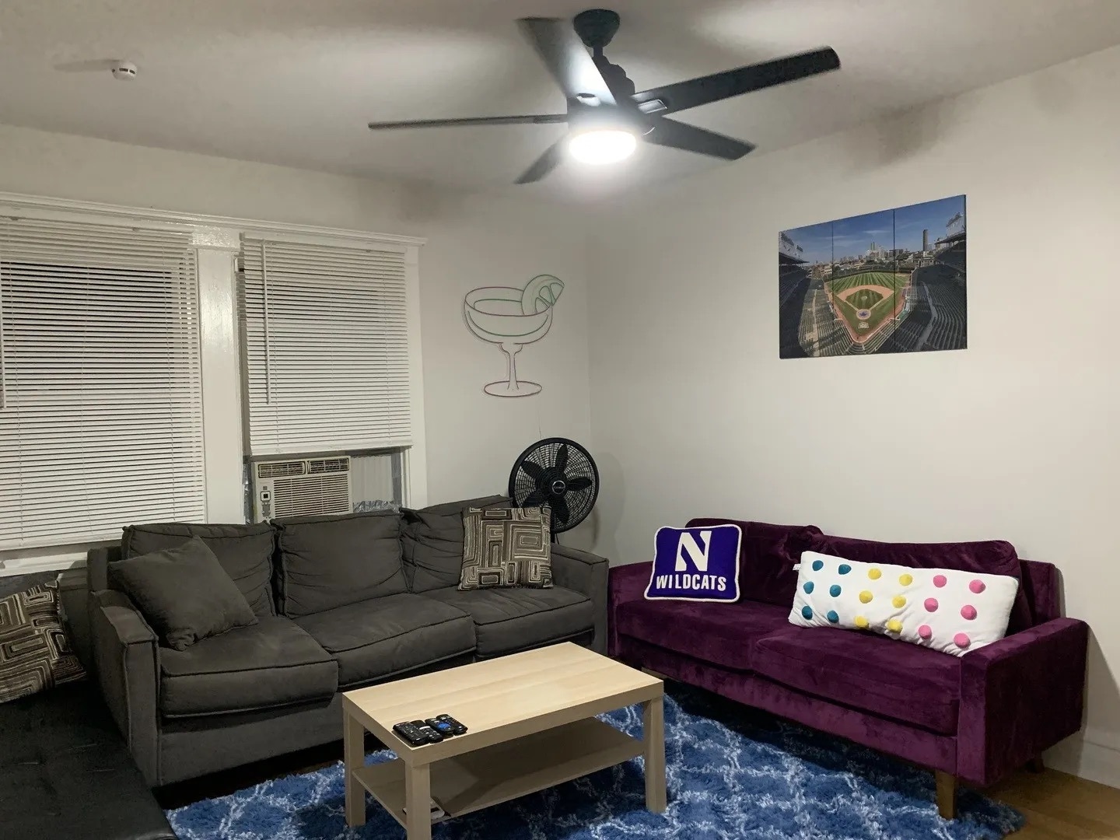
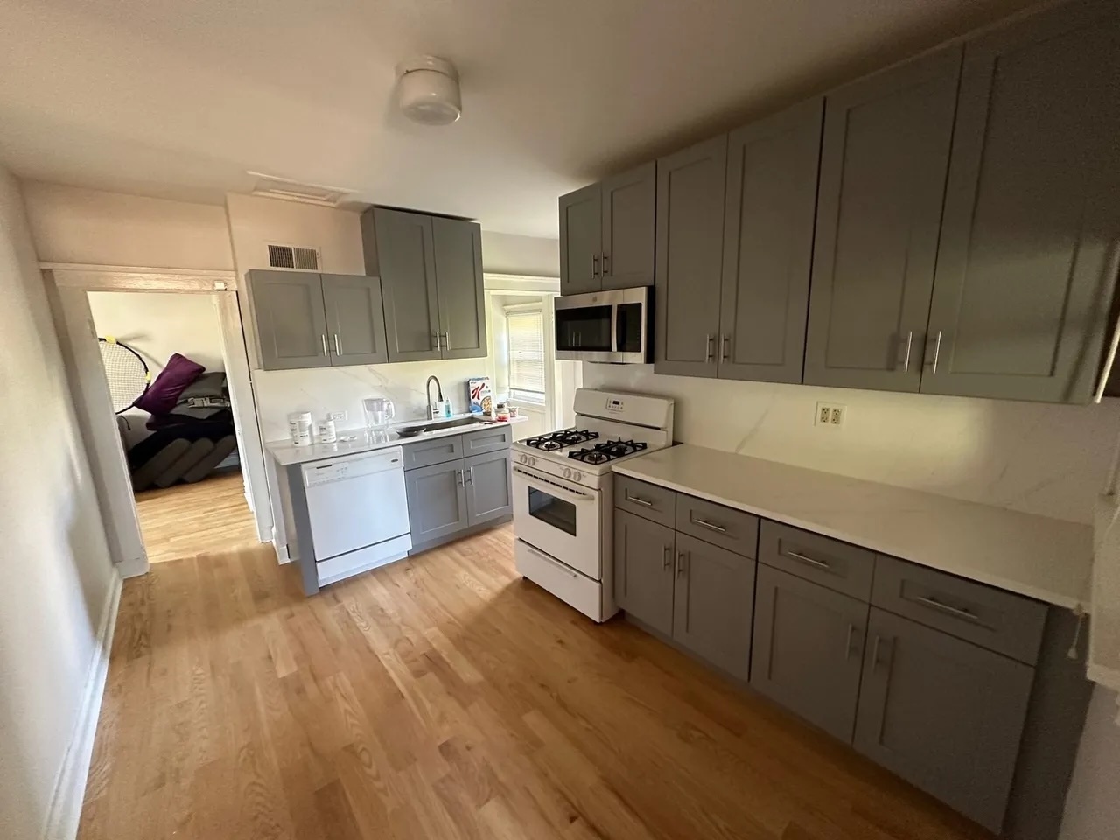
AMAZING LOCATION! Steps from Northwestern University! Recently Renovated 3 bedroom apartment. New hardwood floors, cabinets, quartz counters and backsplash, ceiling fans! Great space and flow with layouts and bedroom sizes perfect for roommates. Well maintained building provides nice vintage feel with plenty of quality updates over the years. Completely rebuilt back stairs and private back porches with composite decking for each unit. Gas forced air furnaces. Private storage and tenant laundry room in basement. Rents include free laundry, water, scavenger, and landscaping. Incredible location close to Northwestern University campus, downtown Evanston, Evanston Hospital, Lake Michigan, Foster St. CTA Purple Line and buses. Renting for the 2026 - 2027 School year!

Save
Ask
Tour
Hide
Share
Listing Snapshot
Priceย 
$4,200
Days On Siteย 
40 Days
Bedroomsย 
3
Inside Area (SqFt)ย 
16,200 sqft
Total Bathsย 
1
Full Bathsย 
1
Partial Bathsย 
N/A
Lot Sizeย 
N/A
Year Builtย 
1904
MLSยฎ Numberย 
12618933
Statusย 
Active
Property Taxย 
N/A
HOA/Condo/Coop Feesย 
N/A
Sq Ft Sourceย 
Estimated
Friends & Family
Recent Activity
4 weeks agoListing updated with changes from the MLSยฎ
a month agoStatus changed to Active
a month agoListing first seen on site
General Features
Available onย 
2026-09-01
Number Of Storiesย 
3
Parking Spacesย 
1
Property Sub Typeย 
Condominium
Sewerย 
Public Sewer
Interior Features
Appliancesย 
RangeDishwasherMicrowave
Basementย 
Partially FinishedFull
Coolingย 
Ceiling Fan(s)Wall Unit(s)
Heatingย 
Natural Gas
Laundry Featuresย 
Common Area
Balcony/Porch/Lanaiย 
Dimensions - 8X11Level - Third
Bedroom 2ย 
Dimensions - 13X14Level - Third
Bedroom 3ย 
Dimensions - 10X10Level - Third
Bedroom 4ย 
Dining Roomย 
Family Roomย 
Kitchenย 
Dimensions - 10X14Level - Third
Laundryย 
Dimensions - 13X24Level - Basement
Living Roomย 
Dimensions - 12X15Level - Third
Master Bedroomย 
Dimensions - 14X13Level - Third
Save
Ask
Tour
Hide
Share
Exterior Features
Construction Detailsย 
Aluminum Siding
Exteriorย 
Balcony
Community Features
MLS Areaย 
Evanston
School Districtย 
Evanston Twp High School
Townshipย 
Evanston
Schools
School District
Evanston Twp High School
Elementary School
Dewey Elementary School
Middle School
Nichols Middle School
High School
Evanston Twp High School
Listing Courtesy of MRED as distributed by MLS Grid of Charles Rutenberg Realty of IL


Based on information submitted to the MLS GRID as of 2026-05-25 01:18 PM UTC. All data is obtained from various sources and may not have been verified by broker or MLS GRID. Supplied Open House Information is subject to change without notice. All information should be independently reviewed and verified for accuracy. Properties may or may not be listed by the office/agent presenting the information.
Last checked: 2026-05-25 01:18 PM UTC
MRED DMCA Copyright Information Copyright ยฉ 2026 Midwest Real Estate Data LLC. All rights reserved.

Neighborhood & Commute
Source: Walkscore
Disclosure: Community information and market data powered by Constellation Data Labs. Information is deemed reliable but not guaranteed.
Save
Ask
Tour
Hide
Share