
37W209 Deer Pond CourtSt. Charles, IL 60175
Mortgage Calculator
Monthly Payment (Est.)
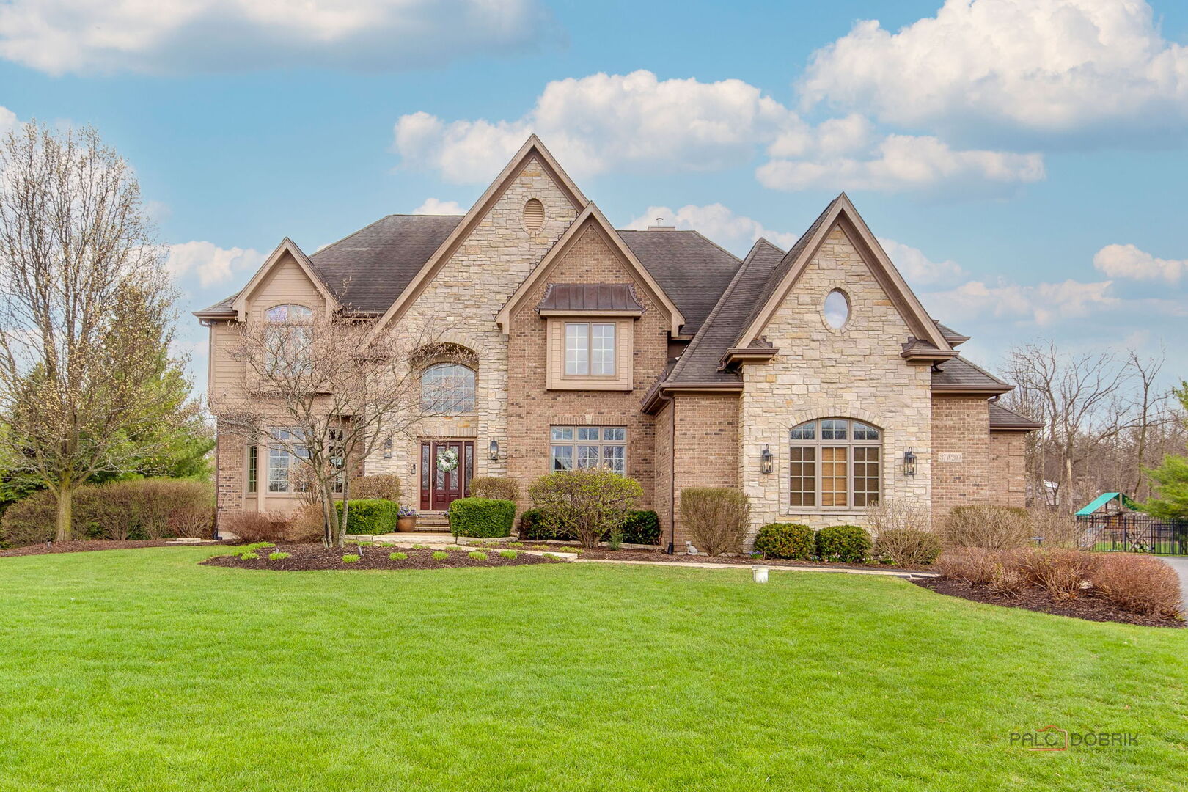
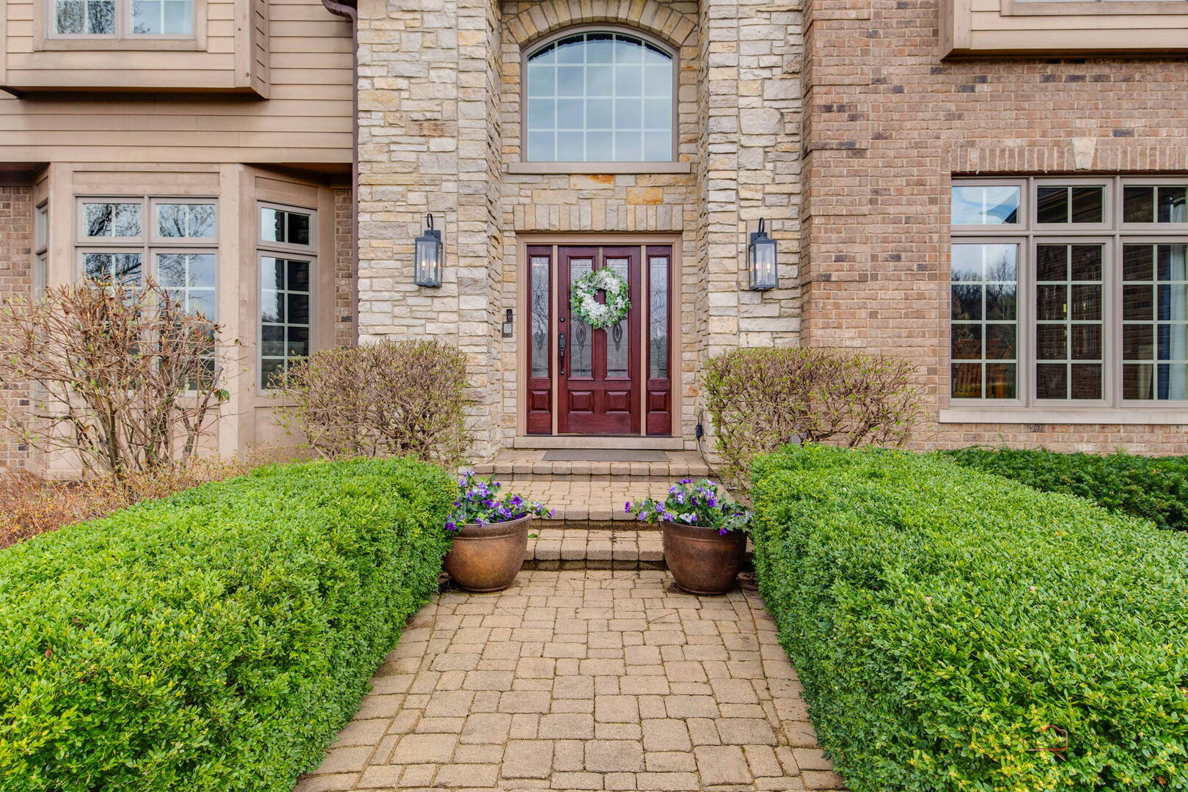
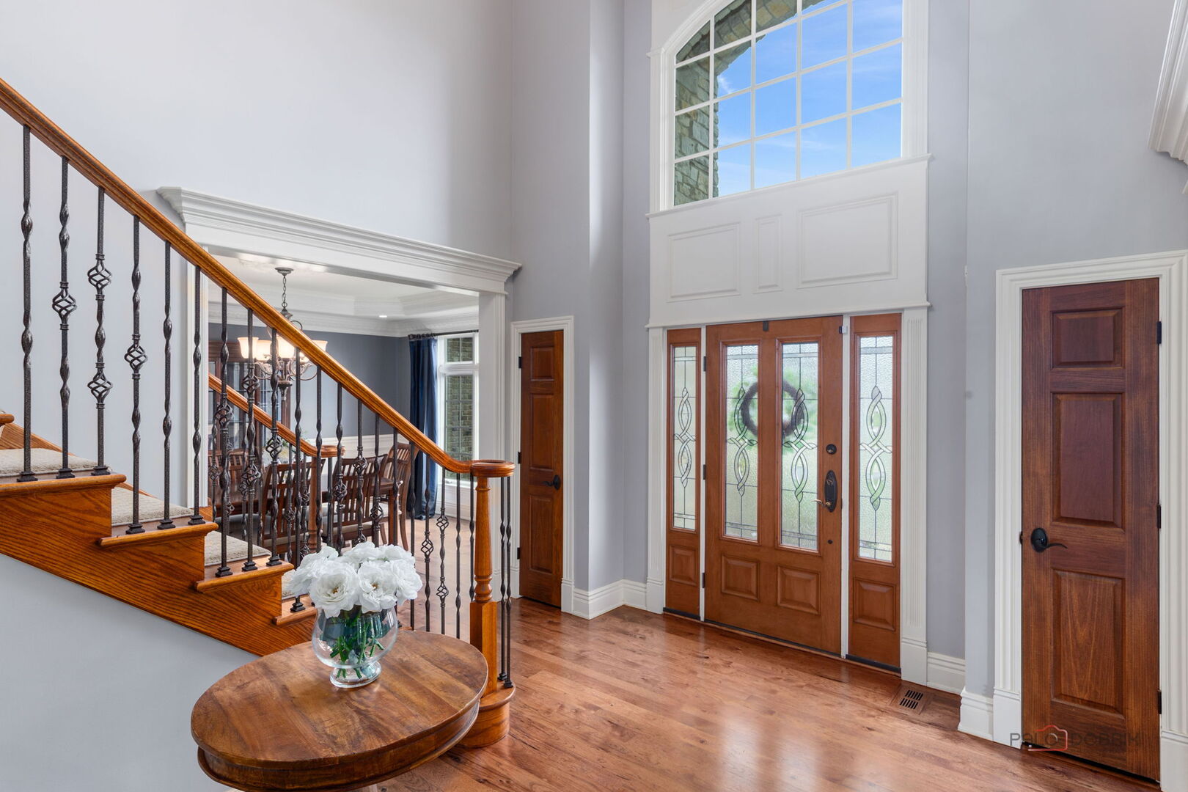
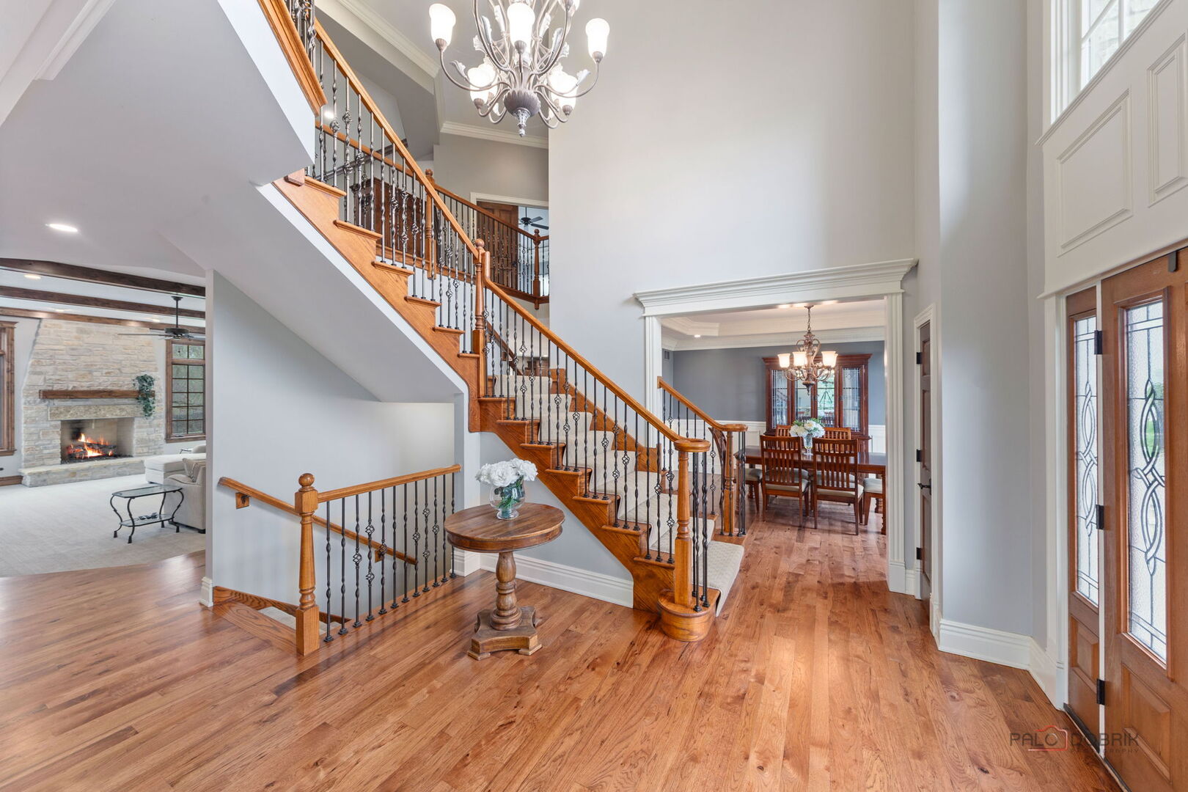
$8,440Discover tranquility, privacy, and resort-style living in the heart of Deer Pond Estates. Tucked away on a serene cul-de-sac in one of St. Charles' most coveted luxury neighborhoods, this stunning estate home offers an unparalleled combination of elegant interior spaces and a breathtaking outdoor retreat with approximately 7,000 sq. ft of space. From the moment you arrive, you will feel the exclusivity and calm that only a true cul-de-sac setting can provide - with no through traffic and exceptional privacy on all sides. Step outside and leave the world behind. The fully fenced backyard has been thoughtfully designed as your own private resort, complete with an inviting pool, rejuvenating hot tub, pool house with covered sitting area and expansive patio space perfect for entertaining or simply unwinding. Whether you are hosting a summer gathering or enjoying a quiet evening under the stars, this outdoor sanctuary delivers a tranquil, resort-like atmosphere that is truly rare to find. Inside, the heart of the home is a large, light-filled family room anchored by a beautiful stone fireplace and framed by expansive windows that offer picturesque views of your private backyard oasis. The open, flowing layout connects seamlessly to a spacious eat-in kitchen - ideal for everyday living and effortless entertaining alike. The kitchen includes quartz counters and backsplash, beverage bar, new (2024) Thermador 48" range/oven, and plenty of space to entertain. The soaring loft above adds an additional dimension of flexible, open living space that adapts to your lifestyle. The luxurious master suite is a true retreat unto itself, generously sized and appointed with a private second laundry for ultimate convenience, as well as a versatile bonus room perfectly suited as a home office, craft room, nursery, private gym or sitting room. The fully finished English basement rounds out this exceptional home with incredible additional living space, including a dedicated theater area for movie nights, a large entertaining bar, radiant heated floors and a convenient walk-up directly to the pool area - making indoor-outdoor living seamless year-round. Enjoy plenty of room in your oversized 4 car heated garage. Recent upgrades include: Pool heater, Thermador range, Bryant efficient 2 stage variable speed furnace, 5 stage heat pump, refinished hardwood floors, updated master bath, water heater and more! Located in the prestigious Deer Pond Estates neighborhood within the acclaimed St. Charles (District 303) school district, this home offers the privacy of a wooded estate setting while remaining close to the shops, dining, and amenities of downtown St. Charles. Homes of this caliber in Deer Pond Estates are rare - this one must be seen to be fully appreciated.
| yesterday | Listing updated with changes from the MLS® | |
| yesterday | Status changed to Active | |
| 6 days ago | Price changed to $1,850,000 | |
| a month ago | Listing first seen on site |

Based on information submitted to the MLS GRID as of 2026-05-25 07:25 AM UTC. All data is obtained from various sources and may not have been verified by broker or MLS GRID. Supplied Open House Information is subject to change without notice. All information should be independently reviewed and verified for accuracy. Properties may or may not be listed by the office/agent presenting the information.
Last checked: 2026-05-25 07:25 AM UTC
MRED DMCA Copyright Information Copyright © 2026 Midwest Real Estate Data LLC. All rights reserved.