O'Neil Property Group
Save
Ask
Tour
Hide
Share
$450,000
45 Days On Site

6 Crows Nest Court
Third Lake, IL 60030

For Sale|Single Family Residence|Active
4
Beds
4
Total Baths
3
Full Baths
1
Partial Bath
2,177
SqFt
$207
/SqFt
1987
Built
Subdivision:
Mariners Cove
County:
Lake
Listing Courtesy of MRED as distributed by MLS Grid of United Real Estate - Chicago
6 Crows Nest Court6 Crows Nest Court6 Crows Nest Court6 Crows Nest Court
Save
Ask
Tour
Hide
Share

Mortgage Calculator

Monthly Payment (Est.)

$2,053
Calculator powered by Showcase IDX, a Constellation1 Company. Copyright ©2026 Information is deemed reliable but not guaranteed.

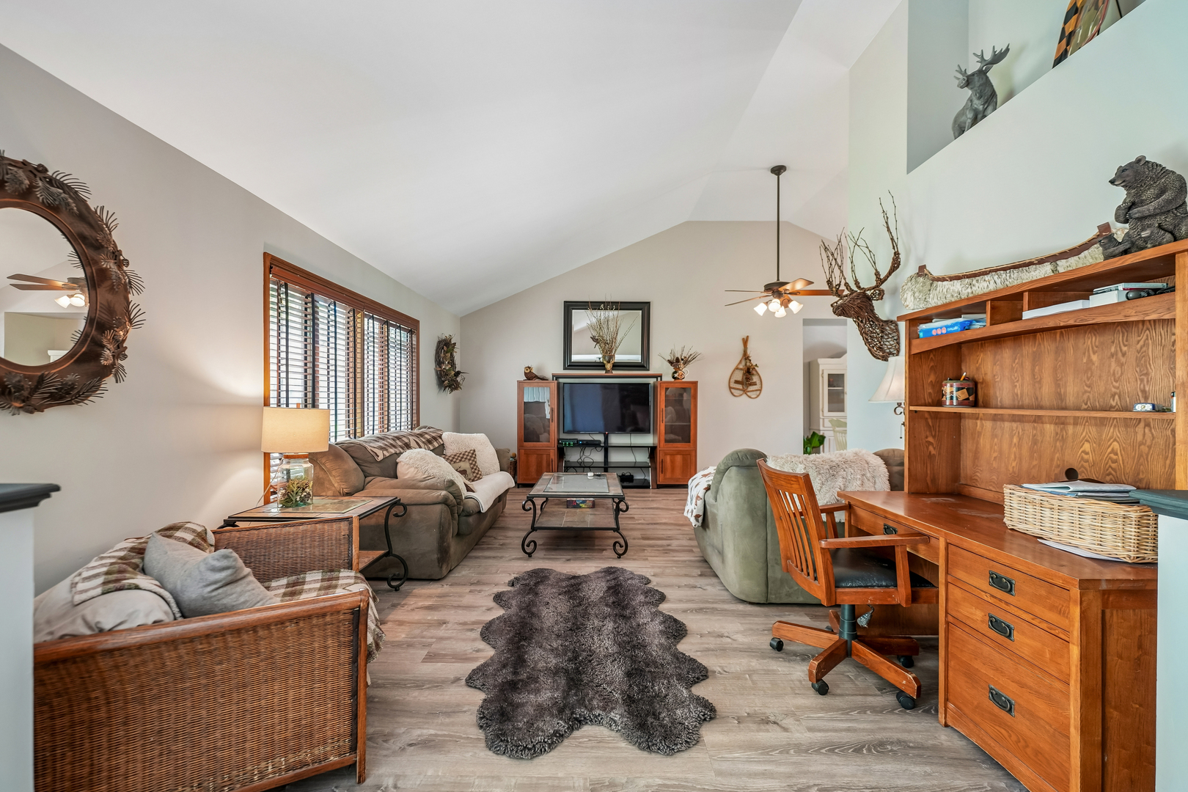
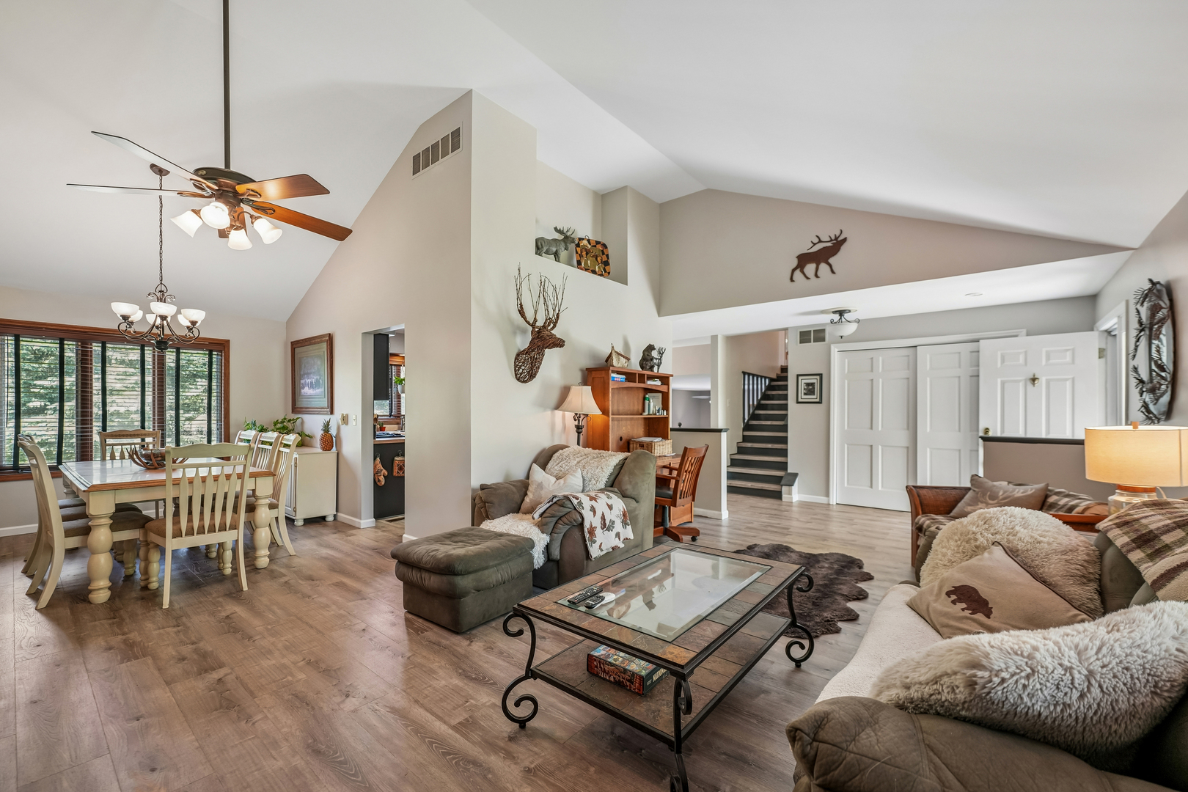
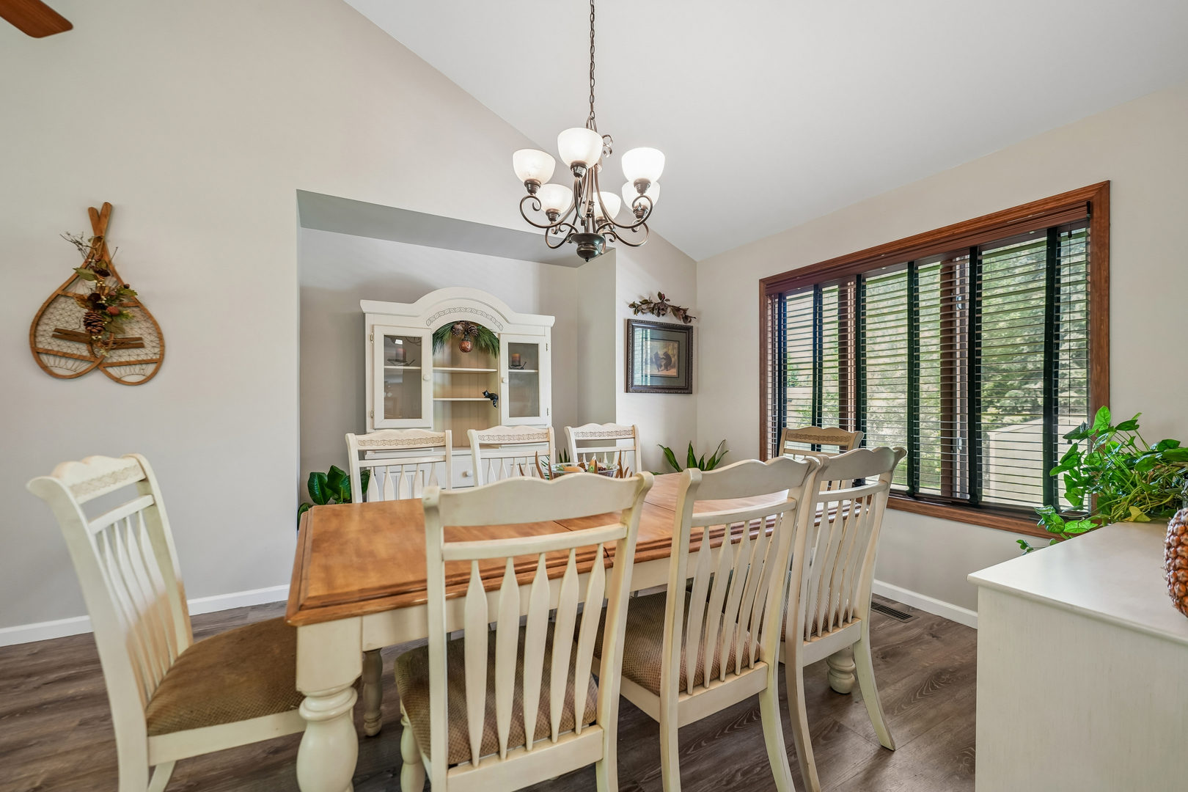
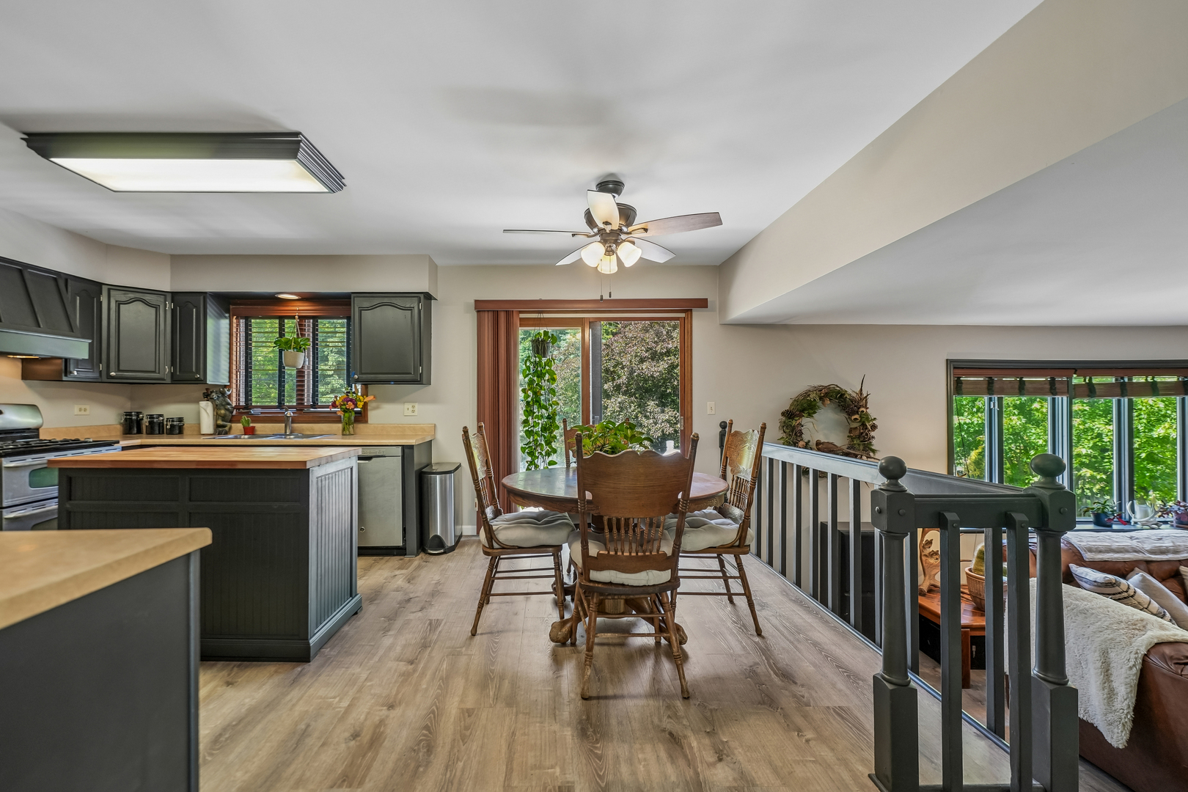
Amazing renovations with attention to every detail that include all new, easy care w/lifetime warranty, luxury vinyl, Sterling Oak Plank flooring through out the entire 4 levels of this center entry split level. Freshly painted interiors w/stunning new baseboard trim. Renovated Kitchen has a gorgeous, Butcher Block topped, island w/cabinets. Custom renovated range hood plus kitchen cabinets that beckon the chef in everyone! Relax on the freshly painted balcony deck just off the kitchen. Then, soak away the day in the hot tub with new thermal cover under the mature pines. Arboretum like yard provides sun/shade front to back w/Magnolia, Cherry trees, ever-blooming perennial gardens, plus an Organic Garden with perfect alkalinity! Backyard Tuff Shed provides home/yard storage. Additional updates to this spectacular home include: New bathroom commodes, basement, fire escape window, garbage disposal and completely rebuilt chimney box. Loads of Closet Space in every bedroom. Partial Basement currently used as another bedroom has en-suite full bathroom privileges w/two closets. Use as a bedroom or create that media room/recreational room! Mariner Cover annual HOA membership provides well maintained parks, with benches, playsets and ponds only for Mariner Cove Residents, additional benefits provide access to Druce/Third lake launches for motor boats, sailing, fishing and paddle boarding. Local schools, college, salons, varied shops are just up the street and around the corner. Within a 12-15 minute drive you are at the gates of Gurnee Mills, Six Flags Great America, Mariano's & Jewel food markets. Swift access to I-94 corridor, as well! Location, location, location while finding community comforts at your door steps! Laundry Refrigerator/Microwave do not convey.

Save
Ask
Tour
Hide
Share
Listing Snapshot
Price 
$450,000
Days On Site 
45 Days
Bedrooms 
4
Inside Area (SqFt) 
2,177 sqft
Total Baths 
4
Full Baths 
3
Partial Baths 
1
Lot Size 
N/A
Year Built 
1987
MLS® Number 
12619046
Status 
Active
Property Tax 
$8,737
HOA/Condo/Coop Fees 
N/A
Sq Ft Source 
Assessor
Friends & Family
Recent Activity
9 hours agoListing updated with changes from the MLS®
6 days agoStatus changed to Active
a month agoListing first seen on site
General Features
Attached Garage 
Yes
Foundation 
Concrete Perimeter
Garage 
Yes
Garage Spaces 
2
Parking 
AsphaltGarage Door OpenerAttachedGarage
Parking Spaces 
2
Property Sub Type 
Single Family Residence
SqFt Below 
728
SqFt Total 
2177
Utilities 
Cable Available
Water Source 
Public
Interior Features
Appliances 
Double OvenDishwasherRefrigeratorDisposalHumidifier
Basement 
Sump PumpFinishedPartial
Cooling 
Ceiling Fan(s)Central Air
Electric 
Circuit Breakers
Fireplace 
Yes
Fireplace Features 
Family RoomWood Burning
Fireplaces 
1
Heating 
Natural Gas
Interior 
Vaulted Ceiling(s)In-Law FloorplanWalk-In Closet(s)
Laundry Features 
Electric Dryer Hookup
Spa 
Yes
Window Features 
DrapesBay Window(s)Blinds
Bedroom 2 
Dimensions - 13X10Level - Second
Bedroom 3 
Dimensions - 13X11Level - Second
Bedroom 4 
Dimensions - 12X11Level - Second
Bedroom 5 
Dimensions - 28X26Level - Basement
Dining Room 
Dimensions - 14X10Level - Main
Family Room 
Dimensions - 21X14Level - Third
Kitchen 
Dimensions - 18X13Level - MainDescription - Eating Area-Table Space,Island,Updated Kitchen
Laundry 
Level - Basement
Living Room 
Dimensions - 20X13Level - Main
Master Bedroom 
Dimensions - 15X13Level - Second
Save
Ask
Tour
Hide
Share
Exterior Features
Construction Details 
Cedar
Exterior 
Balcony
Lot Features 
Cul-De-Sac
Other Structures 
Shed(s)
Patio And Porch 
Deck
Roof 
Asphalt
Spa 
Yes
Windows/Doors 
DrapesBay Window(s)Blinds
Community Features
Community Features 
ParkLake
MLS Area 
Gages Lake / Grayslake / Hainesville / Third Lake / Wildwood
School District 
Grayslake Central High School
Township 
Avon
Schools
School District
Grayslake Central High School
Elementary School
Unknown
Middle School
Unknown
High School
Grayslake Central High School
Listing Courtesy of MRED as distributed by MLS Grid of United Real Estate - Chicago


Based on information submitted to the MLS GRID as of 2026-05-30 03:39 AM UTC. All data is obtained from various sources and may not have been verified by broker or MLS GRID. Supplied Open House Information is subject to change without notice. All information should be independently reviewed and verified for accuracy. Properties may or may not be listed by the office/agent presenting the information.
Last checked: 2026-05-30 03:39 AM UTC
MRED DMCA Copyright Information Copyright © 2026 Midwest Real Estate Data LLC. All rights reserved.

Neighborhood & Commute
Source: Walkscore
Disclosure: Community information and market data powered by Constellation Data Labs. Information is deemed reliable but not guaranteed.
Save
Ask
Tour
Hide
Share